Skip main navigation
Active
  • $279,500

    29 Stone Forge Pike, Flora, IL 62839

    3beds
    3,059sqft
    : Get pre-qualified
    Single Family Residence
    Built in 1977
    0.79 Acres Lot
    $275,300 Zestimate®
    $91/sqft
    $-- HOA

    What's special

    Thoughtful designOversized retreatEye-catching wood inlay designColorful flowering perennialsFresh exterior sidingLush hostasStunning exposed wood beam
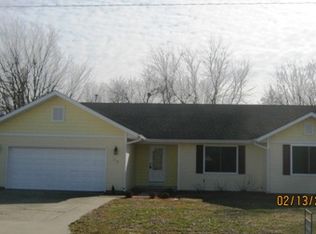
    Spacious, Updated & Full of Possibilities! This impressive 3-bedroom, 3-bath home offers over 3,000 sq. ft. of one-level living space in a quiet neighborhood on Flora's north side. With a beautifully landscaped corner lot, spacious rooms, and numerous updates, this property truly has it all. Surrounded by mature shade trees, colorful flowering perennials, and lush hostas, the yard provides the perfect setting for relaxing with a good book, creating a large garden, or entertaining family and friends. Inside, you'll immediately appreciate the incredible amount of living space. The 460 sq. ft. family room feels even larger thanks to its vaulted ceiling and stunning exposed wood beam. Just beyond is the massive 841 sq. ft. great room featuring an eye-catching wood inlay design and endless flexibility for entertaining, recreation, or large family gatherings. There's even room to add the indoor hot tub you've always wanted. The primary suite is privately situated with convenient access to the patio area. This oversized retreat includes a large closet and an ensuite bath with double sinks, an easy step-in shower, and a discreetly located laundry area for added convenience. The second bedroom also features its own private full bath, while the third bedroom could easily be converted back into separate 3rd and 4th bedrooms if desired. The beautifully updated kitchen showcases quality custom cabinetry, thoughtful design, and a layout any home chef will appreciate. Recent Updates Include: Newer roof New 200-amp electrical service and main disconnect New fireplace in the great room Replacement windows Fresh exterior siding New front driveway for convenient parking The detached 24' x 30' garage provides excellent storage, workshop space, or room for multiple vehicles. With its fantastic location, oversized lot, extensive updates, and remarkable living space, this home offers a rare opportunity to own a property that truly stands out. Schedule your showing today!
    16 days
    |
    343
    |
    6
    |

    Zillow last checked:

    Listing updated:

    Listing courtesy of:

    Phil Wiley 618-676-7445,

    WILEY REALTY GROUP

    Source: MRED as distributed by MLS GRID,MLS#: 12635372MLS Logo

    Tour with a local agent

      Facts & features

      Interior

      Bedrooms & bathrooms
      • Bedrooms: 3
      • Bathrooms: 3
      • Full bathrooms: 3
      Rooms
      • Room types: Great Room, Mud Room
      Primary bedroom
      • Features: Flooring (Carpet), Bathroom (Full)
      • Level: Main
      • Area: 351 Square Feet
      • Dimensions: 13X27
      Bedroom 2
      • Features: Flooring (Carpet)
      • Level: Main
      • Area: 168 Square Feet
      • Dimensions: 14X12
      Bedroom 3
      • Features: Flooring (Carpet)
      • Level: Main
      • Area: 230 Square Feet
      • Dimensions: 10X23
      Family room
      • Features: Flooring (Carpet)
      • Level: Main
      • Area: 460 Square Feet
      • Dimensions: 20X23
      Great room
      • Features: Flooring (Hardwood)
      • Level: Main
      • Area: 756 Square Feet
      • Dimensions: 28X27
      Kitchen
      • Features: Flooring (Laminate)
      • Level: Main
      • Area: 252 Square Feet
      • Dimensions: 12X21
      Laundry
      • Features: Flooring (Vinyl)
      • Level: Main
      • Area: 50 Square Feet
      • Dimensions: 10X5
      Living room
      • Features: Flooring (Carpet)
      • Level: Main
      • Area: 238 Square Feet
      • Dimensions: 14X17
      Mud room
      • Features: Flooring (Laminate)
      • Level: Main
      • Area: 40 Square Feet
      • Dimensions: 4X10
      Heating
      • Heat Pump
      Cooling
      • Central Air
      Appliances
      • Laundry: Main Level, Electric Dryer Hookup
      Features
      • Vaulted Ceiling(s), Cathedral Ceiling(s), 1st Floor Bedroom, 1st Floor Full Bath, Walk-In Closet(s), Replacement Windows
      • Flooring: Hardwood, Laminate, Carpet
      • Windows: Replacement Windows, Window Treatments
      • Basement: None
      • Number of fireplaces: 1
      • Fireplace features: Other
      Interior area
      • Total structure area: 0
      • Total interior livable area: 3,059 sqft

      Property

      Parking
      • Total spaces: 6
      • Parking features: Concrete, Yes, Detached, Garage
      • Garage spaces: 2
      Accessibility
      • Accessibility features: No Disability Access
      Features
      • Stories: 1
      • Patio & porch: Patio
      Lot
      • Size: 0.79 Acres
      • Dimensions: 206x166
      • Features: Corner Lot, Level
      Details
      • Additional parcels included: 1024305012
      • Parcel number: 1024305015
      • Special conditions: None

      Construction

      Type & style
      • Home type: SingleFamily
      • Architectural style: Ranch
      • Property subtype: Single Family Residence
      Materials
      • Vinyl Siding
      • Foundation: Block
      • Roof: Asphalt
      Condition
      • New construction: No
      • Year built: 1977

      Utilities & green energy

      • Sewer: Public Sewer
      • Water: Public
      • Utilities for property: Cable Available

      Community & HOA

      HOA
      • Services included: None
      Location
      • Region: Flora

      Financial & listing details

      • Price per square foot: $91/sqft
      • Tax assessed value: $157,920
      • Annual tax amount: $4,750
      • Date on market: 5/10/2026
      • Ownership: Fee Simple
      Get pre-qualifiedBe ready to make an offer.
      Connect with an agentGet info on this home, tour, and more.
      Calculate monthly paymentSee if you can afford this home.

        Estimated market value

        $275,300

        $262,000 - $289,000

        $2,018/mo

        Price history

        DateEventPrice
        5/10/2026Listed for sale$279,500$91/sqft
        Source: MRED as distributed by MLS GRID #12635372 Report a problem

        Public tax history

        YearProperty taxesTax assessment
        2024$3,388 +6.1%$52,640 +7.7%
        2023$3,195 +0.5%$48,854 +10.1%
        2022$3,179 +10%$44,379 +1.8%
        2021$2,891 +5.2%$43,611 +4.2%
        2020$2,749 -0.7%$41,853
        2019$2,768 +3.3%$41,853 +3.5%
        2018$2,679 +0.6%$40,444 +1.8%
        2017$2,663 +4.3%$39,721 +3.7%
        2016$2,552 -2.5%$38,314
        2015$2,617 +8.2%$38,314 +2.8%
        2013$2,419 -10.1%$37,256 +4%
        2012$2,690 -16.2%$35,816 -15.9%
        2009$3,208 $42,598

        Find assessor info on the county website

        Monthly payment

        Est. payment

          Payment breakdown

          Explore the cost of this home by adjusting the details. Changes won't be saved.
          All calculations are estimates and provided by Zillow, Inc. for informational purposes only. Actual amounts may vary.
          HOA fees may include property taxes on listings classified as Co-Ops. Contact the listing agent and/or owner for fee details.
          Mortgage interest rates are dependent on a number of factors, including credit score, down payment, and repayment length. Interest rate data provided by Zillow Group Marketplace, Inc. as of 1/1/1970 from various mortgage lenders with which we have lead or other similar arrangements; the Estimated Payment is an average of those rates.
          See how much you could borrow to make a competitive offer.

          Climate risks

          Neighborhood: 62839

          Getting around

          12 / 100
          Car-Dependent
          39 / 100
          Somewhat Bikeable

          Nearby schools

          GreatSchools rating
          Schools provided by the listing agent
          • District: 35

          Source: MRED as distributed by MLS GRID. This data may not be complete. We recommend contacting the local school district to confirm school assignments for this home.

          A local agent can set up tours, give advice and negotiate with sellers.

          Browse local experts

          Similar homes

          Skip to the end of the carouselSkip to the beginning of the carousel