Skip main navigation
Active
  • $2,150,000

    29 Treasury Road, Mt. Crested Butte, CO 81225

    3beds
    2,171sqft
    : 
    Loading
    Get pre-qualified
    Stick Built
    Built in 1972
    0.3 Acres Lot
    $-- Zestimate®
    $990/sqft
    $-- HOA

    What's special

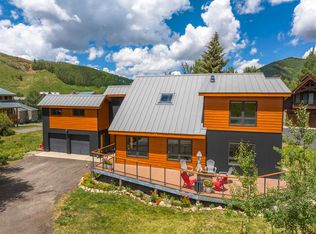
    Modern window coveringsSpectacular viewsLarge quiet cul-de-sacCustom built-insOversized closetsGenerous parkingExpansive deck
    Mountain-modern retreat in an exceptional Mt. Crested Butte base area location, just an easy walk to the ski slopes. Set on a large, quiet cul-de-sac with outstanding solar exposure, generous parking, and breathtaking ski mountain and chairlift views, this rare single-family home blends style, comfort, and convenience. The thoughtfully remodeled 3-bedroom, 3-bath residence features two versatile loft spaces, abundant natural light, and sweeping slope views from the living room, bedrooms, and expansive deck. Above the heated, attached two-car garage, there is a 200+ square-foot bonus room which offers flexible space for a home office, studio, fitness area, or additional sleeping quarters. The garage studio also includes 2, 220-volt outlets. Offered fully furnished and truly turnkey—right down to the silverware—this home is ready to enjoy from day one. Extensive updates include remodeled bathrooms and bedrooms, in floor gas heat with back up electric heat, new lighting and plumbing fixtures, modern window coverings, and custom built-ins. Hidden storage benches, oversized closets, and a spacious Crested Butte-style mudroom with separate gear closets make mountain living easy and organized. The well-appointed kitchen has KitchenAid & Frigidaire appliances, a gas range, and a generous walk-in pantry. With its walk-to-the-slopes location, versatile living spaces and spectacular views, this turnkey residence is a rare Mt. Crested Butte offering—ready for you to arrive, unpack, and enjoy.
    6 days
    |
    322
    |
    29
    |

    Zillow last checked:

    Listing updated:

    Listed by:

    Margaret Dethloff C:970-209-7880,

    Bluebird Real Estate, LLC

    Source: CREN,MLS#: 836600MLS Logo

    Loading...

      Facts & features

      Interior

      Bedrooms & bathrooms
      • Bedrooms: 3
      • Bathrooms: 3
      • Full bathrooms: 1
      • 3/4 bathrooms: 2
      Dining room
      • Features: Kitchen Bar, Separate Dining
      Cooling
      • Ceiling Fan(s)
      Appliances
      • Included: Dishwasher, Dryer, Microwave, Range, Refrigerator, Washer
      Features
      • All Furnishings, Ceiling Fan(s), Vaulted Ceiling(s), Granite Counters, Pantry, Fitness Room
      • Flooring: Carpet-Partial, Stained/Stamped Concrete, Tile
      • Windows: Window Coverings, Skylight(s), Double Pane Windows
      • Basement: Crawl Space
      • Has fireplace: Yes
      • Fireplace features: Gas Log, Living Room
      • Furnished: Yes
      Interior area
      • Total structure area: 2,171
      • Total interior livable area: 2,171 sqft

      Property

      Parking
      • Total spaces: 2
      • Parking features: Attached Garage, Garage Door Opener, Heated Garage
      • Attached garage spaces: 2
      Features
      • Levels: Two
      • Stories: 2
      • Patio & porch: Deck
      • Exterior features: Landscaping
      • Has view: Yes
      • View description: Mountain(s), Valley
      Lot
      • Size: 0.3 Acres
      • Features: Cul-De-Sac
      Details
      • Parcel number: 317723409004
      • Zoning description: Residential Single Family

      Construction

      Type & style
      • Home type: SingleFamily
      • Architectural style: Other
      • Property subtype: Stick Built
      Materials
      • Wood Frame, Wood Siding
      • Roof: Metal
      Condition
      • New construction: No
      • Year built: 1972

      Utilities & green energy

      • Sewer: Public Sewer
      • Water: Public
      • Utilities for property: Cable Connected, Electricity Connected, Internet, Natural Gas Connected, Phone Connected

      Community & HOA

      Community
      • Subdivision: None
      HOA
      • Has HOA: No
      Location
      • Region: Crested Butte

      Financial & listing details

      • Price per square foot: $990/sqft
      • Tax assessed value: $660,150
      • Annual tax amount: $9,379
      • Date on market: 6/30/2026
      • Electric utility on property: Yes
      • Road surface type: Paved

        Estimated market value

        Not available

        Estimated sales range

        Not available

        $2,415/mo

        Price history

        DateEventPrice
        6/30/2026Listed for sale$2,150,000$990/sqft
        Source: CREN #836600 Report a problem

        Public tax history

        YearProperty taxesTax assessment
        2017-- $47,530 +11%
        2016-- $42,820

        Find assessor info on the county website

        Monthly payment

        Est. payment

        Payment breakdown

        Explore the cost of this home by adjusting the details. Changes won't be saved.
        All calculations are estimates and provided by Zillow, Inc. for informational purposes only. Actual amounts may vary.
        HOA fees may include property taxes on listings classified as Co-Ops. Contact the listing agent and/or owner for fee details.
        Mortgage interest rates are dependent on a number of factors, including credit score, down payment, and repayment length. Interest rate data provided by Zillow Group Marketplace, Inc. as of 1/1/1970 from various mortgage lenders with which we have lead or other similar arrangements; the Estimated Payment is an average of those rates.
        See how much you could borrow to make a competitive offer.

        Climate risks

        Neighborhood: 81225

        Getting around

        38 / 100
        Car-Dependent
        46 / 100
        Somewhat Bikeable

        Nearby schools

        GreatSchools rating
        Schools provided by the listing agent
        • Elementary: Crested Butte Community K-12
        • Middle: Crested Butte Community K-12
        • High: Crested Butte Community K-12

        Source: CREN. This data may not be complete. We recommend contacting the local school district to confirm school assignments for this home.

        A local agent can set up tours, give advice and negotiate with sellers.

        Browse local experts

        Similar homes

        Skip to the end of the carouselSkip to the beginning of the carousel