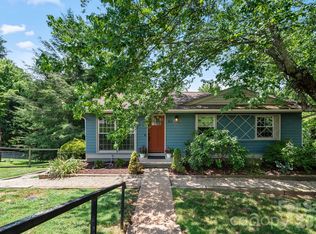
Welcome to your move-in ready sanctuary in the highly desirable Oakley neighborhood! Perfectly positioned just minutes from the vibrant heart of downtown Asheville, this thoughtfully updated home offers the ultimate blend of mountain-city convenience and suburban tranquility.
Step inside to discover a bright, inviting main level featuring three generously sized bedrooms all on one floor—a highly sought-after layout that ensures easy, accessible living. This home has been meticulously maintained and beautifully upgraded over the last few years. Enjoy cooking and entertaining with striking new quartz countertops, and rest easy knowing the heavy lifting has already been done for you with a recently updated HVAC system, hot water heater, and several other modern improvements.
Need extra room to spread out? The finished lower level offers incredible versatility. Whether you are dreaming of a dedicated home gym, a cozy media room for movie nights, a quiet remote workspace, or a dedicated play zone, this expansive flex area is ready to adapt to your exact lifestyle needs.
Outside, the property truly shines. The above-average, spacious fully fenced backyard is your private outdoor retreat. Gather around the custom fire pit or in the hot tub with friends and family to take full advantage of crisp Asheville autumns, cool Appalachian summer evenings, and every beautiful season in between.
With its prime Oakley location, versatile square footage, and major recent upgrades, this home is completely turnkey and ready for its next chapter. Don't miss your chance to own a move-in ready piece of Asheville—schedule your private showing today!
Closed
Zillow last checked:
Listing updated:
Bought with:
Asha Hertel
Town and Mountain Realty
Source: Canopy MLS as distributed by MLS GRID,MLS#: 4407595
Price history
| Date | Event | Price |
|---|---|---|
| 9/21/2026 | Sold | $525,000$295/sqft |
Source:  Canopy MLS as distributed by MLS GRID #4407595 Report a problem Canopy MLS as distributed by MLS GRID #4407595 Report a problem | ||
| 7/31/2026 | Listed for sale | $525,000+10.5%$295/sqft |
Source: Canopy MLS as distributed by MLS GRID #4407595 Report a problem | ||
| 7/1/2022 | Sold | $475,000$267/sqft |
Source: Canopy MLS as distributed by MLS GRID #3860092 Report a problem | ||
| 5/16/2022 | Contingent | $475,000$267/sqft |
Source: Canopy MLS as distributed by MLS GRID #3860092 Report a problem | ||
| 5/12/2022 | Listed for sale | $475,000+35.7%$267/sqft |
Source: Canopy MLS as distributed by MLS GRID #3860092 Report a problem | ||
| 9/4/2020 | Sold | $350,000+11.1%$197/sqft |
Source: Agent Provided Report a problem | ||
| 6/7/2018 | Sold | $315,000-3.8%$177/sqft |
Source: Canopy MLS as distributed by MLS GRID #3381222 Report a problem | ||
| 4/24/2018 | Pending sale | $327,500$184/sqft |
Source: Redfin Corporation #3381222 Report a problem | ||
| 4/16/2018 | Listed for sale | $327,500+0.8%$184/sqft |
Source: Redfin Corporation #3381222 Report a problem | ||
| 8/7/2017 | Listing removed | $325,000$183/sqft |
Source: Town and Mountain Realty #3279766 Report a problem | ||
| 7/12/2017 | Price change | $325,000-1.2%$183/sqft |
Source: Town and Mountain Realty #3279766 Report a problem | ||
| 6/30/2017 | Price change | $329,000-2.9%$185/sqft |
Source: Town and Mountain Realty #3279766 Report a problem | ||
| 6/8/2017 | Price change | $339,000-0.3%$191/sqft |
Source: Town and Mountain Realty #3279766 Report a problem | ||
| 5/22/2017 | Listed for sale | $340,000+44.7%$191/sqft |
Source: Town and Mountain Realty #3279766 Report a problem | ||
| 1/23/2015 | Sold | $235,000-1.7%$132/sqft |
Source: Public Record Report a problem | ||
| 1/20/2015 | Pending sale | $239,000$134/sqft |
Source: Beverly-Hanks & Associates #574760 Report a problem | ||
| 12/10/2014 | Listed for sale | $239,000$134/sqft |
Source: Beverly-Hanks & Associates #574760 Report a problem | ||
Get a cash offer in 3 minutes
Find out how much your home could sell for in as little as 3 minutes with a no-obligation cash offer.
Estimated market value
$523,200
