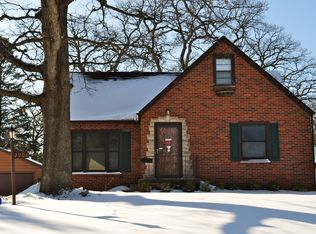
Tucked into the heart of Beaverdale beneath a canopy of mature trees, this meticulously maintained 3 bed 2 bath brick ranch is the kind of home that checks all the boxes—and then a few you didn’t know were on your list. Thoughtfully updated over the years, it offers the perfect blend of classic character and meaningful improvements, including a new roof and Leafguard gutters, replaced sewer line, updated kitchen with quartz countertops and stainless appliances, refreshed baths, finished lower level, and a pergola-covered patio made for summer evenings.
The setting is every bit as appealing as the house itself, with established landscaping, a fully fenced backyard, and an inviting outdoor living space. Inside, you’ll find warm, comfortable spaces that feel instantly like home. And with an oversized two-car garage, there is plenty of room for cars, storage, tools, and all the extras.
In Beaverdale, buyers are always looking for that rare combination of charm, updates, and a location that puts you close to everything. This one delivers.
Beautifully cared for. Smartly improved. Completely move-in ready.
Charm, substance, and updates in all the right places—this is Beaverdale at its best.
The kind of house buyers hope for but rarely find.
Pending
$299,900
2900 34th St, Des Moines, IA 50310
3beds
1,342sqft
Est.: Get pre-qualified
Single Family Residence
Built in 1953
9,016.92 Square Feet Lot
$300,400 Zestimate®
$223/sqft
$-- HOA
What's special
Finished lower levelRefreshed bathsInviting outdoor living spaceFully fenced backyardEstablished landscapingNew roofLeafguard gutters
- 6 days |
- 271 |
- 5 |
Likely to sell faster than
Zillow last checked:
Listing updated:
Listed by:
Carrie Brugger 515-971-8888,
Iowa Realty Beaverdale,
Laurie Brugger,
Iowa Realty Beaverdale
Source: DMMLS,MLS#: 740862 Originating MLS: Des Moines Area Association of REALTORS
Originating MLS: Des Moines Area Association of REALTORSFacts & features
Interior
Bedrooms & bathrooms
- Bedrooms: 3
- Bathrooms: 2
- Full bathrooms: 1
- 3/4 bathrooms: 1
- Main level bedrooms: 2
Heating
- Forced Air, Gas, Natural Gas
Cooling
- Central Air
Appliances
- Included: Dryer, Dishwasher, Microwave, Refrigerator, Stove, Washer
Features
- Dining Area, Separate/Formal Dining Room
- Flooring: Hardwood
- Basement: Partially Finished
- Number of fireplaces: 1
- Fireplace features: Gas Log
Interior area
- Total structure area: 1,342
- Total interior livable area: 1,342 sqft
- Finished area below ground: 340
Property
Parking
- Total spaces: 2
- Parking features: Detached, Garage, Two Car Garage
- Garage spaces: 2
Accessibility
- Accessibility features: Grab Bars
Features
- Stories: 1
Lot
- Size: 9,016.92 Square Feet
- Dimensions: 65 x 139
- Features: Rectangular Lot
Details
- Parcel number: 10009249000000
- Zoning: N3A
Construction
Type & style
- Home type: SingleFamily
- Architectural style: Ranch
- Property subtype: Single Family Residence
Materials
- Brick
- Foundation: Block
- Roof: Asphalt,Shingle
Condition
- Year built: 1953
Utilities & green energy
- Sewer: Public Sewer
- Water: Public
Community & HOA
HOA
- Has HOA: No
Location
- Region: Des Moines
Financial & listing details
- Price per square foot: $223/sqft
- Tax assessed value: $307,800
- Annual tax amount: $5,801
- Date on market: 5/15/2026
- Cumulative days on market: 10 days
- Listing terms: Cash,Conventional,FHA,VA Loan
- Road surface type: Concrete
Estimated market value
$300,400
$285,000 - $315,000
$1,612/mo
Price history
| Date | Event | Price |
|---|---|---|
| 5/20/2026 | Pending sale | $299,900$223/sqft |
Source:  DMMLS #740862 Report a problem DMMLS #740862 Report a problem | ||
| 5/15/2026 | Listed for sale | $299,900+26.3%$223/sqft |
Source: DMMLS #740862 Report a problem | ||
| 11/6/2020 | Sold | $237,500$177/sqft |
Source: DMMLS #614264 Report a problem | ||
| 9/21/2020 | Pending sale | $237,500$177/sqft |
Source: RE/MAX Concepts #614264 Report a problem | ||
| 9/17/2020 | Listed for sale | $237,500+18.8%$177/sqft |
Source: RE/MAX Concepts #614264 Report a problem | ||
| 4/14/2015 | Sold | $200,000$149/sqft |
Source: DMMLS #449502 Report a problem | ||
| 2/28/2015 | Listed for sale | $200,000$149/sqft |
Source: Iowa Realty Co., Inc. #449502 Report a problem | ||
Public tax history
| Year | Property taxes | Tax assessment |
|---|---|---|
| 2025 | $5,378 +2.1% | $307,800 +10.7% |
| 2024 | $5,266 -1.3% | $278,100 |
| 2023 | $5,334 +0.8% | $278,100 +18.2% |
| 2022 | $5,292 +0.3% | $235,200 |
| 2021 | $5,278 -3.7% | $235,200 +6.9% |
| 2020 | $5,478 +6.5% | $220,100 |
| 2019 | $5,144 +1.1% | $220,100 +10.1% |
| 2018 | $5,086 | $199,900 |
| 2017 | $5,086 +13.3% | $199,900 +11.6% |
| 2016 | $4,490 | $179,100 |
| 2015 | $4,490 +7.2% | $179,100 +2.5% |
| 2014 | $4,188 | $174,700 +1.3% |
| 2013 | -- | $172,500 -0.4% |
| 2012 | -- | $173,200 |
| 2011 | -- | $173,200 -0.9% |
| 2010 | -- | $174,700 |
| 2009 | -- | $174,700 +6.2% |
| 2008 | -- | $164,500 |
| 2007 | -- | $164,500 -2% |
| 2006 | -- | $167,800 |
| 2005 | -- | $167,800 +13.9% |
| 2003 | -- | $147,310 +12.9% |
| 2002 | -- | $130,510 |
| 2001 | -- | $130,510 |
Find assessor info on the county website
Monthly payment
Est. payment$--/mo
Payment breakdown
Explore the cost of this home by adjusting the details. Changes won't be saved.
All calculations are estimates and provided by Zillow, Inc. for informational purposes only. Actual amounts may vary.
HOA fees may include property taxes on listings classified as Co-Ops. Contact the listing agent and/or owner for fee details.
Mortgage interest rates are dependent on a number of factors, including credit score, down payment, and repayment length. Interest rate data provided by Zillow Group Marketplace, Inc. as of 1/1/1970 from various mortgage lenders with which we have lead or other similar arrangements; the Estimated Payment is an average of those rates.
See how much you could borrow to make a competitive offer.
Climate risks
Neighborhood: Beaverdale
Nearby schools
GreatSchools rating
- 4/10Moore Elementary SchoolGrades: K-5Distance: 1.4 mi
- 3/10Meredith Middle SchoolGrades: 6-8Distance: 1.3 mi
- 2/10Hoover High SchoolGrades: 9-12Distance: 1.4 mi
Schools provided by the listing agent
- District: Des Moines Independent
Source: DMMLS. This data may not be complete. We recommend contacting the local school district to confirm school assignments for this home.
A local agent can set up tours, give advice and negotiate with sellers.
- Iowa
- Polk County
- Des Moines
- 50310
- Beaverdale
- 2900 34th St
Nearby cities
Nearby neighborhoods
Nearby zip codes
Other Des Moines Topics
