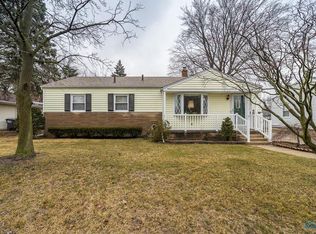
Washington Local ranch, renovated inside and out — with owned solar on the roof. The array is owned outright and transfers free and clear. No lease, no PPA, no payments for a buyer to assume. System documentation, production history, and transferable warranties available on request. Three bedrooms, 1.5 baths — the half bath was added during the current owners' renovation. New kitchen with new range, microwave, and dishwasher. New LVT flooring, fresh paint, new trim, new blinds, and new light fixtures, outlets, and switches throughout. Full finished basement with a bar, pool table, and seven new basement windows. New furnace, new hot water tank, and a newer roof. Central air conditioning in place. Three new windows on the main level, two new exterior doors, two new storm doors, two new interior doors, and new vents. New deck, fresh landscaping, one-car detached garage with opener.
Under contract
$184,900
2902 Claredale Rd, Toledo, OH 43613
3beds
1,056sqft
Single Family Residence
Built in 1955
6,969 Square Feet Lot
$187,000 Zestimate®
$175/sqft
$-- HOA
What's special
- 15 days
- 1,173
- 127
Likely to sell faster than
Zillow last checked:
Listing updated:
Listed by:
Jim Trampevski 419-705-5818,
The Real T Company
Source: NORIS,MLS#: 10013016
Facts & features
Interior
Bedrooms & bathrooms
- Bedrooms: 3
- Bathrooms: 2
- Full bathrooms: 1
- 1/2 bathrooms: 1
Bedroom 2
- Level: Main
- Dimensions: 13 x 10
Bedroom 3
- Level: Main
- Dimensions: 11 x 11
Other
- Level: Main
- Dimensions: 17 x 10
Kitchen
- Level: Main
- Dimensions: 12 x 11
Living room
- Level: Main
- Dimensions: 23 x 11
Heating
- Forced Air, Natural Gas
Cooling
- Central Air
Appliances
- Included: Dishwasher, Microwave, Refrigerator
- Laundry: Electric Dryer Hookup, Washer Hookup
Features
- Storage
- Flooring: Luxury Vinyl
- Has basement: Yes
- Has fireplace: No
- Common walls with other units/homes: No Common Walls
Interior area
- Total structure area: 1,056
- Total interior livable area: 1,056 sqft
- Finished area below ground: 1,056
Video & virtual tour
Property
Parking
- Total spaces: 1
- Parking features: Detached Garage, Driveway, Garage Door Opener, Storage
- Garage spaces: 1
- Has uncovered spaces: Yes
Features
- Levels: One
Lot
- Size: 6,969 Square Feet
- Dimensions: 59X117
Details
- Parcel number: 2220301
Construction
Type & style
- Home type: SingleFamily
- Property subtype: Single Family Residence
Materials
- Vinyl Siding
- Roof: Composition,Shingle
Condition
- New construction: No
- Year built: 1955
Utilities & green energy
- Sewer: Public Sewer
- Water: Public
- Utilities for property: Cable Available, Natural Gas Connected, Sewer Connected, Water Connected, Underground Utilities
Community & HOA
Community
- Subdivision: Garrison Place
HOA
- Has HOA: No
Location
- Region: Toledo
Financial & listing details
- Price per square foot: $175/sqft
- Tax assessed value: $101,500
- Annual tax amount: $2,274
- Date on market: 9/10/2026
- Listing terms: Cash,Conventional,FHA,VA Loan
Estimated market value
$187,000
$178,000 - $196,000
$1,534/mo
Price history
| Date | Event | Price |
|---|---|---|
| 9/16/2026 | Contingent | $184,900$175/sqft |
Source: NORIS #10013016 Report a problem | ||
| 9/10/2026 | Listed for sale | $184,900+59%$175/sqft |
Source: NORIS #10013016 Report a problem | ||
| 4/27/2026 | Sold | $116,300$110/sqft |
Source: Public Record Report a problem | ||
Public tax history
| Year | Property taxes | Tax assessment |
|---|---|---|
| 2025 | $2,274 +2.3% | $35,525 |
| 2024 | $2,222 -6.2% | $35,525 +8.8% |
| 2023 | $2,369 +0.1% | $32,655 |
| 2022 | $2,367 -1.8% | $32,655 |
| 2021 | $2,411 +3.1% | $32,655 +20.2% |
| 2020 | $2,339 +106.4% | $27,160 |
| 2019 | $1,133 -45.5% | $27,160 |
| 2018 | $2,078 -1.4% | $27,160 +5% |
| 2017 | $2,108 -0.1% | $25,865 -65% |
| 2016 | $2,109 +0.3% | $73,900 |
| 2015 | $2,102 +19.3% | $73,900 +185.7% |
| 2014 | $1,763 | $25,870 |
| 2013 | $1,763 +3.8% | $25,870 |
| 2012 | $1,697 -22.1% | $25,870 -25% |
| 2011 | $2,179 +7% | $34,480 |
| 2010 | $2,036 -0.6% | $34,480 |
| 2009 | $2,049 -3.8% | $34,480 -13% |
| 2008 | $2,131 +11.8% | $39,630 |
| 2007 | $1,906 +2.9% | $39,630 |
| 2006 | $1,852 +15.7% | $39,630 +12.2% |
| 2004 | $1,600 +8.4% | $35,320 |
| 2003 | $1,477 +3% | $35,320 +24.7% |
| 2002 | $1,434 +10.1% | $28,320 |
| 2001 | $1,303 -49.2% | $28,320 |
| 2000 | $2,566 | $28,320 |
Find assessor info on the county website
Monthly payment
Est. payment
Payment breakdown
Explore the cost of this home by adjusting the details. Changes won't be saved.Climate risks
Neighborhood: DeVeaux
Nearby schools
Schools provided by the listing agent
- Elementary: Hiawatha
- Middle: Whitmer Middle School
- High: Whitmer
Source: NORIS. This data may not be complete. We recommend contacting the local school district to confirm school assignments for this home.
Similar homes
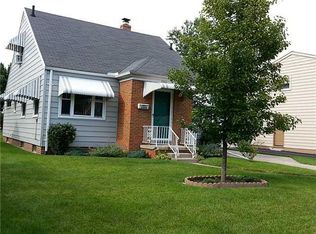
- $--3 bd1 ba1.1k sqft5312 Yermo Dr, Toledo, OH 43613Auction
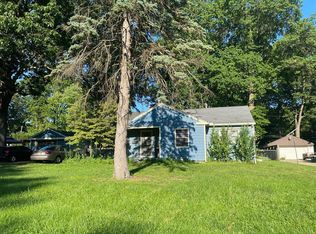 ServiceLink Auction
 - $174,9002 bd1 ba996 sqft5608 Pawnee Rd, Toledo, OH 43613For Sale
 MLS ID #10013325, Brittany A Fox, Serenity Realty LLC. NORIS
 - $180,0002 bd2 ba968 sqft2519 Lima Ave, Toledo, OH 43613For Sale
 MLS ID #10011565, Hazel Anne Hughes, Serenity Realty LLC. NORIS
 - $199,9003 bd3 ba1.5k sqft4102 Garrison Rd, Toledo, OH 43613For Sale
 MLS ID #10012343, Lainie Rayoum, Serenity Realty LLC. NORIS
