Welcome to 29078 Bradley Rd, located in the desirable 55+ Sun City community. This beautifully maintained 3-bedroom, 2-bath home has been thoughtfully updated with modern improvements while offering comfortable, single-story living.
From the inviting front porch, perfect for enjoying your morning coffee or relaxing in the evening, you'll step into a spacious living and dining area highlighted by a cozy fireplace. The kitchen features newer stainless steel appliances, updated countertops, and additional cabinetry beneath the front window, providing both style and extra storage.
Throughout the home, you'll find durable wood flooring, while both bathrooms have been tastefully remodeled with updated vanities, countertops, shower doors, tile surrounds, and modern fixtures. Accessibility has also been enhanced with the addition of a 30-foot aluminum ramp.
Major improvements include a new roof installed in 2020, a water heater replaced approximately two years ago, a double osmosis water filtration system, and a leased solar system for improved energy efficiency. The exterior is equipped with security cameras and motion-sensor lighting for added peace of mind.
Additional highlights include a detached two-car garage with laundry hookups and extra storage, plus a Tuff Shed in the backyard for even more storage space.
Move-in ready and loaded with valuable upgrades, this is a wonderful opportunity to enjoy comfortable living in one of Sun City's established 55+ communities.
Sold for $365,000
Listed by: Trillion Real Estate • Justin Butler • Contact: 951-240-9371
Bought with: KELLER WILLIAMS REALTY
$365,000
29078 Bradley Rd, Menifee, CA 92586
3beds
1,195sqft
Single Family Residence
Built in 1966
7,405 Square Feet Lot
$345,900 Zestimate®
$305/sqft
$2,458 Estimated rent
Home value
$345,900
$329,000 - $363,000
$2,458/mo
Zestimate® history
Owner options
List your home for rent
$2,458/mo
Rent Zestimate®
Find your next renter with Zillow Rental Manager. Plus, with online applications, you can quickly screen prospective tenants – for free.
$2,458/mo
Rent Zestimate®
Refinance and save
$2,776/mo
Est. payment
Refinancing to a lower rate could help reduce your monthly payments and save thousands over the life of the loan.
$2,776/mo
Est. payment
Explore your selling options
Work with a Zillow partner agent
Leverage their expertise and Zillow's premium Showcase listings to get your home seen by more buyers.
Get startedList with your own agent
Get your home in front of millions of buyers by listing it on Zillow.
Learn how to do itSell it yourself
Take full control of how buyers see your home on Zillow by listing For Sale by Owner (FSBO).
List your homeWhat's special
Cozy fireplaceInviting front porchDurable wood flooringUpdated countertopsUpdated vanities
Zillow last checked:
Listing updated:
Listed by:
Justin Butler DRE #02148214 951-240-9371,
Trillion Real Estate,
Listing Team: Tyson Robinson Team
Bought with:
Patrick DeBonis, DRE #02039143
KELLER WILLIAMS REALTY
Source: CRMLS,MLS#: SW26140090 Originating MLS: California Regional MLS
Originating MLS: California Regional MLSFacts & features
Interior
Bedrooms & bathrooms
- Bedrooms: 3
- Bathrooms: 2
- Full bathrooms: 2
- Main level bathrooms: 2
- Main level bedrooms: 3
Rooms
- Room types: Bedroom, Kitchen, Living Room, Primary Bathroom, Primary Bedroom, Pantry
Primary bedroom
- Features: Main Level Primary
Bedroom
- Features: All Bedrooms Down
Bedroom
- Features: Bedroom on Main Level
Bathroom
- Features: Quartz Counters, Separate Shower, Walk-In Shower
Pantry
- Features: Walk-In Pantry
Heating
- Central, Fireplace(s)
Cooling
- Central Air
Appliances
- Included: Refrigerator, Water Heater, Water Purifier
- Laundry: In Garage
Features
- All Bedrooms Down, Bedroom on Main Level, Main Level Primary, Walk-In Pantry
- Flooring: Wood
- Windows: Double Pane Windows
- Has fireplace: Yes
- Fireplace features: Living Room
- Common walls with other units/homes: No Common Walls
Interior area
- Total interior livable area: 1,195 sqft
Property
Parking
- Total spaces: 2
- Parking features: Door-Single, Driveway, Garage Faces Front, Garage, Paved
- Garage spaces: 2
Features
- Levels: One
- Stories: 1
- Entry location: Front
- Pool features: Community, Association
- Spa features: None
- Has view: Yes
- View description: Mountain(s), Neighborhood
Lot
- Size: 7,405 Square Feet
- Features: 0-1 Unit/Acre
Details
- Parcel number: 336100007
- Special conditions: Standard
Construction
Type & style
- Home type: SingleFamily
- Property subtype: Single Family Residence
Materials
- Roof: Tile
Condition
- New construction: No
- Year built: 1966
Utilities & green energy
- Sewer: Public Sewer
- Water: Public
- Utilities for property: Sewer Available, Sewer Connected, Water Available, Water Connected
Community & HOA
Community
- Features: Biking, Curbs, Golf, Hiking, Mountainous, Park, Storm Drain(s), Street Lights, Sidewalks, Pool
- Security: Security System
- Senior community: Yes
HOA
- Has HOA: Yes
- Amenities included: Golf Course, Picnic Area, Pickleball, Pool, Spa/Hot Tub, Trail(s)
- HOA fee: $435 annually
- HOA name: Avalon HOA
- HOA phone: 951-679-2311
Location
- Region: Menifee
Financial & listing details
- Price per square foot: $305/sqft
- Tax assessed value: $239,830
- Date on market: 7/6/2026
- Cumulative days on market: 19 days
- Listing terms: Cash,1031 Exchange,VA Loan,VA No Loan
Price history
| Date | Event | Price |
|---|---|---|
| 8/17/2026 | Sold | $365,000+4.3%$305/sqft |
Source:  CRMLS #SW26140090 Report a problem CRMLS #SW26140090 Report a problem | ||
| 8/5/2026 | Pending sale | $349,999+62.8%$293/sqft |
Source: CRMLS #SW26140090 Report a problem | ||
| 8/5/2019 | Sold | $215,000$180/sqft |
Source:  CRMLS #SW19017377 Report a problem CRMLS #SW19017377 Report a problem | ||
| 6/22/2019 | Pending sale | $215,000$180/sqft |
Source: Coldwell Banker Associated Brokers Realty #SW19017377 Report a problem | ||
| 4/23/2019 | Price change | $215,000-8.5%$180/sqft |
Source: Coldwell Banker Associated Brokers Realty #SW19017377 Report a problem | ||
| 1/23/2019 | Listed for sale | $235,000+295%$197/sqft |
Source: Coldwell Banker Assoc Brkr-SC #SW19017377 Report a problem | ||
| 4/7/1999 | Sold | $59,500-3.2%$50/sqft |
Source: Public Record Report a problem | ||
| 1/6/1999 | Sold | $61,460$51/sqft |
Source: Public Record Report a problem | ||
Public tax history
| Year | Property taxes | Tax assessment |
|---|---|---|
| 2026 | -- | $239,830 +2% |
| 2025 | $2,640 +2% | $235,128 +2% |
| 2024 | $2,589 -0.6% | $230,519 +2% |
| 2023 | $2,604 +1.3% | $226,000 +2% |
| 2022 | $2,570 +1.7% | $221,570 +2% |
| 2021 | $2,527 +1.5% | $217,226 +1% |
| 2020 | $2,490 +25.7% | $215,000 +30.4% |
| 2019 | $1,981 +4.5% | $164,830 +2% |
| 2018 | $1,895 +1.8% | $161,599 +2% |
| 2017 | $1,862 | $158,431 +2% |
| 2016 | $1,862 +5.6% | $155,326 +1.5% |
| 2015 | $1,762 +2.9% | $152,996 +2% |
| 2014 | $1,713 | $150,000 +98.1% |
| 2013 | -- | $75,733 +2% |
| 2012 | -- | $74,249 +2% |
| 2011 | -- | $72,794 +0.8% |
| 2010 | -- | $72,252 -0.2% |
| 2009 | -- | $72,426 +2% |
| 2008 | -- | $71,007 +2% |
| 2007 | -- | $69,615 +2% |
| 2006 | -- | $68,251 +2% |
| 2005 | -- | $66,914 |
Find assessor info on the county website
Neighborhood: Sun City
Nearby homes
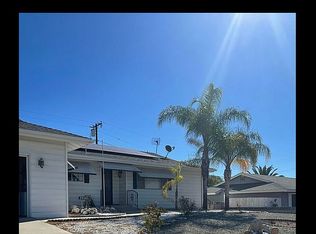
- $386,8003 bd1 ba1.1k sqft29086 Bradley Rd, Menifee, CA 92586Off Market
- $322,3002 bd2 ba1.2k sqft29072 Bradley Rd, Menifee, CA 92586Off Market
- $330,8002 bd1 ba1.3k sqft29075 Griffith Dr, Sun City, CA 92586Off Market
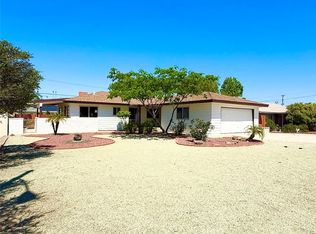
- $440,0003 bd2 ba1.3k sqft29085 Griffith Dr, Menifee, CA 92586Sold
- $333,9002 bd1 ba1k sqft29073 Griffith Dr, Menifee, CA 92586Off Market
- $311,9002 bd1 ba992 sqft29096 Bradley Rd, Sun City, CA 92586Off Market
- $303,8002 bd1 ba992 sqft29096 Bradley Rd, Menifee, CA 92586Off Market
- $321,5002 bd1 ba1k sqft29066 Bradley Rd, Menifee, CA 92586Off Market
Nearby schools
GreatSchools rating
- 7/10Ridgemoor Elementary SchoolGrades: K-5Distance: 1.6 mi
- 6/10Kathryn Newport Middle SchoolGrades: 6-8Distance: 2.2 mi
- NAMenifee PreschoolGrades: Distance: 1.6 mi
Get a cash offer in 3 minutes
Find out how much your home could sell for in as little as 3 minutes with a no-obligation cash offer.
Estimated market value
$345,900
Get a cash offer in 3 minutes
Find out how much your home could sell for in as little as 3 minutes with a no-obligation cash offer.
Estimated market value
$345,900
- California
- Riverside County
- Menifee
- 92586
- Sun City
- 29078 Bradley Rd
Nearby cities
Nearby neighborhoods
Nearby zip codes
Other Menifee Topics
