Tucked away in the pines of a FireWise community, this 5-acre peaceful retreat offers the rare combination of level, usable land and privacy. This turnkey home with its automatic generator and newer HVAC offers a scenic escape from the hustle and bustle of city life. All inspections have been done and repairs are being completed. Better yet, a NEW ROOF will be installed in the coming weeks! The approximately 2,031 sq.ft. MAIN HOME exudes warmth with vaulted open-beam ceilings, a cozy fireplace, and genuine wood doors, windows and trim moldings. The heart of the home is the updated kitchen, featuring painted cabinetry, an expansive walk-in pantry, and a dedicated coffee bar for your mountain mornings. Retreat to the spacious primary suite, complete with a private sitting area and a beautifully updated bath. The light and bright GUEST HOUSE also has a fireplace and open-beam vaulted ceiling making it feel much larger than its approximately 550 sq.ft. Upgrades include a remodeled bathroom, wood floors, appliances, water heater, and air conditioner. Step outside onto the composite deck that overlooks your park-like estate. This gardener's delight includes a fully fenced garden and a charming potting cottage. For the hobbyist, the property is a dream: an over-sized 2-car garage, a workshop with a half-bath, a carport, and a huge RV barn with full hookups. Watch the VIDEO and see the list of property features. Experience hiking, biking, and natural beauty right at your doorstep. Whether you are an outdoor enthusiast, gardener or looking for a multi-generational setup, this property has it all.
Active
Price increase: $10K (7/16)
$790,000
29082 Ridge View Rd, Foresthill, CA 95631
3beds
2,581sqft
:
Get pre-qualified$5,156/mo
Single Family Residence
Built in 1992
5 Acres Lot
$779,700 Zestimate®
$306/sqft
$-- HOA
What's special
Cozy fireplaceLevel usable landCharming potting cottagePrivate sitting areaWorkshop with a half-bathSpacious primary suiteBeautifully updated bath
- 77 days |
- 335 |
- 13 |
Zillow last checked:
Listing updated:
Listed by:
Jan Wechsler DRE #01435253 530-305-7827,
GUIDE Real Estate
Source: MetroList Services of CA,MLS#: 226044898Originating MLS: MetroList Services, Inc.
Facts & features
Interior
Bedrooms & bathrooms
- Bedrooms: 3
- Bathrooms: 3
- Full bathrooms: 2
- Partial bathrooms: 1
Rooms
- Room types: Bathroom, Great Room, Kitchen, Laundry
Primary bedroom
- Features: Walk-In Closet, Outside Access, Sitting Area
Primary bathroom
- Features: Shower Stall(s), Granite Counters
Dining room
- Features: Formal Area
Kitchen
- Features: Pantry Closet, Granite Counters
Heating
- Propane, Central, Wood Stove
Cooling
- Central Air, See Remarks
Appliances
- Included: Free-Standing Gas Range, Free-Standing Refrigerator, Dishwasher, Microwave
- Laundry: Laundry Room, Cabinets
Features
- Flooring: Carpet, Tile
- Number of fireplaces: 1
- Fireplace features: Insert, Living Room, Wood Burning
Interior area
- Total structure area: 0
- Total interior livable area: 2,581 sqft
Video & virtual tour
Property
Parking
- Total spaces: 4
- Parking features: Attached, Covered, RV Garage Detached, Garage Door Opener, Garage Faces Side, Circular Driveway, Driveway
- Attached garage spaces: 2
- Carport spaces: 2
- Has uncovered spaces: Yes
Features
- Levels: One
- Stories: 1
- Fencing: Partial
Lot
- Size: 5 Acres
- Features: Sprinklers In Rear
- Topography: Level,Level
Details
- Additional structures: Guest House, Outbuilding
- Parcel number: 064141024000
- Zoning: REsidential
- Special conditions: Standard
- Horses can be raised: Yes
- Horse amenities: None
Construction
Type & style
- Home type: SingleFamily
- Property subtype: Single Family Residence
Materials
- Frame, Wood
- Foundation: Slab
- Roof: Shingle,Composition
Condition
- Year built: 1992
Utilities & green energy
- Electric: 220 Volts
- Sewer: Septic System
- Water: Well
- Utilities for property: DSL Available, Internet Available, Propane, Propane Tank Leased
Community & HOA
Location
- Region: Foresthill
Financial & listing details
- Price per square foot: $306/sqft
- Tax assessed value: $621,488
- Annual tax amount: $6,683
- Price range: $790K - $790K
- Date on market: 5/10/2026
Estimated market value
$779,700
$741,000 - $819,000
$3,740/mo
Price history
| Date | Event | Price |
|---|---|---|
| 7/16/2026 | Price change | $790,000+1.3%$306/sqft |
Source: MetroList Services of CA #226044898 Report a problem | ||
| 6/30/2026 | Pending sale | $780,000$302/sqft |
Source: MetroList Services of CA #226044898 Report a problem | ||
| 5/10/2026 | Listed for sale | $780,000+48.6%$302/sqft |
Source: MetroList Services of CA #226044898 Report a problem | ||
| 9/3/2015 | Sold | $525,000$203/sqft |
Source: Public Record Report a problem | ||
Public tax history
| Year | Property taxes | Tax assessment |
|---|---|---|
| 2025 | $6,683 -0.5% | $621,488 +2% |
| 2024 | $6,716 +1.6% | $609,303 +2% |
| 2023 | $6,609 +1.9% | $597,357 +2% |
| 2022 | $6,484 +2.3% | $585,645 +2% |
| 2021 | $6,339 +1.3% | $574,162 +1% |
| 2020 | $6,258 | $568,276 +2% |
| 2019 | $6,258 +10.1% | $557,134 +2% |
| 2018 | $5,683 +1.9% | $546,210 +2% |
| 2017 | $5,578 +2.2% | $535,500 +2% |
| 2016 | $5,458 +62.1% | $525,000 +65.5% |
| 2015 | $3,367 +1.5% | $317,253 +2% |
| 2014 | $3,316 | $311,040 +0.5% |
| 2013 | -- | $309,636 +2% |
| 2012 | -- | $303,565 +2% |
| 2011 | -- | $297,613 +0.8% |
| 2010 | -- | $295,390 -0.2% |
| 2009 | -- | $296,093 +2% |
| 2008 | -- | $290,288 +2% |
| 2007 | -- | $284,597 +2% |
| 2006 | -- | $279,017 +2% |
| 2005 | -- | $273,547 +2% |
| 2004 | -- | $268,184 +1.9% |
| 2003 | -- | $263,270 +4% |
| 2001 | -- | $253,048 +2% |
| 2000 | -- | $248,087 |
Find assessor info on the county website
Monthly payment
Est. payment
Payment breakdown
Explore the cost of this home by adjusting the details. Changes won't be saved.Climate risks
Neighborhood: 95631
Getting around
0 / 100
Car-DependentNearby schools
GreatSchools rating
- 6/10Foresthill DivideGrades: 3-8Distance: 6 mi
- 9/10Foresthill High SchoolGrades: 9-12Distance: 5.3 mi
- $650,5003 bd2 ba2.4k sqft29051 Ridge View Rd, Foresthill, CA 95631Off Market
- $665,2003 bd2 ba2k sqft29096 Ridge View Rd, Foresthill, CA 95631Off Market
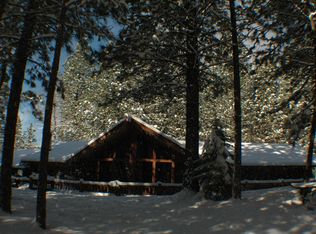
- $562,1004 bd2 ba2k sqft29041 Ridge View Rd, Foresthill, CA 95631Off Market
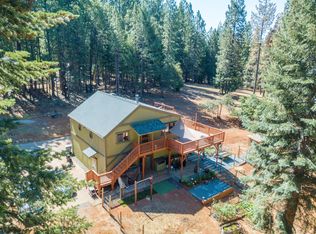
- $289,00065.2 Acres29 Ridge View Rd, Foresthill, CA 95631Lot/Land
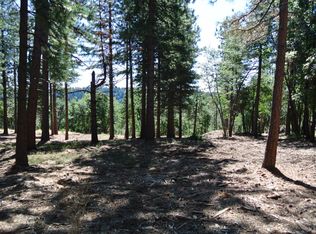
- $755,4002 bd2 ba1.7k sqft29093 Ridge View Rd, Foresthill, CA 95631Off Market
- $65,62432.2 AcresRidge View Rd, Foresthill, CA 95631Off Market
- $899,9992 bd3 ba1.7k sqft29070 Ridge View Rd, Foresthill, CA 95631Sold
- $813,8003 bd3 ba2.1k sqft29084 Ridge View Rd, Foresthill, CA 95631Off Market
A local agent can set up tours, give advice and negotiate with sellers.
Similar homes
- $739,0003 bd4 ba2.8k sqft19665 Eagle Ridge Rd, Foresthill, CA 95631For Sale
 MLS ID #225153343, Bill Mendonca. MetroList Services of CA
 - $829,0004 bd3 ba3k sqft5180 Bella Vista Cir, Foresthill, CA 95631For Sale
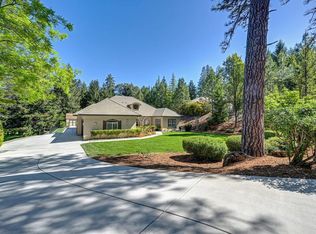 MLS ID #226034957, Jan Wechsler. MetroList Services of CA
 - $975,0003 bd3 ba2k sqft6645 Blackhawk Ln, Foresthill, CA 95631For Sale
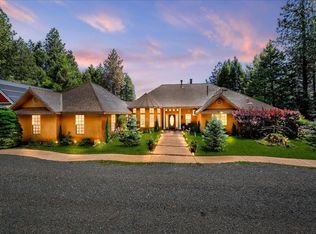 MLS ID #226062180, Heather Daum. MetroList Services of CA
 - $749,9003 bd3 ba2.5k sqft6470 Longridge Ct, Foresthill, CA 95631For Sale
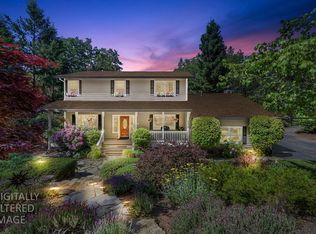 MLS ID #226028469, Jan Wechsler. MetroList Services of CA
 - $689,0003 bd3 ba2.4k sqft6152 Hillcrest Ct, Foresthill, CA 95631For SaleMLS ID #226053587, Eric Hatch. MetroList Services of CA
- $680,0004 bd3 ba2.3k sqft22028 Farrier Ct, Foresthill, CA 95631For SaleMLS ID #226047718, Johnathan Drust. MetroList Services of CA
- $719,0004 bd3 ba2.3k sqft5257 Cold Springs Dr, Foresthill, CA 95631For SaleMLS ID #226050707, Michelle Haas. MetroList Services of CA
- $690,0004 bd2 ba2.3k sqft22005 Farrier Ct, Foresthill, CA 95631For SaleMLS ID #226086095, Kurt Congdon. MetroList Services of CA
- $710,0003 bd3 ba2.6k sqft5010 Bella Vista Cir, Foresthill, CA 95631For SaleMLS ID #226035720, Sherry Sabbah. MetroList Services of CA
- $739,0005 bd3 ba2.8k sqft20565 Bellwood Ct, Foresthill, CA 95631For SaleMLS ID #226060398, Kevin McDonald. MetroList Services of CA
- $799,0004 bd3 ba2.5k sqft21930 Placer Hills Rd, Colfax, CA 95713For SaleMLS ID #226088279, Tami Condie. MetroList Services of CA
- $598,0003 bd3 ba2.3k sqft6225 Green Ridge Dr, Foresthill, CA 95631For SaleMLS ID #226027740, Luigi Caprio. MetroList Services of CA
- $849,0003 bd3 ba2.3k sqft25990 Ridgeview Ct, Colfax, CA 95713For SaleMLS ID #226077147, Kendra Bishop. MetroList Services of CA
- $715,0004 bd3 ba2.3k sqft540 Clay Canyon Ct, Colfax, CA 95713For SaleMLS ID #226056244, James Flaherty. MetroList Services of CA
- $820,0005 bd3 ba3k sqft20312 Wolf Creek Rd, Grass Valley, CA 95949For SaleMLS ID #226017388, Darla Lyons. MetroList Services of CA
- $615,0003 bd3 ba2.1k sqft20155 Redwood Dr, Foresthill, CA 95631For SaleMLS ID #226041774, Colleen Nargussi. MetroList Services of CA
- $895,0004 bd6 ba3.1k sqft717 Swanson Ln, Colfax, CA 95713For SaleMLS ID #226082855, Anthony DiCicco. MetroList Services of CA
- $529,0004 bd3 ba2.9k sqft5539 Crestline Dr, Foresthill, CA 95631For SaleMLS ID #226052723, Jamie Pierroz. MetroList Services of CA
- $669,0003 bd3 ba2.8k sqft4255 Wild Lilac Ln, Greenwood, CA 95635For SaleMLS ID #226086860, Kenneth Gee. MetroList Services of CA
- $699,5004 bd4 ba2.9k sqft2065 Hotchkiss Ct, Cool, CA 95614For SaleMLS ID #226090561, Annette Gregg. MetroList Services of CA
Local buyer's agents are ready to help
