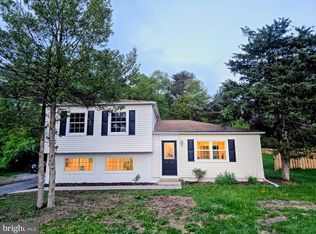
Discover the charm of this delightful ranch-style home nestled in the serene CALN TWP community. With 3 spacious bedrooms and 2 full bathrooms, this residence offers a perfect blend of comfort and functionality. Step inside to find a warm and inviting atmosphere, highlighted by Hardwood flooring that flows seamlessly throughout the living spaces. The cozy fireplace serves as a focal point in the living area, perfect for gathering with loved ones. The heart of the home features a well-appointed kitchen equipped with essential appliances, including a dishwasher, electric oven/range, microwave, making meal prep a breeze. An entry-level bedroom adds convenience, while the fully finished basement provides additional space for recreation or relaxation. Enjoy the outdoors in your expansive rear yard, ideal for gardening or entertaining. The screened patio invites you to unwind while enjoying the fresh air. Situated on a corner lot, this property boasts ample parking with an attached garage and a paved driveway, ensuring easy access for you and your guests. With a lot size of 0.39 acres, there's plenty of room to create your own outdoor oasis. The peaceful street view enhances the tranquil setting, making it a perfect retreat from the hustle and bustle of daily life. This home is not just a place to live; it's a place to create lasting memories. Don't miss the opportunity to make it yours!
Pending
$320,000
291 Watson Ave, Coatesville, PA 19320
3beds
1,490sqft
Est.:
Single Family Residence
Built in 1958
0.39 Acres Lot
$344,300 Zestimate®
$215/sqft
$-- HOA
What's special
- 17 days |
- 2,432 |
- 175 |
Likely to sell faster than
Zillow last checked:
Listing updated:
Listed by:
Brandon Padgett-Cole 717-376-7462,
Iron Valley Real Estate of Berks (484) 450-8771
Source: Bright MLS,MLS#: PACT2124730
Facts & features
Interior
Bedrooms & bathrooms
- Bedrooms: 3
- Bathrooms: 2
- Full bathrooms: 2
- Main level bathrooms: 2
- Main level bedrooms: 3
Basement
- Area: 450
Heating
- Hot Water, Oil
Cooling
- Central Air, Electric
Appliances
- Included: Dishwasher, Dryer, Microwave, Oven/Range - Electric, Refrigerator, Washer, Electric Water Heater
- Laundry: In Basement
Features
- Bar, Entry Level Bedroom
- Flooring: Luxury Vinyl, Hardwood
- Basement: Finished
- Number of fireplaces: 1
- Fireplace features: Brick
Interior area
- Total structure area: 1,490
- Total interior livable area: 1,490 sqft
- Finished area above ground: 1,040
- Finished area below ground: 450
Property
Parking
- Total spaces: 3
- Parking features: Garage Door Opener, Garage Faces Front, Garage Faces Side, Attached, Driveway
- Attached garage spaces: 1
- Uncovered spaces: 2
- Details: Garage Sqft: 100
Accessibility
- Accessibility features: 2+ Access Exits
Features
- Levels: One
- Stories: 1
- Exterior features: Flood Lights
- Pool features: None
- Fencing: Split Rail
Lot
- Size: 0.39 Acres
- Features: Rear Yard
Details
- Additional structures: Above Grade, Below Grade
- Parcel number: 3904E0035
- Zoning: R3
- Special conditions: Standard
Construction
Type & style
- Home type: SingleFamily
- Architectural style: Ranch/Rambler
- Property subtype: Single Family Residence
Materials
- Stucco
- Foundation: Block
- Roof: Architectural Shingle
Condition
- Good
- New construction: No
- Year built: 1958
Utilities & green energy
- Sewer: Public Sewer
- Water: Well
Community & HOA
Community
- Subdivision: Caln Twp
HOA
- Has HOA: No
Location
- Region: Coatesville
- Municipality: CALN TWP
Financial & listing details
- Price per square foot: $215/sqft
- Tax assessed value: $104,050
- Annual tax amount: $5,865
- Date on market: 5/9/2026
- Listing agreement: Exclusive Right To Sell
- Listing terms: Cash,Conventional,VA Loan,FHA
- Inclusions: Dishwasher, Refrigerator, Microwave, Washer, Dryer, Bar
- Ownership: Fee Simple
Estimated market value
$344,300
$327,000 - $362,000
$2,252/mo
Price history
| Date | Event | Price |
|---|---|---|
| 5/11/2026 | Pending sale | $320,000$215/sqft |
Source:  Bright MLS #PACT2124730 Report a problem Bright MLS #PACT2124730 Report a problem | ||
| 5/9/2026 | Listed for sale | $320,000+64.1%$215/sqft |
Source: Bright MLS #PACT2124730 Report a problem | ||
| 9/9/2008 | Sold | $195,000+2.7%$131/sqft |
Source: Public Record Report a problem | ||
| 7/16/2008 | Listed for sale | $189,900$127/sqft |
Source: Visual Tour #5384278 Report a problem | ||
Public tax history
| Year | Property taxes | Tax assessment |
|---|---|---|
| 2025 | $5,628 +2% | $104,050 |
| 2024 | $5,517 +3% | $104,050 |
| 2023 | $5,358 +1.2% | $104,050 |
| 2022 | $5,296 +5.4% | $104,050 |
| 2021 | $5,026 +434.4% | $104,050 |
| 2020 | $941 -79.7% | $104,050 |
| 2019 | $4,639 +4.3% | $104,050 |
| 2018 | $4,447 +9900.4% | $104,050 |
| 2017 | $44 -98.6% | $104,050 |
| 2016 | $3,233 | $104,050 |
| 2015 | $3,233 | $104,050 |
| 2014 | $3,233 | $104,050 |
| 2013 | -- | $104,050 |
| 2012 | -- | $104,050 |
| 2011 | -- | $104,050 |
| 2010 | -- | $104,050 |
| 2009 | -- | $104,050 |
| 2008 | -- | $104,050 |
| 2007 | -- | $104,050 |
| 2006 | -- | $104,050 |
| 2005 | -- | $104,050 |
| 2004 | -- | $104,050 |
| 2003 | -- | $104,050 |
| 2000 | -- | $104,050 |
Find assessor info on the county website
Monthly payment
Est. payment$--/mo
Payment breakdown
Explore the cost of this home by adjusting the details. Changes won't be saved.
All calculations are estimates and provided by Zillow, Inc. for informational purposes only. Actual amounts may vary.
HOA fees may include property taxes on listings classified as Co-Ops. Contact the listing agent and/or owner for fee details.
Mortgage interest rates are dependent on a number of factors, including credit score, down payment, and repayment length. Interest rate data provided by Zillow Group Marketplace, Inc. as of 1/1/1970 from various mortgage lenders with which we have lead or other similar arrangements; the Estimated Payment is an average of those rates.
See how much you could borrow to make a competitive offer.
Climate risks
Neighborhood: Caln
Nearby schools
GreatSchools rating
- 4/10Caln El SchoolGrades: K-5Distance: 1.7 mi
- 4/10Coatesville Intermediate High SchoolGrades: 8-9Distance: 0.9 mi
- 4/10Coatesville Area Senior High SchoolGrades: 10-12Distance: 1 mi
Schools provided by the listing agent
- District: Coatesville Area
Source: Bright MLS. This data may not be complete. We recommend contacting the local school district to confirm school assignments for this home.
A local agent can set up tours, give advice and negotiate with sellers.

- Pennsylvania
- Chester County
- Coatesville
- 19320
- Caln
- 291 Watson Ave
Nearby cities
Nearby neighborhoods
Nearby zip codes
Other Coatesville Topics
