Wonderfully charming and move-in ready, this 3-bedroom, 2-bath cottage offers the perfect blend of convenience, comfort, and country privacy, just 9 minutes from Charlottesville and 13 minutes from the Downtown Mall! The spacious primary suite addition features a private en-suite full bathroom, a large walk-in closet, and beautiful skylights that fill the room with natural light. The kitchen features new flooring and all-new appliances, making it ready for both everyday living and entertaining. Outside, enjoy your morning coffee from the inviting covered front porch or relax on the back deck overlooking the fully fenced backyard. Gardeners will appreciate the ample sunny spaces available for creating a garden of their own. The detached garage is equipped with electricity and offers excellent flexibility as a workshop, hobby space, or storage area. An attached finished bonus room provides even more possibilities as a home office, studio, guest space, gym, or other flexible-use space. This delightful cottage offers the best of both worlds: easy access to Charlottesville while retaining the charm, space, privacy, and tranquility of country living.
Active
$398,900
2912 Scottsville Rd, Charlottesville, VA 22902
3beds
1,542sqft
Single Family Residence
Built in 1942
0.48 Acres Lot
$388,700 Zestimate®
$259/sqft
$-- HOA
What's special
Fully fenced backyardInviting covered front porchSpacious primary suite additionLarge walk-in closet
- 10 days
- 2,244
- 142
Likely to sell faster than
Zillow last checked:
Listing updated:
Listed by:
CLAYTON BUTLER 434-326-3265,
THE HOGAN GROUP-CHARLOTTESVILLE 434-443-8441
Source: CAAR,MLS#: 681723 Originating MLS: Charlottesville Area Association of Realtors
Originating MLS: Charlottesville Area Association of RealtorsFacts & features
Interior
Bedrooms & bathrooms
- Bedrooms: 3
- Bathrooms: 2
- Full bathrooms: 2
- Main level bathrooms: 2
- Main level bedrooms: 3
Rooms
- Room types: Bathroom, Bedroom, Dining Room, Full Bath, Kitchen, Living Room
Primary bedroom
- Level: First
Bedroom
- Level: First
Primary bathroom
- Level: First
Bathroom
- Level: First
Dining room
- Level: First
Kitchen
- Level: First
Living room
- Level: First
Heating
- Heat Pump
Cooling
- Central Air
Appliances
- Included: Dishwasher, Electric Range, Microwave, Refrigerator
- Laundry: Washer Hookup, Dryer Hookup
Features
- Primary Downstairs, Remodeled, Skylights
- Windows: Skylight(s)
- Basement: Crawl Space
Interior area
- Total structure area: 1,542
- Total interior livable area: 1,542 sqft
- Finished area above ground: 1,542
- Finished area below ground: 0
Property
Parking
- Total spaces: 1
- Parking features: Detached, Electricity, Garage Faces Front, Garage
- Garage spaces: 1
Features
- Levels: One
- Stories: 1
- Patio & porch: Deck, Front Porch, Porch
- Exterior features: Fence, Mature Trees/Landscape
- Fencing: Partial
Lot
- Size: 0.48 Acres
- Features: Garden, Landscaped, Private
Details
- Parcel number: 10200000000400
- Zoning description: RA Rural Area
Construction
Type & style
- Home type: SingleFamily
- Architectural style: Cottage,Ranch
- Property subtype: Single Family Residence
Materials
- Stick Built, Vinyl Siding
- Foundation: Block
- Roof: Composition,Shingle
Condition
- Updated/Remodeled
- New construction: No
- Year built: 1942
Utilities & green energy
- Sewer: Septic Tank
- Water: Private, Well
- Utilities for property: Cable Available, None
Community & HOA
Community
- Features: None
- Security: Surveillance System
- Subdivision: NONE
HOA
- Has HOA: No
Location
- Region: Charlottesville
Financial & listing details
- Price per square foot: $259/sqft
- Tax assessed value: $290,400
- Annual tax amount: $2,596
- Date on market: 9/9/2026
Estimated market value
$388,700
$369,000 - $408,000
$2,468/mo
Price history
| Date | Event | Price |
|---|---|---|
| 9/9/2026 | Listed for sale | $398,900+267.6%$259/sqft |
Source:  CAAR #681723 Report a problem CAAR #681723 Report a problem | ||
| 12/28/2001 | Sold | $108,500$70/sqft |
Source: Agent Provided Report a problem | ||
Public tax history
| Year | Property taxes | Tax assessment |
|---|---|---|
| 2025 | $2,596 +2.5% | $290,400 -2.1% |
| 2024 | $2,533 +4.1% | $296,600 +4.1% |
| 2023 | $2,434 +12.6% | $285,000 +12.6% |
| 2022 | $2,161 +8.7% | $253,000 +8.7% |
| 2021 | $1,988 -3.6% | $232,800 -3.6% |
| 2020 | $2,062 +4.3% | $241,500 +4.3% |
| 2019 | $1,977 +6.5% | $231,500 +4.6% |
| 2018 | $1,857 +114.3% | $221,300 +7.2% |
| 2017 | $866 -50.2% | $206,500 -0.5% |
| 2016 | $1,741 +108.6% | $207,500 +1.8% |
| 2015 | $835 | $203,800 +0% |
| 2014 | -- | $203,700 0% |
| 2013 | -- | $203,800 -0.8% |
| 2012 | -- | $205,400 +28.9% |
| 2011 | -- | $159,400 -0.7% |
| 2010 | -- | $160,500 -3.3% |
| 2009 | -- | $166,000 -3.4% |
| 2008 | -- | $171,800 -2.8% |
| 2007 | -- | $176,800 +28.3% |
| 2006 | -- | $137,800 |
| 2005 | -- | $137,800 +26.9% |
| 2004 | -- | $108,600 |
| 2003 | -- | $108,600 +150.8% |
| 2002 | -- | $43,300 |
| 2001 | -- | $43,300 |
Find assessor info on the county website
Monthly payment
Est. payment
Payment breakdown
Explore the cost of this home by adjusting the details. Changes won't be saved.Climate risks
Neighborhood: 22902
Nearby schools
Schools provided by the listing agent
- Elementary: Mountain View
- Middle: Walton
- High: Monticello
Source: CAAR. This data may not be complete. We recommend contacting the local school district to confirm school assignments for this home.
- $270,1003 bd1 ba1.1k sqft2922 Scottsville Rd, Charlottesville, VA 22902Off Market
- $406,6003 bd3 ba1.4k sqft2944 Scottsville Rd, Charlottesville, VA 22902Off Market
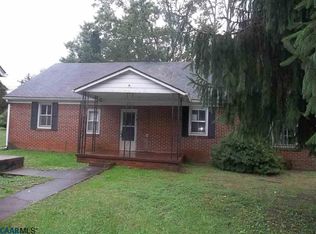
- $334,1002 bd1 ba768 sqft2894 Scottsville Rd, Charlottesville, VA 22902Off Market
- $515,0003 bd3 ba2.3k sqft2893 Scottsville Rd, Charlottesville, VA 22902Sold

Similar homes
- $425,0003 bd2 ba1.5k sqft1471 Gray Stone Ct, Charlottesville, VA 22902For Sale

 MLS ID #679267, BOBBY CRICKENBERGER, AKARION REALTY. CAAR
 - $425,0004 bd2 ba1.6k sqft1685 Royal Oak Ct, Charlottesville, VA 22902For Sale
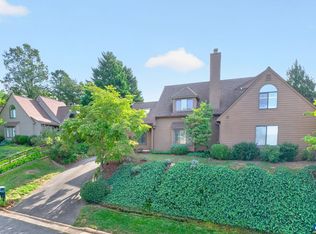 MLS ID #682066, HEATHER GRIFFITH, NEST REALTY GROUP. CAAR
 - $439,9003 bd2 ba1.1k sqft331 Camellia Dr, Charlottesville, VA 22903For Sale
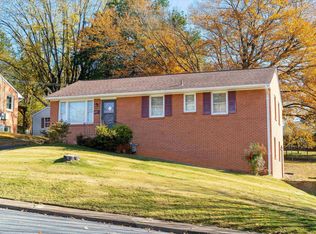 MLS ID #680629, GARY PALMER, TOWN REALTY. CAAR
 - $435,0003 bd3 ba1.8k sqft1525 Primrose Ln, Charlottesville, VA 22902For Sale
 MLS ID #681642, JOSHUA WHITE, STORY HOUSE REAL ESTATE. CAAR
 - $495,0004 bd2 ba1.6k sqft80 Mill Creek Ct, Charlottesville, VA 22902For SaleMLS ID #681290, EDDIE KAROLIUSSEN, FOUR CORNERS REAL ESTATE SOLUTIONS, LLC. CAAR
- $359,0002 bd2 ba1.1k sqft3867 Rolling Rd, Scottsville, VA 24590For SaleMLS ID #681933, DAVID FERRALL, MOUNTAIN AREA NEST REALTY. CAAR
- $485,0004 bd2 ba1.5k sqft1249 Gristmill Dr, Charlottesville, VA 22902For SaleMLS ID #679546, CHRIS SAXON, NEST REALTY GROUP. CAAR
- $455,0003 bd4 ba1.9k sqft4513 Berwyn Ln, Charlottesville, VA 22902For SaleMLS ID #681970, DENISE RAMEY TEAM, LONG & FOSTER - CHARLOTTESVILLE WEST. CAAR
- $425,0005 bd2 ba2.2k sqft913 Druid Ave, Charlottesville, VA 22902For SaleMLS ID #678907, VOE MONTGOMERY, NEST REALTY GROUP. CAAR
- $535,0002 bd2 ba1.7k sqft2073 Arrowhead Valley Rd, Charlottesville, VA 22903For SaleMLS ID #681915, DOUG MCGOWAN, RE/MAX REALTY SPECIALISTS-CHARLOTTESVILLE. CAAR
- $445,0003 bd3 ba1.7k sqft1332 Stoney Ridge Rd, Charlottesville, VA 22902For SaleMLS ID #681651, KEVIN HOLT, NEST REALTY GROUP. CAAR
- $434,9003 bd2 ba1.4k sqft1646 Meridian St, Charlottesville, VA 22902For SaleMLS ID #674899, CRAIG SPICER, KELLER WILLIAMS ALLIANCE - CHARLOTTESVILLE. CAAR
- $370,0002 bd1 ba783 sqft2302 Center Ave, Charlottesville, VA 22903For SaleMLS ID #681745, GEORGIA LINDSEY, NEST REALTY GROUP. CAAR
- $425,0003 bd4 ba1.9k sqft168 Buttercup Ln, Charlottesville, VA 22902For SaleMLS ID #681047, ANNE BIASIOLLI, LONG & FOSTER - CHARLOTTESVILLE. CAAR
- $354,9003 bd2 ba1.1k sqft1694 Royal Oak Ct, Charlottesville, VA 22902For SaleMLS ID #680642, GARY PALMER, TOWN REALTY. CAAR
- $475,0002 bd2 ba1.5k sqft1238 Timberbranch Ct, Charlottesville, VA 22902For SaleMLS ID #677859, KARYN TRUMBULL, NEST REALTY GROUP. CAAR
- $549,0004 bd3 ba1.7k sqft1479 Gray Stone Ct, Charlottesville, VA 22902For SaleMLS ID #681543, KELLY FAILLACE, MONTAGUE, MILLER & CO. - WESTFIELD. CAAR
- $396,0003 bd4 ba1.4k sqft126 Old Fifth Cir, Charlottesville, VA 22902For SaleMLS ID #677746, GLENDA HOWARD, BILL HOWARD & ASSOCIATES REAL ESTATE. CAAR
- $425,0003 bd1 ba950 sqft117 Buckingham Cir, Charlottesville, VA 22903For SaleMLS ID #678598, MALLORY WEBB, NEST REALTY GROUP. CAAR
- $469,0003 bd2 ba1.2k sqft118 Summit St, Charlottesville, VA 22903For SaleMLS ID #681169, CHRISTOPHER KETCHAM, YES REALTY PARTNERS. CAAR
