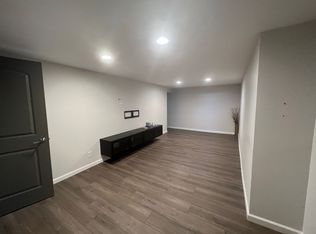
Welcome to 2913 Selkirk Rd, a beautifully updated 3-bedroom, 2-full bath ranch in the desirable Northgate subdivision! Ideally located near shopping, grocery stores, restaurants, and with easy access to the interstate, this home offers both comfort and convenience. Thoughtful updates over the past few years include the eat-in kitchen, complete with newer stainless steel appliance suite, both bathrooms, carpet, interior and exterior doors, trims, and select lighting fixtures. Newer washer and dryer stay too! The finished basement provides additional living space with a family room and bar area, perfect for entertaining guests or simply relaxing. Outside, you’ll find a privacy-fenced backyard with a deck, ideal for summer gatherings, lovely landscaping, and a detached 2-car garage amplifying storage. For added peace of mind, the home has been pre-inspected, complete with repairs, and it is being offered as reported. Don’t miss this move-in-ready opportunity!
Pending
$175,000
2913 Selkirk Rd, Springfield, IL 62702
3beds
1,616sqft
:
Get pre-qualified$1,289/mo
Single Family Residence, Residential
Built in 1975
7,930 Square Feet Lot
$-- Zestimate®
$108/sqft
$-- HOA
What's special
- 24 days |
- 2,185 |
- 154 |
Zillow last checked:
Listing updated:
Listed by:
Matt Garrison Mobl:217-638-8500,
The Real Estate Group, Inc.
Source: RMLS Alliance as distributed by MLS GRID,MLS#: CA1044827 Originating MLS: Capital Area Association of Realtors
Originating MLS: Capital Area Association of Realtors
Facts & features
Interior
Bedrooms & bathrooms
- Bedrooms: 3
- Bathrooms: 2
- Full bathrooms: 2
Bedroom 1
- Level: Main
- Dimensions: 11ft 9in x 13ft 4in
Bedroom 2
- Level: Main
- Dimensions: 12ft 1in x 10ft 11in
Bedroom 3
- Level: Main
- Dimensions: 8ft 11in x 10ft 11in
Other
- Level: Main
- Dimensions: 8ft 0in x 9ft 11in
Other
- Area: 676
Family room
- Level: Basement
- Dimensions: 36ft 6in x 24ft 7in
Kitchen
- Level: Main
- Dimensions: 7ft 8in x 9ft 11in
Living room
- Level: Main
- Dimensions: 14ft 1in x 12ft 5in
Main level
- Area: 940
Heating
- Forced Air
Cooling
- Central Air
Appliances
- Included: Dishwasher, Dryer, Microwave, Range, Refrigerator, Washer
Features
- Ceiling Fan(s)
- Windows: Blinds
- Basement: Full
Interior area
- Total structure area: 940
- Total interior livable area: 1,616 sqft
Property
Parking
- Total spaces: 2
- Parking features: Attached
- Attached garage spaces: 2
Features
- Patio & porch: Deck, Patio
Lot
- Size: 7,930 Square Feet
- Dimensions: 61 x 130
- Features: Level
Details
- Parcel number: 1424.0129020
Construction
Type & style
- Home type: SingleFamily
- Architectural style: Ranch
- Property subtype: Single Family Residence, Residential
Materials
- Frame, Brick, Vinyl Siding
- Roof: Shingle
Condition
- New construction: No
- Year built: 1975
Utilities & green energy
- Sewer: Public Sewer
- Water: Public
Community & HOA
Community
- Subdivision: Northgate
Location
- Region: Springfield
Financial & listing details
- Price per square foot: $108/sqft
- Tax assessed value: $143,793
- Annual tax amount: $3,575
- Date on market: 7/1/2026
- Cumulative days on market: 24 days
Estimated market value
Not available
Estimated sales range
Not available
$1,777/mo
Price history
| Date | Event | Price |
|---|---|---|
| 7/4/2026 | Pending sale | $175,000$108/sqft |
Source:  RMLS Alliance as distributed by MLS GRID #CA1044827 Report a problem RMLS Alliance as distributed by MLS GRID #CA1044827 Report a problem | ||
| 7/1/2026 | Listed for sale | $175,000+9.4%$108/sqft |
Source: RMLS Alliance as distributed by MLS GRID #CA1044827 Report a problem | ||
| 11/15/2022 | Sold | $160,000-3%$99/sqft |
Source: RMLS Alliance as distributed by MLS GRID #CA1018630 Report a problem | ||
| 10/16/2022 | Pending sale | $164,900$102/sqft |
Source: RMLS Alliance as distributed by MLS GRID #CA1018630 Report a problem | ||
| 10/13/2022 | Listed for sale | $164,900+142.5%$102/sqft |
Source: RMLS Alliance as distributed by MLS GRID #CA1018630 Report a problem | ||
| 8/24/2012 | Sold | $68,000+3%$42/sqft |
Source: RMLS Alliance as distributed by MLS GRID #CA114475 Report a problem | ||
| 3/10/2012 | Listed for sale | $66,000-8.3%$41/sqft |
Source: The Real Estate Group #114475 Report a problem | ||
| 11/30/2011 | Listing removed | $72,000$45/sqft |
Source: The Real Estate Group #114475 Report a problem | ||
| 9/15/2011 | Listed for sale | $72,000-20%$45/sqft |
Source: The Real Estate Group #114475 Report a problem | ||
| 3/18/2010 | Sold | $90,000$56/sqft |
Source: Public Record Report a problem | ||
Public tax history
| Year | Property taxes | Tax assessment |
|---|---|---|
| 2024 | $3,102 +7% | $47,931 +9.5% |
| 2023 | $2,898 +22.6% | $43,781 +33.4% |
| 2022 | $2,364 +2.7% | $32,811 +3.9% |
| 2021 | $2,303 +2% | $31,582 -0.2% |
| 2020 | $2,258 +41.5% | $31,630 +0.3% |
| 2019 | $1,596 | $31,520 +26.6% |
| 2018 | $1,596 +2.5% | $24,890 +1.3% |
| 2017 | $1,556 +2.5% | $24,568 +1.5% |
| 2016 | $1,519 +1.4% | $24,210 +1.2% |
| 2015 | $1,498 +8.4% | $23,920 +0.6% |
| 2014 | $1,381 +2.3% | $23,766 +4.8% |
| 2013 | $1,350 -44% | $22,667 -30.2% |
| 2012 | $2,411 -4.2% | $32,453 |
| 2011 | $2,516 +26.1% | $32,453 +1% |
| 2010 | $1,995 +3.4% | $32,141 +1.4% |
| 2009 | $1,930 +2.9% | $31,685 +4.2% |
| 2008 | $1,876 -0.2% | $30,406 +2.8% |
| 2007 | $1,879 +2.4% | $29,584 +3.8% |
| 2006 | $1,835 | $28,499 |
Find assessor info on the county website
Monthly payment
Est. payment
Payment breakdown
Explore the cost of this home by adjusting the details. Changes won't be saved.Climate risks
Neighborhood: 62702
Nearby schools
GreatSchools rating
- 5/10Wilcox Elementary SchoolGrades: K-5Distance: 0.3 mi
- 1/10Washington Middle SchoolGrades: 6-8Distance: 2.4 mi
- 1/10Lanphier High SchoolGrades: 9-12Distance: 1.8 mi
- $164,000-- bd-- ba-- sqft2909 Selkirk Rd, Springfield, IL 62702Off Market
- $159,400-- bd-- ba-- sqft2917 Selkirk Rd, Springfield, IL 62702Off Market
- $150,1003 bd1 ba-- sqft2905 Selkirk Rd, Springfield, IL 62702Off Market
- $202,7003 bd2 ba1.8k sqft2921 Selkirk Rd, Springfield, IL 62702Off Market
- $164,1003 bd2 ba958 sqft2912 Sherborn Rd, Springfield, IL 62702Off Market
- $161,5003 bd2 ba1.7k sqft2908 Sherborn Rd, Springfield, IL 62702Off Market
- $166,100-- bd-- ba-- sqft2912 Selkirk Rd, Springfield, IL 62702Off Market
- $169,400-- bd-- ba1.8k sqft2916 Sherborn Rd, Springfield, IL 62702Off Market
A local agent can set up tours, give advice and negotiate with sellers.
A local lender can help you make sure your offer is ready when you are.
Similar homes
- $176,7013 bd2 ba2k sqft2400 Cahokia Dr, Springfield, IL 62702For Sale

 MLS ID #CA1045313, Andrew Kinney, The Real Estate Group, Inc.. RMLS Alliance as distributed by MLS GRID
 - $159,9002 bd1 ba1.1k sqft1917 Bruns Lane Ct, Springfield, IL 62702For Sale
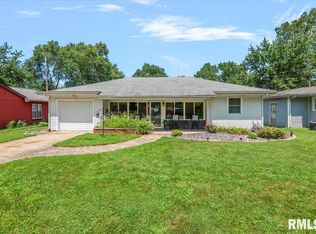 MLS ID #CA1045315, Kyle T Killebrew, The Real Estate Group, Inc.. RMLS Alliance as distributed by MLS GRID
 - $169,9003 bd1 ba1.5k sqft3913 McCormick Dr, Springfield, IL 62707For Sale
 MLS ID #CA1045172, Nikki Machin, The Real Estate Group, Inc.. RMLS Alliance as distributed by MLS GRID
 - $179,5004 bd2 ba1.2k sqft1515-1517 Maryland Ave, Springfield, IL 62702For Sale
 MLS ID #CA1044197, Lisa A Haggerty, Keller Williams Capital. RMLS Alliance as distributed by MLS GRID
 - $139,9003 bd1 ba912 sqft15 Windsor Rd, Springfield, IL 62702For SaleMLS ID #CA1045329, Eric Pedigo, The Real Estate Group, Inc.. RMLS Alliance as distributed by MLS GRID
- $149,9004 bd2 ba1.5k sqft1215 N 5th St, Springfield, IL 62702For SaleMLS ID #CA1041365, Jerry George, The Real Estate Group, Inc.. RMLS Alliance as distributed by MLS GRID
- $155,0005 bd2 ba1.9k sqft1624 N 5th St, Springfield, IL 62702For SaleMLS ID #CA1044183, Barbara D Endzelis, RE/MAX Professionals. RMLS Alliance as distributed by MLS GRID
- $172,0003 bd1 ba1.6k sqft1608 S Pasfield St, Springfield, IL 62704For SaleMLS ID #CA1045351, Lorri D Conn, Keller Williams Capital. RMLS Alliance as distributed by MLS GRID
- $165,0005 bd2 ba2.2k sqft521 Herndon St, Springfield, IL 62702For SaleMLS ID #CA1044460, Jami R Winchester, The Real Estate Group, Inc.. RMLS Alliance as distributed by MLS GRID
- $189,0003 bd2 ba1.4k sqft5771 N Cotton Hill Rd, Springfield, IL 62703For SaleMLS ID #CA1044831, Clayton C Yates, The Real Estate Group, Inc.. RMLS Alliance as distributed by MLS GRID
- $189,9003 bd2 ba1.3k sqft852 S Park Ave, Springfield, IL 62704For SaleMLS ID #CA1044843, Elizabeth Watson, The Real Estate Group, Inc.. RMLS Alliance as distributed by MLS GRID
- $--3 bd2 ba1k sqft1732 W Jackson St, Springfield, IL 62704AuctionAuction.com 2
- $209,9003 bd2 ba1.8k sqft101 Adloff Ln, Springfield, IL 62703For SaleMLS ID #CA1044926, Jerry George, The Real Estate Group, Inc.. RMLS Alliance as distributed by MLS GRID
- $205,0003 bd2 ba1.9k sqft323 S Glenwood Ave, Springfield, IL 62704For SaleMLS ID #CA1045331, Angela Miller, The Real Estate Group, Inc.. RMLS Alliance as distributed by MLS GRID
- $230,0003 bd3 ba1.9k sqft26 Skyview Dr, Springfield, IL 62702ActiveMLS ID #12692881, Jeffrey Sklar, Beycome Brokerage Realty LLC. MRED as distributed by MLS GRID
- $137,9003 bd1 ba900 sqft50 Midland Ct, Springfield, IL 62702For SaleMLS ID #CA1044607, Dawn Sunley, The Real Estate Group, Inc.. RMLS Alliance as distributed by MLS GRID
- $240,0003 bd2 ba1.7k sqft169 Bellerive Rd, Springfield, IL 62704For SaleMLS ID #CA1045306, Randy Aldrich, The Real Estate Group, Inc.. RMLS Alliance as distributed by MLS GRID
- $--3 bd2 ba1.7k sqft7911 Hunt Rd, Springfield, IL 62712AuctionXome
- $129,9993 bd2 ba2k sqft2557 S 6th St, Springfield, IL 62703For SaleMLS ID #CA1045322, Jim Fulgenzi, RE/MAX Professionals. RMLS Alliance as distributed by MLS GRID
- $129,0002 bd1 ba1.1k sqft539 N Grand Ave W, Springfield, IL 62702For SaleMLS ID #CA1045391, Khaled Hussein, Keller Williams Capital. RMLS Alliance as distributed by MLS GRID
