Home Warranty for the Buyer + Bonus for the Buyer’s Agent with a Ratified Contract in September! Welcome to this adorable and beautifully refreshed Cape Cod, ideally located on a quiet street in Winchester City with no HOA! This move-in-ready home offers a comfortable and versatile floor plan, featuring a primary suite on the main level, plus two spacious bedrooms and a second full bathroom upstairs. Enjoy the peace of mind that comes with numerous recent updates and renovations completed in 2024, including architectural shingles, carport soffit, central heating and air conditioning with a dual-zone electric heat pump, crawl space sump pump and poly, and fresh paint throughout. Inside, you’ll find refinished real hardwood floors in the living areas and bedrooms, updated flooring in the kitchen and bathrooms, and numerous updated plumbing and light fixtures, vanities, outlets and switches. The Kitchen and primary bathroom feature a quartz countertop, an undermount sink with beautiful tiled shower with a glass door. This home offers a wonderful opportunity to move right in and enjoy.
For sale
$369,999
2919 S Pleasant Valley Rd, Winchester, VA 22601
3beds
1,387sqft
Single Family Residence
Built in 1990
0.37 Acres Lot
$364,700 Zestimate®
$267/sqft
$-- HOA
What's special
Architectural shinglesCarport soffitTwo spacious bedroomsUndermount sink
- 31 days
- 990
- 77
Likely to sell faster than
Zillow last checked:
Listing updated:
Listed by:
patricia rivas plata 703-296-1414,
Keller Williams Realty Dulles 571-313-5831
Source: Bright MLS,MLS#: VAWI2011384
Facts & features
Interior
Bedrooms & bathrooms
- Bedrooms: 3
- Bathrooms: 2
- Full bathrooms: 2
- Main level bathrooms: 1
- Main level bedrooms: 1
Rooms
- Room types: Living Room, Bedroom 2, Bedroom 3, Kitchen, Bedroom 1, Bathroom 1, Bathroom 2
Bedroom 1
- Level: Main
Bedroom 2
- Level: Upper
Bedroom 3
- Level: Upper
Bathroom 1
- Level: Main
Bathroom 2
- Level: Upper
Kitchen
- Level: Main
Living room
- Level: Main
Heating
- Central, Electric
Cooling
- Central Air, Heat Pump, Electric
Appliances
- Included: Dryer, Microwave, Refrigerator, Cooktop, Washer, Water Heater, Electric Water Heater
- Laundry: Has Laundry, Main Level
Features
- Bathroom - Walk-In Shower, Ceiling Fan(s), Combination Dining/Living, Entry Level Bedroom, Eat-in Kitchen, Kitchen - Table Space, Primary Bath(s)
- Flooring: Hardwood, Wood
- Has basement: No
- Has fireplace: No
Interior area
- Total structure area: 1,387
- Total interior livable area: 1,387 sqft
- Finished area above ground: 1,387
- Finished area below ground: 0
Property
Parking
- Total spaces: 3
- Parking features: Attached Carport, Driveway
- Carport spaces: 1
- Uncovered spaces: 2
Accessibility
- Accessibility features: None
Features
- Levels: Two
- Stories: 2
- Pool features: None
Lot
- Size: 0.37 Acres
Details
- Additional structures: Above Grade, Below Grade
- Parcel number: 311071
- Zoning: MR
- Special conditions: Standard
Construction
Type & style
- Home type: SingleFamily
- Architectural style: Cape Cod
- Property subtype: Single Family Residence
Materials
- Vinyl Siding
- Foundation: Crawl Space
- Roof: Architectural Shingle
Condition
- Good
- New construction: No
- Year built: 1990
- Major remodel year: 2024
Utilities & green energy
- Sewer: Public Septic
- Water: Public
- Utilities for property: Electricity Available, Water Available
Community & HOA
Community
- Subdivision: City Of Winchester
HOA
- Has HOA: No
Location
- Region: Winchester
Financial & listing details
- Price per square foot: $267/sqft
- Tax assessed value: $306,900
- Annual tax amount: $2,440
- Date on market: 8/20/2026
- Listing agreement: Exclusive Right To Sell
- Listing terms: Cash,Conventional,FHA,Other
- Ownership: Fee Simple
Estimated market value
$364,700
$346,000 - $383,000
$2,132/mo
Price history
| Date | Event | Price |
|---|---|---|
| 8/20/2026 | Listed for sale | $369,999+4.2%$267/sqft |
Source:  Bright MLS #VAWI2011384 Report a problem Bright MLS #VAWI2011384 Report a problem | ||
| 5/1/2024 | Sold | $355,000+4.4%$256/sqft |
Source: Bright MLS #VAWI2005312 Report a problem | ||
| 3/25/2024 | Pending sale | $339,900$245/sqft |
Source:  NextHome #VAWI2005312 Report a problem NextHome #VAWI2005312 Report a problem | ||
| 3/25/2024 | Contingent | $339,900$245/sqft |
Source: Bright MLS #VAWI2005312 Report a problem | ||
| 3/21/2024 | Listed for sale | $339,900$245/sqft |
Source: Bright MLS #VAWI2005312 Report a problem | ||
Public tax history
| Year | Property taxes | Tax assessment |
|---|---|---|
| 2026 | $2,440 | $306,900 |
| 2025 | $2,440 +15.7% | $306,900 +20.8% |
| 2024 | $2,108 | $254,000 |
| 2023 | $2,108 +19.7% | $254,000 +34.1% |
| 2022 | $1,761 | $189,400 |
| 2021 | $1,761 +17.1% | $189,400 +14.6% |
| 2020 | $1,504 | $165,300 |
| 2019 | $1,504 | $165,300 +7.9% |
| 2018 | -- | $153,200 |
| 2017 | -- | $153,200 |
| 2016 | -- | $153,200 |
| 2015 | -- | $153,200 +13.4% |
| 2014 | -- | $135,100 |
| 2013 | -- | $135,100 |
| 2012 | -- | $135,100 |
| 2011 | -- | $135,100 -21.1% |
| 2010 | -- | $171,300 |
| 2009 | -- | $171,300 -28.7% |
| 2008 | -- | $240,100 |
| 2007 | -- | $240,100 +41.5% |
| 2006 | -- | $169,700 |
| 2005 | -- | $169,700 +46.3% |
| 2004 | -- | $116,000 |
| 2003 | -- | $116,000 +23.1% |
| 2002 | -- | $94,200 |
| 2001 | -- | $94,200 |
Find assessor info on the county website
Monthly payment
Est. payment
Payment breakdown
Explore the cost of this home by adjusting the details. Changes won't be saved.Climate risks
Neighborhood: 22601
Nearby schools
Schools provided by the listing agent
- District: Winchester City Public Schools
Source: Bright MLS. This data may not be complete. We recommend contacting the local school district to confirm school assignments for this home.
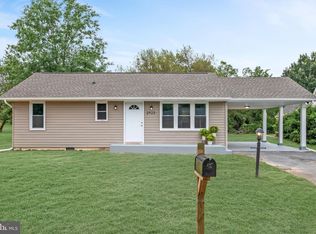
- $304,9003 bd1 ba858 sqft2923 S Pleasant Valley Rd, Winchester, VA 22601Sold
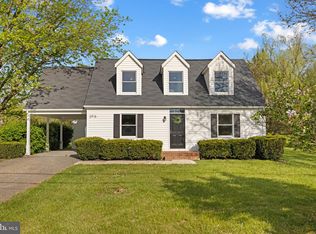
- $355,0003 bd2 ba1.3k sqft2915 S Pleasant Valley Rd, Winchester, VA 22601Sold
- $309,9003 bd2 ba1.1k sqft2927 S Pleasant Valley Rd, Winchester, VA 22601Sold

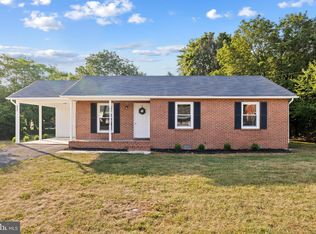
- $325,0003 bd2 ba1k sqft2922 S Pleasant Valley Rd, Winchester, VA 22601Sold
Similar homes
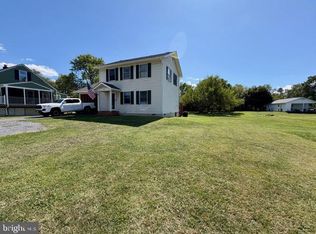
- $325,0003 bd2 ba1.2k sqft2817 Papermill Rd, Winchester, VA 22601For Sale
 MLS ID #VAWI2011634, Kevin Rodriguez, Weichert, REALTORS. Bright MLS
 - $359,0003 bd2 ba1.7k sqft812 Appleseed Ct, Winchester, VA 22601For Sale
 MLS ID #VAWI2011584, Feletia Sharples, Realty FC, LLC. Bright MLS
 - $364,9003 bd3 ba2k sqft802 Appleseed Ct, Winchester, VA 22601For Sale
 MLS ID #VAWI2011444, D'Arcy Amburn, Colony Realty. Bright MLS
 - $425,0003 bd2 ba2k sqft413 Superior Ave, Winchester, VA 22601For Sale
 MLS ID #VAWI2011370, Steph Mitchell, Samson Properties. Bright MLS
 - $350,0003 bd2 ba1.3k sqft144 Apple Valley Rd, Winchester, VA 22602For SaleMLS ID #VAFV2044840, Julie Teets, ERA Oakcrest Realty, Inc.. Bright MLS
- $359,0003 bd2 ba1.3k sqft700 Green St, Winchester, VA 22601For SaleMLS ID #VAWI2011450, Jeanne Mezzatesta, Colony Realty. Bright MLS
- $348,0003 bd2 ba1.5k sqft302 Wentworth Dr, Winchester, VA 22601For SaleMLS ID #VAWI2010990, Heloisa Amar, Samson Properties. Bright MLS
- $370,0004 bd2 ba1.5k sqft1008 S Cameron St, Winchester, VA 22601For SaleMLS ID #VAWI2011300, Nikola Tadie, Redfin Corporation. Bright MLS
- $409,7344 bd2 ba1.8k sqft187 Village Ct, Winchester, VA 22602For SaleMLS ID #VAFV2044980, Bob Caines, RE/MAX Distinctive Real Estate, Inc.. Bright MLS
- $355,0002 bd2 ba1.2k sqft1847 Melvor Ln, Winchester, VA 22601For SaleMLS ID #VAWI2011574, Lisette B. Turner, Century 21 Redwood Realty. Bright MLS
- $369,9002 bd2 ba1.5k sqft1414 S Braddock St, Winchester, VA 22601For SaleMLS ID #VAWI2011510, Rick Kozlowski, Long & Foster Real Estate, Inc.. Bright MLS
- $399,0003 bd2 ba1.7k sqft633 Pennsylvania Ave, Winchester, VA 22601For SaleMLS ID #VAWI2011128, Karen O'Hare, Colony Realty. Bright MLS
- $379,9002 bd2 ba1.1k sqft711 E Cork St, Winchester, VA 22601For SaleMLS ID #VAWI2010626, Marco Novillo, Spring Hill Real Estate, LLC.. Bright MLS
- $300,0002 bd1 ba1k sqft310 Bellview Ave, Winchester, VA 22601For SaleMLS ID #VAWI2011644, Cindy Greenya, Keller Williams Realty. Bright MLS
- $499,9003 bd3 ba1.5k sqft510 S Cameron St, Winchester, VA 22601For SaleMLS ID #VAWI2011602, Brock M Harris, Samson Properties. Bright MLS
- $374,9003 bd3 ba1.6k sqft1957 Cidermill Ln, Winchester, VA 22601For SaleMLS ID #VAWI2011570, Matt Kilmer, Samson Properties. Bright MLS
- $400,0002 bd2 ba1.1k sqft1853 Rosser Ln, Winchester, VA 22601For SaleMLS ID #VAWI2011294, Sarena Baker, Realty FC, LLC. Bright MLS
- $429,0003 bd2 ba1.5k sqft1412 S Loudoun St, Winchester, VA 22601For SaleMLS ID #VAWI2011442, Leslie Webb, Long & Foster Real Estate, Inc.. Bright MLS
- $350,0003 bd3 ba1.2k sqft117 E Pall Mall St, Winchester, VA 22601For SaleMLS ID #VAWI2011164, Becky Wallace, Pearson Smith Realty, LLC. Bright MLS
