Your future dream home awaits! Situated on a spacious corner .80-acre lot, this beautiful brick home offers generous living spaces and wonderful areas for entertaining. The kitchen has been completely renovated and is entirely new, featuring a spacious layout with an island perfect for meal preparation and gathering.Enjoy a spacious living room, formal dining room, and a welcoming foyer with beautiful stone flooring. Two spacious guest bedrooms complement an exceptionally large primary suite featuring a dressing area, multiple closets, and space to reimagine or expand the primary ensuite bathroom. Three full bathrooms will accommodate lots of guests and that large family!Outside, enjoy the in-ground pool within a fully enclosed lanai, with surrounding cedar fencing adding privacy (fencing does need some repair). The attached two-car garage offers abundant storage, while a heated and cooled man cave provides additional space for relaxing, hobbies, or entertaining. Come discover the space, comfort, and possibilities this home has to offer!
Active
$350,000
292 Chamblee Rd, Walterboro, SC 29488
3beds
2,300sqft
Single Family Residence
Built in 1970
0.8 Acres Lot
$338,000 Zestimate®
$152/sqft
$-- HOA
What's special
Generous living spacesBeautiful brick homeWonderful areas for entertainingTwo spacious guest bedroomsExceptionally large primary suiteFormal dining room
- 5 days
- 330
- 35
Likely to sell faster than
Zillow last checked:
Listing updated:
Listed by:
Cole & Associates Inc.
Source: CTMLS,MLS#: 26029621
Facts & features
Interior
Bedrooms & bathrooms
- Bedrooms: 3
- Bathrooms: 3
- Full bathrooms: 3
Rooms
- Room types: Family Room, Eat-In-Kitchen, Family, Formal Living, Laundry
Cooling
- Central Air
Appliances
- Laundry: Laundry Room
Features
- Kitchen Island, Eat-in Kitchen, Formal Living
- Has fireplace: No
Interior area
- Total structure area: 2,300
- Total interior livable area: 2,300 sqft
Property
Parking
- Total spaces: 2
- Parking features: Attached, Garage
- Attached garage spaces: 2
Features
- Levels: One
- Stories: 1
Lot
- Size: 0.8 Acres
- Dimensions: 201 x 151 x 214 x 150
- Features: .5 - 1 Acre
Details
- Additional structures: Workshop
- Parcel number: 1470300086000
Construction
Type & style
- Home type: SingleFamily
- Architectural style: Ranch
- Property subtype: Single Family Residence
Materials
- Brick Veneer
- Foundation: Crawl Space
Condition
- New construction: No
- Year built: 1970
Utilities & green energy
- Sewer: Septic Tank
- Water: Public
Community & HOA
Community
- Subdivision: LongLeaf
Location
- Region: Walterboro
Financial & listing details
- Price per square foot: $152/sqft
- Tax assessed value: $217,200
- Annual tax amount: $1,629
- Date on market: 10/31/2026
- Listing terms: Cash,Conventional,FHA,USDA Loan,VA Loan
Estimated market value
$338,000
$321,000 - $355,000
$2,908/mo
Price history
| Date | Event | Price |
|---|---|---|
| 10/31/2026 | Listed for sale | $350,000+83.2%$152/sqft |
Source:  CTMLS #26029621 Report a problem | ||
| 11/15/2016 | Sold | $191,000-4%$83/sqft |
Source: CTMLS #16009993 Report a problem | ||
| 3/12/2016 | Listing removed | $199,000$87/sqft |
Source: Oswald-Cole & Associates Inc. #15006405 Report a problem | ||
| 9/8/2015 | Price change | $199,000-2.9%$87/sqft |
Source: Oswald-Cole & Associates Inc. #15006405 Report a problem | ||
| 6/23/2015 | Price change | $205,000-4.4%$89/sqft |
Source: Oswald-Cole & Associates Inc. #15006405 Report a problem | ||
| 3/13/2015 | Listed for sale | $214,500-2.5%$93/sqft |
Source: Oswald-Cole & Asscoiates Report a problem | ||
| 9/6/2006 | Sold | $220,000$96/sqft |
Source: Public Record Report a problem | ||
Public tax history
| Year | Property taxes | Tax assessment |
|---|---|---|
| 2025 | $1,629 +5.8% | $217,200 |
| 2024 | $1,540 +0.7% | $217,200 |
| 2023 | $1,530 -66.2% | $217,200 |
| 2022 | $4,528 +197.5% | $217,200 |
| 2021 | $1,522 -0.6% | $217,200 |
| 2020 | $1,532 +18% | $217,200 +2742.9% |
| 2018 | $1,298 +3.7% | $7,640 |
| 2017 | $1,251 | $7,640 +22.6% |
| 2016 | -- | $6,230 |
| 2015 | -- | $6,230 |
| 2014 | -- | $6,230 |
| 2013 | -- | $6,230 |
| 2012 | -- | $6,230 |
| 2011 | -- | $6,230 |
| 2010 | -- | -- |
| 2008 | -- | $5,420 |
| 2007 | -- | $5,420 |
| 2006 | -- | $5,420 |
| 2005 | -- | $5,420 |
| 2002 | -- | $5,420 |
| 2001 | -- | $5,420 +17.3% |
| 2000 | -- | $4,620 |
Find assessor info on the county website
Monthly payment
Est. payment
Payment breakdown
Explore the cost of this home by adjusting the details. Changes won't be saved.Climate risks
Neighborhood: 29488
Nearby schools
Schools provided by the listing agent
- Elementary: Forest Hills
- Middle: Colleton
- High: Colleton
Source: CTMLS. This data may not be complete. We recommend contacting the local school district to confirm school assignments for this home.
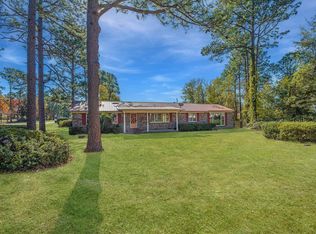

Similar homes
- $349,0003 bd2 ba1.6k sqft141 Winchester Road, Walterboro, SC 29488For Sale
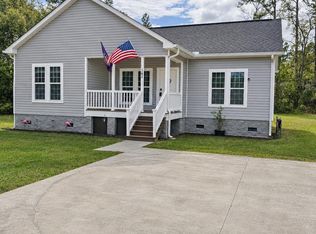 MLS ID #198220, Maurice Greenleaf, Keller Williams. Lowcountry Regional MLS
- $318,0003 bd2 ba2.1k sqft111 Greenbay St, Walterboro, SC 29488For Sale

 MLS ID #26025021, Leslie Beckham. CTMLS
- $295,0003 bd3 ba1.9k sqft306 Peachtree Rd, Walterboro, SC 29488For Sale
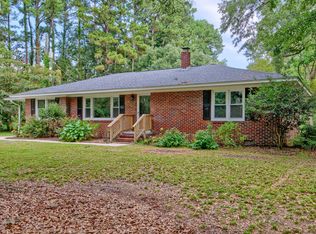 MLS ID #25025742, Jeremiah Brown. CTMLS
- $314,9003 bd2 ba1.5k sqft91 Rice Gate Ct, Walterboro, SC 29488New Construction
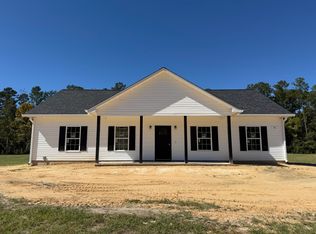 MLS ID #26029825, Tanner Carter. CTMLS
- $299,9993 bd3 ba2.8k sqft428 Carn St, Walterboro, SC 29488For SaleMLS ID #26022421, Jenn Stevens. CTMLS
- $340,0003 bd2 ba2.2k sqft326 Locust St, Walterboro, SC 29488For SaleMLS ID #26022478, Kierra Gethers. CTMLS
- $319,0003 bd2 ba1.7k sqft204 Chamblee Rd, Walterboro, SC 29488For SaleMLS ID #26018373, Erica Strickland. CTMLS
- $419,9993 bd2 ba1.9k sqft114 Sharon Dr, Walterboro, SC 29488For SaleMLS ID #26025036, Rilee Crosby. CTMLS
- $320,8003 bd2 ba1.8k sqft115 Woodlawn St, Walterboro, SC 29488For SaleMLS ID #26015596, Misty Hughes. CTMLS
- $369,0003 bd2 ba2.3k sqft201 Silverhill Rd, Walterboro, SC 29488For SaleMLS ID #25032951, Terri Tomedolskey. CTMLS
- $270,0004 bd2 ba2.3k sqft171 Parkwood Cir, Walterboro, SC 29488For SaleMLS ID #26002203, Heath Jones. CTMLS
- $297,9993 bd3 ba1.9k sqft203 Padgett Loop, Walterboro, SC 29488For SaleMLS ID #26026483, Lakenya Yates. CTMLS
- $326,9003 bd2 ba1.5k sqft168 Willow Ct, Walterboro, SC 29488For SaleMLS ID #26023231, Angelia Araneo. CTMLS
- $279,9993 bd2 ba1.3k sqft102 Dahlia St, Walterboro, SC 29488For SaleMLS ID #26024795, Terri Cole. CTMLS
- $392,0004 bd4 ba2.3k sqft361 Kelly Bay Rd, Walterboro, SC 29488For SaleMLS ID #26011866, Thomas Shoupe. CTMLS
- $285,0003 bd2 ba1.4k sqft110 Groves St, Walterboro, SC 29488For SaleMLS ID #24018160, Eric Jerome Campbell. CTMLS
- $499,0004 bd3 ba3.1k sqft201 Overhill Rd, Walterboro, SC 29488For SaleMLS ID #26024936, Cal Griffin. CTMLS
- $224,9994 bd2 ba1.6k sqft208 George St, Walterboro, SC 29488For SaleMLS ID #26020631, Rilee Crosby. CTMLS
- $287,5003 bd2 ba1.4k sqft106 Hayne St, Walterboro, SC 29488For SaleMLS ID #25020420, Shannon Guess. CTMLS
