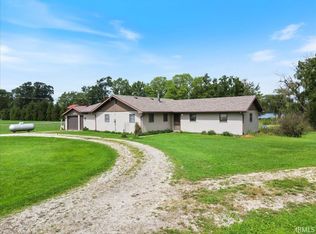
***Sealed bids due by 9/14 at 11am*** One-of-a-Kind “Lake-Farm” Oasis — Luxury Lake Views Meet Homestead Living! Welcome to this extraordinary hilltop property overlooking Loon Lake, where luxury living meets the charm and functionality of an established hobby farm. Move-in ready and ideal for multi-generational living or hosting, this unique property combines high-end updates, incredible outdoor amenities, and room to embrace a more self-sufficient lifestyle. The circular main-level floor plan offers 3–4 bedrooms and 3 full baths. A flexible 4th bedroom with floor-to-ceiling built-ins is ideal for an office, media room, or guest space. The primary suite features panoramic views, an attached bath, and direct pool/spa access through a custom-tiled entry (2025). Enjoy 9'+ vaulted ceilings, crown molding, natural woodwork, updated wiring and insulation, and high-efficiency window treatments (2024–2026). Renovated in 2025, the chef’s kitchen features quartz countertops, hand-tiled backsplash, coffee bar, vintage cabinetry, stainless appliances, reverse osmosis, and TWO 3-rack Bosch dishwashers. A massive pantry with stand-alone freezer provides excellent space for everyday storage or preserving the season’s harvest. Dual laundry setups add convenience for both household and outdoor/farm use. Outside is where this property truly sets itself apart. **Three fenced pastures** are perfect for rotational grazing of chickens while helping protect garden produce from predators. Established raspberries and walnuts grow on the property, along with a huge, mature mulberry tree known for excellent harvests year after year and traditionally associated with prosperity and health. Two multi-purpose outbuildings offer space for farm supplies, gardening, woodworking, hobbies, or storage. Enjoy a 22' Coleman pool and 6–7 person hot tub (2025), plus an attached 2.5-bay garage/3-season rec space with polypro flooring and Arcadia cabinets. Additional parking includes a 4–6 vehicle cement pad and double-lane U-driveway with custom-trenched pond drainage (2025). **Lake views, luxury upgrades, established homesteading features, and rural freedom—all in one truly unique property.**
Active under contract
$476,700
2925 W Buckles Rd, Columbia City, IN 46725
3beds
1,985sqft
Single Family Residence
Built in 1970
3.6 Acres Lot
$460,100 Zestimate®
$--/sqft
$-- HOA
What's special
Luxury lake viewsVintage cabinetryQuartz countertopsLake viewsDual laundry setupsUpdated wiring and insulationCircular main-level floor plan
- 14 days
- 1,726
- 100
Likely to sell faster than
Zillow last checked:
Listing updated:
Listed by:
Jordan Wildman Home:260-498-0384,
eXp Realty, LLC
Source: IRMLS,MLS#: 202636832
Facts & features
Interior
Bedrooms & bathrooms
- Bedrooms: 3
- Bathrooms: 3
- Full bathrooms: 3
- Main level bedrooms: 3
Bedroom 1
- Level: Main
Bedroom 2
- Level: Main
Dining room
- Level: Main
- Area: 156
- Dimensions: 13 x 12
Kitchen
- Level: Main
- Area: 299
- Dimensions: 23 x 13
Living room
- Level: Main
- Area: 480
- Dimensions: 32 x 15
Office
- Level: Main
- Area: 120
- Dimensions: 12 x 10
Heating
- Natural Gas, Forced Air
Cooling
- Central Air
Appliances
- Included: Dishwasher, Refrigerator, Freezer, Electric Range, Electric Water Heater, Water Softener Owned
Features
- Windows: Window Treatments
- Basement: Partial,Unfinished
- Number of fireplaces: 1
- Fireplace features: Basement
Interior area
- Total structure area: 2,809
- Total interior livable area: 1,985 sqft
- Finished area above ground: 1,985
- Finished area below ground: 0
Property
Parking
- Total spaces: 2
- Parking features: Attached
- Attached garage spaces: 2
Features
- Levels: One
- Stories: 1
- Pool features: Above Ground
Lot
- Size: 3.6 Acres
- Dimensions: 491x322x545
- Features: Level
Details
- Additional structures: Pole/Post Building
- Parcel number: 920125000215.000005
- Other equipment: Pool Equipment
Construction
Type & style
- Home type: SingleFamily
- Property subtype: Single Family Residence
Materials
- Vinyl Siding
Condition
- New construction: No
- Year built: 1970
Utilities & green energy
- Sewer: None
- Water: Well
Community & HOA
Community
- Subdivision: None
Location
- Region: Columbia City
Financial & listing details
- Tax assessed value: $369,700
- Annual tax amount: $2,231
- Date on market: 9/5/2026
Estimated market value
$460,100
$437,000 - $483,000
$2,059/mo
Price history
| Date | Event | Price |
|---|---|---|
| 9/14/2026 | Contingent | $476,700$240/sqft |
Source: eXp Realty #202636832 Report a problem | ||
| 9/5/2026 | Listed for sale | $476,700+32.4% |
Source:  IRMLS #202636832 Report a problem IRMLS #202636832 Report a problem | ||
| 5/24/2022 | Listing removed | $360,000 |
Source: IRMLS #202211220 Report a problem | ||
| 4/2/2022 | Listed for sale | $360,000+2.9% |
Source: IRMLS #202211220 Report a problem | ||
| 12/18/2021 | Listing removed | -- |
Source:  Coldwell Banker Real Estate Group Report a problem Coldwell Banker Real Estate Group Report a problem | ||
| 10/22/2021 | Pending sale | $350,000 |
Source: IRMLS #202139658 Report a problem | ||
| 10/17/2021 | Listed for sale | $350,000 |
Source: IRMLS #202139658 Report a problem | ||
| 9/30/2021 | Pending sale | $350,000$176/sqft |
Source: Coldwell Banker Real Estate Group #202139658 Report a problem | ||
| 9/29/2021 | Contingent | $350,000 |
Source: IRMLS #202139658 Report a problem | ||
| 9/21/2021 | Listed for sale | $350,000+77.7% |
Source: IRMLS #202139658 Report a problem | ||
| 5/15/2019 | Listing removed | $197,000$99/sqft |
Source: CENTURY 21 Bradley Realty, Inc. #201915294 Report a problem | ||
| 5/10/2019 | Price change | $197,000-0.5%$99/sqft |
Source: Century 21 Bradley #201915294 Report a problem | ||
| 4/24/2019 | Listed for sale | $198,000$100/sqft |
Source: Century 21 Bradley Realty Inc. #201915294 Report a problem | ||
Public tax history
| Year | Property taxes | Tax assessment |
|---|---|---|
| 2025 | $2,471 +6.9% | $369,700 +4.5% |
| 2024 | $2,312 +0.3% | $353,900 +9.7% |
| 2023 | $2,306 +39.3% | $322,500 +8.1% |
| 2022 | $1,656 -38.9% | $298,400 +18.9% |
| 2021 | $2,712 +179.8% | $251,000 +21.7% |
| 2020 | $969 -28.3% | $206,200 +13.9% |
| 2019 | $1,351 +8.1% | $181,000 +4.3% |
| 2018 | $1,250 +6.6% | $173,600 +7.4% |
| 2017 | $1,172 +7.2% | $161,600 -1.3% |
| 2016 | $1,093 +9.7% | $163,800 +5.1% |
| 2014 | $996 -3.3% | $155,900 -0.8% |
| 2013 | $1,030 +4.4% | $157,100 +4.1% |
| 2012 | $986 | $150,900 +7.6% |
| 2011 | -- | $140,200 -7.9% |
| 2010 | $966 +7.8% | $152,200 -3.1% |
| 2009 | $896 -19% | $157,100 +13.7% |
| 2006 | $1,107 | $138,200 +4.5% |
| 2005 | -- | $132,200 |
Find assessor info on the county website
Monthly payment
Est. payment
Payment breakdown
Explore the cost of this home by adjusting the details. Changes won't be saved.Climate risks
Neighborhood: 46725
Nearby schools
Schools provided by the listing agent
- Elementary: Northern Heights
- Middle: Indian Springs
- High: Columbia City
- District: Whitley CO Cons Schools
Source: IRMLS. This data may not be complete. We recommend contacting the local school district to confirm school assignments for this home.
Similar homes
- $--3 bd2 ba1.9k sqft1239 E 200 S, Columbia City, IN 46725AuctionXome
- $499,9003 bd2 ba2.8k sqft2890 E Hickory Ln, Columbia City, IN 46725For Sale
 MLS ID #202635603, Isabella D Reed, Keller Williams Realty Group. IRMLS
 - $475,0003 bd2 ba2k sqft3245 E Colony Ave, Columbia City, IN 46725For Sale
 MLS ID #202635566, Sierra Potts, North Eastern Group Realty. IRMLS
 - $320,0003 bd2 ba1.4k sqft4490 W 500 N, Columbia City, IN 46725For Sale
 MLS ID #202636559, Danielle Arnold, Minear Real Estate. IRMLS
