**OPEN HOUSE THIS SATURDAY, OCTOBER 24th 1:00-3:00** Enjoy beach privileges on all-sports Williams Lake, located directly across the street! This inviting home features a bright semi-open floor plan with spacious living/dining areas, an updated kitchen with snack bar, abundant cabinetry, and stainless-steel appliances. The family room offers vaulted ceilings, a wood-burning fireplace, and access to the expansive covered deck overlooking the beautifully manicured, privacy-fenced yard. Remodeled entry-level half bath. Upstairs includes a spacious primary bedroom with walk-in closet, two additional bedrooms, and full bath. The unfinished basement offers flexible space for a gym, flex room, laundry, storage, or future living area. A 2.5-car detached garage with lofted storage provides ample room for vehicles and recreational equipment. Recent updates include covered deck (2026), siding (2023), privacy fence (2022), half bath (2021), and roof, carpet, fireplace, and interior paint (2020). Great opportunity for lake-area living with exceptional outdoor space and beach access!
For sale
Price cut: $15K (10/1)
$324,900
2926 Lansdowne Rd, Waterford, MI 48329
3beds
1,536sqft
Single Family Residence
Built in 1977
7,840 Square Feet Lot
$320,800 Zestimate®
$212/sqft
$-- HOA
What's special
- 29 days
- 1,451
- 130
Zillow last checked:
Listing updated:
Listed by:
Christine M Atkinson 248-310-8572,
EXP Realty Main 888-501-7085,
Hannah Atkinson 248-310-8825,
EXP Realty Main
Source: Realcomp II,MLS#: 20261076977
Facts & features
Interior
Bedrooms & bathrooms
- Bedrooms: 3
- Bathrooms: 2
- Full bathrooms: 1
- 1/2 bathrooms: 1
Primary bedroom
- Level: Second
- Area: 140
- Dimensions: 10 X 14
Bedroom
- Level: Second
- Area: 130
- Dimensions: 10 X 13
Bedroom
- Level: Second
- Area: 90
- Dimensions: 9 X 10
Other
- Level: Second
- Area: 50
- Dimensions: 5 X 10
Other
- Level: Entry
- Area: 25
- Dimensions: 5 X 5
Family room
- Level: Entry
- Area: 320
- Dimensions: 16 X 20
Flex room
- Level: Basement
- Area: 264
- Dimensions: 22 X 12
Kitchen
- Level: Entry
- Area: 150
- Dimensions: 15 X 10
Laundry
- Level: Basement
- Area: 198
- Dimensions: 22 X 9
Living room
- Level: Entry
- Area: 192
- Dimensions: 12 X 16
Heating
- Forced Air, Natural Gas
Cooling
- Ceiling Fans, Central Air
Appliances
- Included: Dishwasher, Disposal, Dryer, Free Standing Electric Range, Free Standing Freezer, Free Standing Refrigerator, Range Hood, Stainless Steel Appliances, Washer, Water Softener Owned
- Laundry: Electric Dryer Hookup, Laundry Room, Washer Hookup
Features
- High Speed Internet, Programmable Thermostat
- Basement: Full,Unfinished
- Has fireplace: Yes
- Fireplace features: Family Room, Wood Burning
Interior area
- Total interior livable area: 1,536 sqft
- Finished area above ground: 1,536
Property
Parking
- Total spaces: 2.5
- Parking features: Twoand Half Car Garage, Detached, Driveway, Electricityin Garage, Parking Pad, Garage Faces Side, Side Entrance
- Garage spaces: 2.5
Features
- Levels: One And One Half
- Stories: 1.5
- Entry location: GroundLevelwSteps
- Patio & porch: Deck, Porch
- Exterior features: Awnings, Chimney Caps, Lighting
- Pool features: None
- Fencing: Fenced,Fencing Allowed
- Waterfront features: All Sports Lake, Lake Privileges
- Body of water: Williams Lake
Lot
- Size: 7,840 Square Feet
- Dimensions: 59 x 129 x 55 x 143
- Features: Corner Lot, Water View, Sprinklers, Vacation Home
Details
- Parcel number: 1308328013
- Special conditions: Short Sale No,Standard
Construction
Type & style
- Home type: SingleFamily
- Architectural style: Colonial
- Property subtype: Single Family Residence
Materials
- Brick, Vinyl Siding
- Foundation: Basement, Block, Sump Pump
- Roof: Asphalt
Condition
- Platted Sub
- New construction: No
- Year built: 1977
- Major remodel year: 2020
Utilities & green energy
- Electric: Circuit Breakers
- Sewer: Public Sewer
- Water: Public
- Utilities for property: Above Ground Utilities, Cable Available
Community & HOA
Community
- Security: Carbon Monoxide Detectors, Smoke Detectors
- Subdivision: WHITFIELD ESTATES
HOA
- Has HOA: No
Location
- Region: Waterford
Financial & listing details
- Price per square foot: $212/sqft
- Tax assessed value: $120,170
- Annual tax amount: $4,771
- Date on market: 9/25/2026
- Cumulative days on market: 29 days
- Listing agreement: Exclusive Right To Sell
- Listing terms: Cash,Conventional,FHA,Va Loan
Estimated market value
$320,800
$305,000 - $337,000
$2,165/mo
Price history
| Date | Event | Price |
|---|---|---|
| 10/1/2026 | Price change | $324,900-4.4%$212/sqft |
Source:  Realcomp II #20261076977 Report a problem | ||
| 9/25/2026 | Listed for sale | $339,900+58.1%$221/sqft |
Source: Realcomp II #20261076977 Report a problem | ||
| 8/3/2020 | Sold | $215,000$140/sqft |
Source: Public Record Report a problem | ||
| 6/30/2020 | Pending sale | $215,000$140/sqft |
Source: RE/MAX Classic #2200043510 Report a problem | ||
| 6/25/2020 | Price change | $215,000+7.6%$140/sqft |
Source: RE/MAX Classic #2200043510 Report a problem | ||
| 6/16/2020 | Pending sale | $199,900$130/sqft |
Source: RE/MAX Classic #2200043510 Report a problem | ||
| 6/13/2020 | Listed for sale | $199,900+52.6%$130/sqft |
Source: RE/MAX Classic #2200043510 Report a problem | ||
| 5/8/1998 | Sold | $131,000$85/sqft |
Source: Public Record Report a problem | ||
Public tax history
| Year | Property taxes | Tax assessment |
|---|---|---|
| 2025 | $4,311 +5.7% | $129,990 +0.6% |
| 2024 | $4,077 +5% | $129,200 +5.3% |
| 2023 | $3,884 +5.6% | $122,700 +13.9% |
| 2022 | $3,678 +60.1% | $107,680 +5.2% |
| 2021 | $2,298 | $102,360 +2.6% |
| 2020 | -- | $99,740 +11.1% |
| 2019 | $4,540 +118% | $89,740 +7.8% |
| 2018 | $2,082 | $83,230 |
| 2017 | -- | $83,230 +9% |
| 2016 | -- | $76,350 +16.3% |
| 2015 | -- | $65,670 +13.9% |
| 2014 | -- | $57,670 -4.4% |
| 2011 | -- | $60,320 -13.8% |
| 2010 | $2,283 -16.5% | $69,990 -23.1% |
| 2009 | $2,735 +63.5% | $90,980 -56.7% |
| 2005 | $1,673 | $210,240 +100.6% |
| 2003 | -- | $104,810 +7.9% |
| 2002 | -- | $97,160 +20.1% |
| 2001 | $2,344 +8.2% | $80,890 +3.2% |
| 2000 | $2,166 | $78,390 |
Find assessor info on the county website
Monthly payment
Est. payment
Payment breakdown
Explore the cost of this home by adjusting the details. Changes won't be saved.Climate risks
Neighborhood: 48329
Similar homes
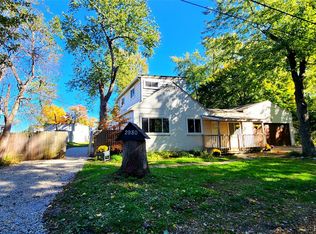
- $--3 bd2 ba1.4k sqft2620 Bender Ave, Waterford, MI 48329Auction
 Auction.com 2
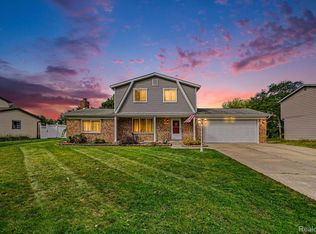
- $300,0003 bd1 ba1.4k sqft2980 Sunshine Ter, Waterford, MI 48329For Sale
 MLS ID #20261082928, Ashley Harvey, Keller Williams Premier. Realcomp II
- $340,0003 bd2 ba2k sqft6101 Barker Dr, Waterford, MI 48329For Sale
 MLS ID #20261076535, Lindsey MacDougall, EXP Realty - Mark White & Associates. Realcomp II
- $300,0003 bd2 ba1.7k sqft6063 Graper Dr, Waterford, MI 48329For Sale
 MLS ID #20261083107, Marianne Tucker, The Brand Real Estate. Realcomp II
- $269,9003 bd2 ba1.1k sqft2860 Airport Rd, Waterford, MI 48329For SaleMLS ID #20261082614, Terri J Finefter, Michigan First Realty LLC. Realcomp II
- $328,5003 bd2 ba1.6k sqft2631 Edgevale Dr, Waterford, MI 48329For SaleMLS ID #20261070841, Ibrahim J Cadoura, @properties Christie's Int'l R.E. Birmingham. Realcomp II
- $300,0003 bd3 ba2.2k sqft6069 Andersonville Rd, Waterford, MI 48329For SaleMLS ID #20261082668, Alyse Robertelli, KW Domain. Realcomp II
- $299,9003 bd2 ba1.3k sqft5800 Cambrook Ln, Waterford, MI 48329For SaleMLS ID #20261071825, Valerie Johnson, Good Company. Realcomp II
- $374,9003 bd3 ba1.8k sqft5969 Pleasant Dr, Waterford, MI 48329For SaleMLS ID #20261071216, Jeff Glover, KW Professionals. Realcomp II
- $265,0003 bd1 ba994 sqft6653 Manson Dr, Waterford, MI 48329For SaleMLS ID #20261084144, Michelle Geiger, RE/MAX Eclipse. Realcomp II
- $255,0003 bd1 ba950 sqft6155 Grace K Dr, Waterford, MI 48329For SaleMLS ID #20261085614, Kylee Boyle, Elite Realty. Realcomp II
- $249,0003 bd2 ba1.5k sqft4044 Saginaw Trl, Waterford, MI 48329For SaleMLS ID #20261082066, Patti Gilman, Keller Williams Premier. Realcomp II
- $289,9004 bd2 ba1.6k sqft3984 Seeden St, Waterford, MI 48329For SaleMLS ID #20261081705, David C McCafferty, Real Estate One-Rochester. Realcomp II
- $299,9003 bd2 ba2.2k sqft4739 Westlawn Pkwy, Waterford, MI 48328For SaleMLS ID #20261084642, Brianna Card, Blue Heron Realty. Realcomp II
- $330,0003 bd2 ba1.6k sqft5610 S Aylesbury Dr, Waterford, MI 48327For SaleMLS ID #20261081669, Lori Anderson, RE/MAX Classic. Realcomp II
- $179,9882 bd1 ba866 sqft6511 Crest Dr, Waterford, MI 48329For SaleMLS ID #20261084805, Sam McLaren-Fahey, EXP Realty Romeo. Realcomp II
- $239,9003 bd2 ba1.2k sqft2709 Frembes Rd, Waterford, MI 48329For SaleMLS ID #20261082996, Paula Alliston, Berkshire Hathaway HomeServices Kee Realty Oxford. Realcomp II
