Welcome to 2928 Highlands Way—where value, flexibility, and opportunity meet in one of East County’s most accessible locations.
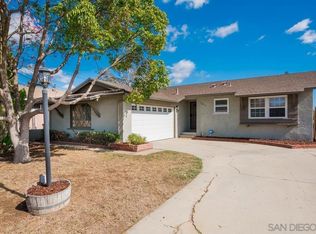
This single-story, 3-bedroom, 2-bath corner unit offers a layout that actually works—no stairs, no wasted space, and direct access to your attached garage for everyday convenience. Positioned on a desirable corner lot, the home enjoys added privacy along with a generous green space that creates a more open, livable feel than most comparable properties.
Inside, you’ll find thoughtful upgrades where it matters. A newly remodeled bathroom brings a clean, modern touch, while the custom-built closet system adds real functionality—not just aesthetics. The private patio extends your living space outdoors, ideal for relaxing or entertaining.
The community adds another layer of value with access to a residents-only pool, giving you a built-in lifestyle perk without the maintenance or cost of owning one yourself.
Pending
Listed by: Onyx Homes • Shirin Lieberman • Contact: 702-588-0378
$625,000
2928 Highlands Way, Spring Valley, CA 91977
3beds
1,254sqft
Single Family Residence
Built in 1975
2,614 Square Feet Lot
$-- Zestimate®
$498/sqft
$316/mo HOA
What's special
Generous green spaceDesirable corner lotNewly remodeled bathroomCustom-built closet system
- 68 days |
- 28 |
- 0 |
Zillow last checked:
Listing updated:
Listed by:
Shirin Lieberman DRE #02128028 702-588-0378,
Onyx Homes,
Christian Stubbs DRE #02082942 949-649-4902,
Onyx Homes
Source: CRMLS,MLS#: SW26072455 Originating MLS: California Regional MLS
Originating MLS: California Regional MLSFacts & features
Interior
Bedrooms & bathrooms
- Bedrooms: 3
- Bathrooms: 2
- Full bathrooms: 2
- Main level bathrooms: 2
- Main level bedrooms: 3
Rooms
- Room types: Bedroom, Primary Bedroom
Primary bedroom
- Features: Main Level Primary
Bedroom
- Features: All Bedrooms Down
Cooling
- None
Appliances
- Laundry: Laundry Closet
Features
- All Bedrooms Down, Main Level Primary
- Has fireplace: No
- Fireplace features: None
- Common walls with other units/homes: 1 Common Wall,End Unit
Interior area
- Total interior livable area: 1,254 sqft
Property
Parking
- Total spaces: 2
- Parking features: Carport
- Attached garage spaces: 1
- Carport spaces: 1
- Covered spaces: 2
Features
- Levels: One
- Stories: 1
- Entry location: Front
- Pool features: Community, Association
- Has view: Yes
- View description: None
Lot
- Size: 2,614 Square Feet
- Features: 0-1 Unit/Acre
Details
- Parcel number: 5054500600
- Special conditions: Standard
Construction
Type & style
- Home type: SingleFamily
- Property subtype: Single Family Residence
- Attached to another structure: Yes
Condition
- New construction: No
- Year built: 1975
Utilities & green energy
- Sewer: Public Sewer
- Water: Public
Community & HOA
Community
- Features: Street Lights, Pool
HOA
- Has HOA: Yes
- Amenities included: Clubhouse, Sport Court, Maintenance Grounds, Management, Pool, Trash
- HOA fee: $316 monthly
- HOA name: Rancho San Diego
- HOA phone: 619-464-1221
Location
- Region: Spring Valley
Financial & listing details
- Price per square foot: $498/sqft
- Tax assessed value: $250,113
- Annual tax amount: $3,607
- Date on market: 5/15/2026
- Cumulative days on market: 69 days
- Listing terms: Cash,Conventional,FHA,VA Loan
Estimated market value
Not available
Estimated sales range
Not available
$3,624/mo
Price history
| Date | Event | Price |
|---|---|---|
| 6/30/2026 | Pending sale | $625,000$498/sqft |
Source:  CRMLS #SW26072455 Report a problem CRMLS #SW26072455 Report a problem | ||
| 6/26/2026 | Contingent | $625,000$498/sqft |
Source: CRMLS #SW26072455 Report a problem | ||
| 6/2/2026 | Listed for sale | $625,000+276.5%$498/sqft |
Source: CRMLS #SW26072455 Report a problem | ||
| 7/13/2000 | Sold | $166,000+22.5%$132/sqft |
Source: Public Record Report a problem | ||
| 5/20/1999 | Sold | $135,500$108/sqft |
Source: Public Record Report a problem | ||
Public tax history
| Year | Property taxes | Tax assessment |
|---|---|---|
| 2025 | $3,607 +4.8% | $250,113 +2% |
| 2024 | $3,440 +3.4% | $245,210 +2% |
| 2023 | $3,326 +1.9% | $240,403 +2% |
| 2022 | $3,263 +0.9% | $235,690 +2% |
| 2021 | $3,233 +4.4% | $231,070 +1% |
| 2020 | $3,098 +23.2% | $228,701 +2% |
| 2019 | $2,514 -14.7% | $224,218 +2% |
| 2018 | $2,946 +2.9% | $219,823 +2% |
| 2017 | $2,864 +4.1% | $215,514 +2% |
| 2016 | $2,752 +0.9% | $211,289 +1.5% |
| 2015 | $2,727 +1.8% | $208,116 +2% |
| 2014 | $2,679 | $204,040 +0.5% |
| 2013 | -- | $203,119 +2% |
| 2012 | -- | $199,137 +2% |
| 2011 | -- | $195,233 +0.8% |
| 2010 | -- | $193,775 -0.2% |
| 2009 | -- | $194,236 +2% |
| 2008 | -- | $190,428 +2% |
| 2007 | -- | $186,695 +2% |
| 2006 | -- | $183,035 +2% |
| 2005 | -- | $179,447 +2% |
| 2004 | -- | $175,930 +1.9% |
| 2003 | -- | $172,706 +2% |
| 2002 | -- | $169,320 +2% |
| 2001 | -- | $166,000 |
Find assessor info on the county website
Monthly payment
Est. payment
Payment breakdown
Explore the cost of this home by adjusting the details. Changes won't be saved.Climate risks
Neighborhood: 91977
Nearby schools
GreatSchools rating
- 7/10Highlands Elementary SchoolGrades: K-5Distance: 0.2 mi
- 3/10Spring Valley Middle SchoolGrades: 6-8Distance: 1 mi
- 6/10Monte Vista High SchoolGrades: 9-12Distance: 0.5 mi
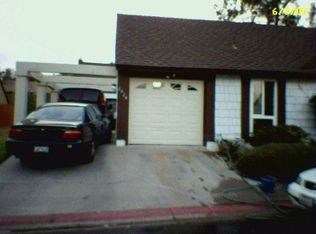
- $649,5003 bd2 ba1.2k sqft2924 Highlands Way, Spring Valley, CA 91977Off Market
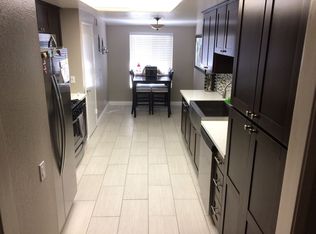
- $670,5003 bd2 ba1.2k sqft2920 Highlands Way, Spring Valley, CA 91977Off Market
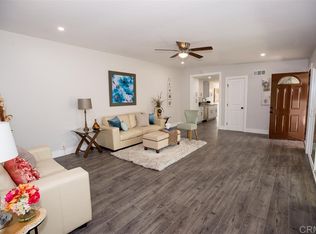
- $661,2003 bd2 ba1.2k sqft9918 Rockgate Way, Spring Valley, CA 91977Off Market
- $593,8003 bd2 ba1.2k sqft2916 Highlands Way, Spring Valley, CA 91977Off Market
- $638,9003 bd2 ba1.2k sqft9920 Rockgate Way, Spring Valley, CA 91977Off Market
- $725,0003 bd2 ba1.2k sqft3002 Highlands Way, Spring Valley, CA 91977Sold
- $671,8003 bd2 ba1.2k sqft2912 Highlands Way, Spring Valley, CA 91977Off Market
- $647,9003 bd2 ba1.2k sqft9924 Rockgate Way, Spring Valley, CA 91977Off Market
A local agent can set up tours, give advice and negotiate with sellers.
Similar homes
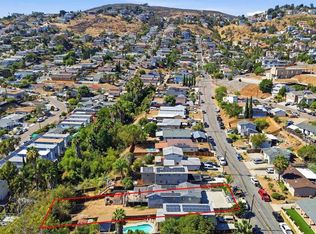
- $749,9993 bd2 ba1.3k sqft918 Galopago St, Spring Valley, CA 91977For Sale
 MLS ID #PTP2605830, Ignacio Renteria, Cal State Realty Service. CRMLS
 - $545,0003 bd2 ba1k sqft2906 Elm Tree Ct, Spring Valley, CA 91978For Sale
 MLS ID #PTP2605908, Gregory Ruth, Real Broker. CRMLS
 - $769,9003 bd2 ba1.2k sqft1411 Cornwall St, Spring Valley, CA 91977For Sale
 MLS ID #260015063, Eric Edelman, Realty One Group Pacific. SDMLS
 - $584,9992 bd3 ba1k sqft8715 Spring Canyon Dr, Spring Valley, CA 91977For Sale
 MLS ID #PTP2605559, Darinka Guzman-Alvarado, Coldwell Banker West. CRMLS
 - $370,0002 bd2 ba1k sqft9034 Kenwood Dr APT 10, Spring Valley, CA 91977For SaleMLS ID #SW26130488, Nicholas Velez, Golden Feather Investments Inc. CRMLS
- $469,5002 bd2 ba799 sqft3045 Blue Oak Ct, Spring Valley, CA 91978For SaleMLS ID #PTP2605949, Lynette Shaw, Pacific Coast Services Realty. CRMLS
- $420,0002 bd2 ba930 sqft1628 Presioca St Unit 23, Spring Valley, CA 91977For SaleMLS ID #NDP2607510, Estela Thompson, Waypoint Realty Group. CRMLS
- $700,0003 bd3 ba1.3k sqft832 Laffey Ln, El Cajon, CA 92021For SaleMLS ID #IV26170796, LAURA VAZQUEZ, KELLER WILLIAMS RIVERSIDE CENT. CRMLS
- $698,0003 bd2 ba1.3k sqft3139 Winlow St, San Diego, CA 92105For SaleMLS ID #GD26165746, Fernando Amaya, Las Casas Realty, Inc.. CRMLS
- $735,0003 bd2 ba1.2k sqft7549 Black Oak Rd, San Diego, CA 92114For SaleMLS ID #OC26084760, Tony Faulkner, HomeSmart, Evergreen Realty. CRMLS
- $674,9003 bd3 ba1.5k sqft1824 Calvedos Dr, Chula Vista, CA 91913For SaleMLS ID #PTP2605674, Prabhat Parmar, Real Broker. CRMLS
- $785,0003 bd2 ba1.8k sqft943 Armacost Rd, San Diego, CA 92114For SaleMLS ID #PT26165044, Mario Ruiz, The Kasa Agency Inc. CRMLS
- $749,0002 bd2 ba1.1k sqftBurgundy House, San Diego, CA 92103For SaleMLS ID #260020063, James H Pasto Jr, Real Broker. SDMLS
- $749,9003 bd2 ba1k sqft11112 Larkridge St, Santee, CA 92071For SaleMLS ID #IV26172024, JEAN TANNER, NATIONAL REALTY GROUP. CRMLS
- $649,0003 bd2 ba1.3k sqftMagnolia Meadows, Santee, CA 92071For SaleMLS ID #260016046, Megan R Horton, Mission Realty Group. SDMLS
- $749,9993 bd2 ba1.3k sqft1362 Joliet St, El Cajon, CA 92019For SaleMLS ID #PTP2604335, David Olivera, ShoppingSDHouses. CRMLS
- $699,0003 bd2 ba1.2k sqft1385 Melrose Ave, Chula Vista, CA 91911For SaleMLS ID #PTP2603506, Alan Luken Barragan, Palisade Realty, Inc. CRMLS
- $524,9993 bd2 ba1.3k sqft1063 Estes St, El Cajon, CA 92020For SaleMLS ID #PTP2605766, Alberto Ballesteros, Coldwell Banker West. CRMLS
- $599,0003 bd2 ba1.2k sqft9466 Caminito Cabana, San Diego, CA 92126For SaleMLS ID #HD26050790, Allyson Herek, First Team Real Estate. CRMLS
- $685,0003 bd2 ba1.1k sqft3873 Marcwade Ct, San Diego, CA 92154For SaleMLS ID #PTP2605700, Helen Araujo, Coldwell Banker West. CRMLS
Local buyer's agents are ready to help
