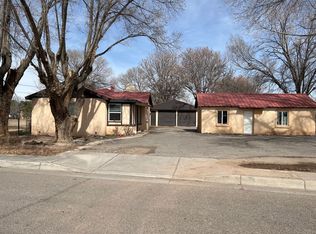
Rare opportunity to own a beautifully transformed 1.75-acre North Valley property, thoughtfully developed as a working flower farm and vegetable garden just minutes from Old Town. This unique property combines a fully renovated 1940 adobe home with established gardens, extensive new landscaping, a large fenced vegetable garden, greenhouse, and a newly drilled, fully functional irrigation well.The charming main home has been extensively renovated and upgraded while maintaining its original character. It features an open living and dining area, 3 bedrooms, 2 bathrooms, a spacious laundry room, updated electrical panel, and new appliances.A detached casita adds tremendous flexibility with a bedroom, eat-in kitchen, and 3/4 bath, offering an ideal space for guests, extended family, studio use, or a private workspace. The existing 2-car garage provides additional storage or workshop space.The grounds are the heart of this extraordinary property, with thoughtfully designed flower-growing areas, vegetable gardens, greenhouse space, fencing, landscaping, and irrigation infrastructure already in place. Whether you envision continuing the flower farm, creating your own private garden retreat, growing fresh produce and flowers, or simply enjoying the space and privacy of 1.75 acres, this property offers possibilities that are increasingly difficult to find in the North Valley. Contact your realtor for further details today.
For sale
$889,000
2929 Floral Rd NW, Albuquerque, NM 87104
3beds
1,740sqft
Single Family Residence
Built in 1940
1.75 Acres Lot
$846,500 Zestimate®
$511/sqft
$-- HOA
What's special
Detached casitaExtensive new landscapingVegetable gardensCharming main homeLarge fenced vegetable gardenEstablished gardensGreenhouse space
- 19 days
- 1,298
- 58
Zillow last checked:
Listing updated:
Listed by:
Gary J Abeyta 505-816-8439,
EXP Realty LLC 505-554-3873
Source: SWMLS,MLS#: 1110143
Facts & features
Interior
Bedrooms & bathrooms
- Bedrooms: 3
- Bathrooms: 3
- Full bathrooms: 2
- 3/4 bathrooms: 1
Primary bedroom
- Level: Main
- Area: 133.32
- Dimensions: 12 x 11.11
Bedroom 2
- Level: Main
- Area: 124.2
- Dimensions: 11.5 x 10.8
Bedroom 3
- Level: Main
- Area: 104.86
- Dimensions: 9.8 x 10.7
Dining room
- Level: Main
- Area: 204.68
- Dimensions: 17.2 x 11.9
Kitchen
- Level: Main
- Area: 136.84
- Dimensions: 12.11 x 11.3
Living room
- Level: Main
- Area: 225.4
- Dimensions: 16.1 x 14
Heating
- Natural Gas
Cooling
- Evaporative Cooling
Appliances
- Included: Built-In Gas Range, Dryer, Microwave, Refrigerator, Washer
- Laundry: Electric Dryer Hookup
Features
- Main Level Primary
- Flooring: Tile, Wood
- Windows: Double Pane Windows, Insulated Windows, Vinyl
- Has basement: Yes
- Number of fireplaces: 1
- Fireplace features: Wood Burning
Interior area
- Total structure area: 1,740
- Total interior livable area: 1,740 sqft
Property
Parking
- Total spaces: 2
- Parking features: Attached, Door-Multi, Garage, Two Car Garage, Oversized, Storage
- Attached garage spaces: 2
Accessibility
- Accessibility features: None
Features
- Levels: One
- Stories: 1
- Patio & porch: Covered, Patio
- Exterior features: Private Entrance, Smart Camera(s)/Recording
- Fencing: Back Yard,Full
Lot
- Size: 1.75 Acres
- Features: Corner Lot, Garden, Sprinklers In Rear, Landscaped, Many Trees
Details
- Additional structures: Greenhouse
- Parcel number: 101205928823841016
- Zoning description: R-A*
Construction
Type & style
- Home type: SingleFamily
- Architectural style: Northern New Mexico
- Property subtype: Single Family Residence
Materials
- Adobe, Block, Frame
- Roof: Metal,Pitched
Condition
- Resale
- New construction: No
- Year built: 1940
Utilities & green energy
- Sewer: Public Sewer
- Water: Public, Private, Well
- Utilities for property: Electricity Connected, Natural Gas Connected, Water Connected
Green energy
- Energy generation: None
Community & HOA
Location
- Region: Albuquerque
Financial & listing details
- Price per square foot: $511/sqft
- Tax assessed value: $226,710
- Annual tax amount: $10,857
- Date on market: 9/1/2026
- Cumulative days on market: 19 days
- Listing terms: Cash,Conventional
- Road surface type: Asphalt, Paved
Estimated market value
$846,500
$804,000 - $889,000
$2,130/mo
Price history
| Date | Event | Price |
|---|---|---|
| 9/1/2026 | Listed for sale | $889,000+31.7%$511/sqft |
Source:  SWMLS #1110143 Report a problem SWMLS #1110143 Report a problem | ||
| 10/23/2025 | Sold | -- |
Source: SWMLS #1090989 Report a problem | ||
| 9/30/2025 | Pending sale | $675,000$388/sqft |
Source: SWMLS #1090989 Report a problem | ||
| 9/6/2025 | Listed for sale | $675,000-3.6%$388/sqft |
Source: SWMLS #1090989 Report a problem | ||
| 4/24/2023 | Listing removed | -- |
Source: Zillow Rentals Report a problem | ||
| 3/28/2023 | Listed for rent | $900-50%$1/sqft |
Source: Zillow Rentals Report a problem | ||
| 9/1/2020 | Listing removed | $1,800$1/sqft |
Source: Keyway Properties Report a problem | ||
| 8/23/2020 | Price change | $1,800-10%$1/sqft |
Source: Keyway Properties Report a problem | ||
| 7/7/2020 | Price change | $2,000-9.1%$1/sqft |
Source: Keyway Properties Report a problem | ||
| 6/24/2020 | Price change | $2,200-12%$1/sqft |
Source: Keyway Properties Report a problem | ||
| 4/22/2020 | Listed for rent | $2,500$1/sqft |
Source: Keyway Properties Report a problem | ||
| 1/31/2020 | Sold | -- |
Source: SWMLS #945771 Report a problem | ||
| 12/18/2019 | Pending sale | $700,000$402/sqft |
Source: Re/Max Elite #945771 Report a problem | ||
| 5/31/2019 | Listed for sale | $700,000$402/sqft |
Source: Re/Max Elite #945771 Report a problem | ||
Public tax history
| Year | Property taxes | Tax assessment |
|---|---|---|
| 2025 | $3,651 +2.6% | $75,562 +2.5% |
| 2024 | $3,558 -4.4% | $73,730 -3.3% |
| 2023 | $3,723 +12.5% | $76,278 +9.7% |
| 2022 | $3,309 +0.4% | $69,512 |
| 2021 | $3,295 +155.9% | $69,512 +111.6% |
| 2020 | $1,288 | $32,844 |
| 2019 | -- | $32,844 |
| 2018 | $1,419 -3.7% | $32,844 -11% |
| 2017 | $1,473 +1.1% | $36,897 |
| 2016 | $1,457 -96% | $36,897 +2% |
| 2015 | $36,171 +2470.9% | $36,171 |
| 2014 | $1,407 | $36,171 +2% |
| 2013 | $1,407 | $35,465 +2% |
| 2012 | -- | $34,781 +1.9% |
| 2011 | -- | $34,116 +1.9% |
| 2010 | -- | $33,471 +1.9% |
| 2009 | -- | $32,844 +1.9% |
| 2008 | -- | $32,236 +3% |
| 2007 | -- | $31,297 +1.9% |
| 2006 | -- | $30,717 +1.8% |
| 2005 | -- | $30,161 +3% |
| 2004 | -- | $29,290 +1.8% |
| 2003 | -- | $28,765 0% |
| 2002 | -- | $28,769 +3% |
| 2001 | -- | $27,930 -2.4% |
| 2000 | -- | $28,630 |
Find assessor info on the county website
Monthly payment
Est. payment
Payment breakdown
Explore the cost of this home by adjusting the details. Changes won't be saved.Climate risks
Neighborhood: 87104
Nearby schools
Schools provided by the listing agent
- Elementary: Duranes (y)
- Middle: Garfield
- High: Valley
Source: SWMLS. This data may not be complete. We recommend contacting the local school district to confirm school assignments for this home.
Similar homes
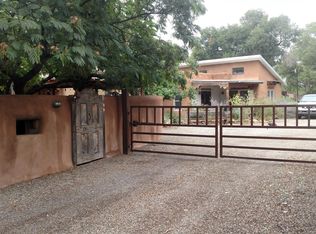
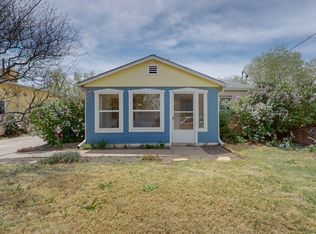
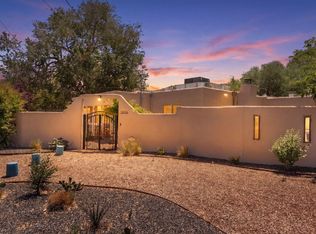
- $749,8003 bd3 ba2.2k sqft2616 Mountain Rd NW, Albuquerque, NM 87104For Sale
 MLS ID #1103533, Halleh M. Day, Oso Elite Realty. SWMLS
 - $625,0003 bd2 ba2.1k sqft2115 Hollywood Ave NW, Albuquerque, NM 87104For Sale
 MLS ID #1101919, Jill M Anderson, Jill Anderson Realty. SWMLS
 - $550,0004 bd2 ba2.1k sqft3116 La Mancha Pl NW, Albuquerque, NM 87104For Sale
 MLS ID #1108327, Linda DeVlieg Killman, Linda DeVlieg Real Estate. SWMLS
 - $515,0003 bd2 ba1.8k sqft2213 Dora Ave NW, Albuquerque, NM 87104For Sale
 MLS ID #1107944, Austin D Wolff, The Lovely Home Company. SWMLS
