Welcome to this One-Level home where timeless style meets thoughtful modern updates & an abundance of usable outdoor space. At the heart of the home is a designer-updated kitchen featuring beautiful quartz countertops, gas stove, custom cabinetry, & a stylish backsplash, creating a sophisticated and functional space for both everyday living & entertaining. The inviting interior offers comfortable great room with soaring vaulted ceilings & a formal dining room for entertaining. Spacious Master Bedroom & updated Master Bath with walk-in/handicap accessible shower. Large screened-in back porch. Outside, the large, flat lot provides plenty of room for outdoor entertaining, gardening, or enjoying the outdoors. A carport provides convenient covered parking, while the separate detached garage, with separate electrical panel, offers valuable flexibility & could serve as a workshop, hobby space, or additional storage area. Minutes from I-65, UAB, downtown, Ross Bridge and more!
Contingent
$224,900
2930 Shannon Wenonah Rd, Bessemer, AL 35022
3beds
1,693sqft
Single Family Residence
Built in 1987
0.4 Acres Lot
$224,400 Zestimate®
$133/sqft
$-- HOA
What's special
- 16 days
- 1,075
- 145
Likely to sell faster than
Zillow last checked:
Listing updated:
Listed by:
Melissa Boyer CELL:256-673-0584,
Keller Williams Realty Hoover
Source: GALMLS,MLS#: 21466466
Facts & features
Interior
Bedrooms & bathrooms
- Bedrooms: 3
- Bathrooms: 2
- Full bathrooms: 2
Rooms
- Room types: Bedroom, Breakfast Room (ROOM), Dining Room, Bathroom, Great Room, Kitchen, Master Bathroom, Master Bedroom
Primary bedroom
- Level: First
Bedroom 1
- Level: First
Bedroom 2
- Level: First
Primary bathroom
- Level: First
Bathroom 1
- Level: First
Dining room
- Level: First
Kitchen
- Level: First
Basement
- Area: 0
Heating
- Central, Natural Gas
Cooling
- Central Air
Appliances
- Included: Gas Cooktop, Dishwasher, Microwave, Gas Oven, Gas Water Heater
- Laundry: Electric Dryer Hookup, Washer Hookup, Main Level, Laundry Closet, Laundry (ROOM), Yes
Features
- Cathedral/Vaulted, Linen Closet, Separate Shower, Tub/Shower Combo
- Flooring: Carpet, Laminate, Tile
- Windows: Bay Window(s)
- Basement: Crawl Space
- Attic: Other,Yes
- Has fireplace: No
Interior area
- Total interior livable area: 1,693 sqft
- Finished area above ground: 1,693
- Finished area below ground: 0
Video & virtual tour
Property
Parking
- Total spaces: 2
- Parking features: Attached, Detached, Driveway, Parking (MLVL), Off Street, Garage Faces Rear
- Attached garage spaces: 1
- Carport spaces: 1
- Covered spaces: 2
- Has uncovered spaces: Yes
Features
- Levels: One
- Stories: 1
- Patio & porch: Porch, Porch Screened
- Pool features: None
- View description: None
- Waterfront features: No
Lot
- Size: 0.4 Acres
Details
- Additional structures: Workshop
- Parcel number: 2900314000011.001
- Special conditions: N/A
Construction
Type & style
- Home type: SingleFamily
- Property subtype: Single Family Residence
Materials
- Brick
Condition
- Year built: 1987
Utilities & green energy
- Sewer: Septic Tank
- Water: Public
Community & HOA
Community
- Subdivision: None
Location
- Region: Bessemer
Financial & listing details
- Price per square foot: $133/sqft
- Tax assessed value: $187,000
- Annual tax amount: $868
- Price range: $224.9K - $224.9K
- Date on market: 9/30/2026
Estimated market value
$224,400
$213,000 - $236,000
$1,779/mo
Price history
| Date | Event | Price |
|---|---|---|
| 10/8/2026 | Contingent | $224,900$133/sqft |
Source:  GALMLS #21466466 Report a problem GALMLS #21466466 Report a problem | ||
| 10/4/2026 | Listed for sale | $224,900+1.8%$133/sqft |
Source: GALMLS #21466466 Report a problem | ||
| 1/2/2026 | Listing removed | -- |
Source: Owner Report a problem | ||
| 12/19/2025 | Listed for sale | $221,000+95.6%$131/sqft |
Source: Owner Report a problem | ||
| 1/12/2018 | Sold | $113,000$67/sqft |
Source: GALMLS #795366 Report a problem | ||
| 12/11/2017 | Pending sale | $113,000$67/sqft |
Source: Bailey Realty, LLC #795366 Report a problem | ||
| 12/4/2017 | Listed for sale | $113,000$67/sqft |
Source: Bailey Realty, LLC #795366 Report a problem | ||
| 11/21/2017 | Pending sale | $113,000$67/sqft |
Source: Bailey Realty, LLC #795366 Report a problem | ||
| 9/10/2017 | Listed for sale | $113,000$67/sqft |
Source: Bailey Realty, LLC #795366 Report a problem | ||
Public tax history
| Year | Property taxes | Tax assessment |
|---|---|---|
| 2025 | $868 +7.4% | $18,380 +7% |
| 2024 | $808 +25.3% | $17,180 +23.4% |
| 2023 | $644 +0.3% | $13,920 +0.3% |
| 2022 | $642 +13.2% | $13,880 +12.1% |
| 2021 | $567 +12.1% | $12,380 +10.9% |
| 2020 | $506 +10.3% | $11,160 +9.2% |
| 2019 | $459 -38% | $10,220 -24.2% |
| 2018 | $740 +182.1% | $13,480 +103% |
| 2017 | $263 -1% | $6,640 -0.9% |
| 2016 | $265 +284.8% | $6,700 +1.8% |
| 2015 | $69 -70.7% | $6,580 +9.3% |
| 2014 | $235 -32.7% | $6,020 |
| 2013 | $350 | $6,020 -13.8% |
| 2012 | $350 -1.7% | $6,984 -1.6% |
| 2011 | $356 | $7,100 |
| 2010 | $356 | $7,100 |
| 2009 | $356 -2.5% | $7,100 -2.5% |
| 2008 | $365 +1.7% | $7,280 +1.7% |
| 2007 | $359 +8.4% | $7,160 +8.3% |
| 2006 | $331 -2.1% | $6,610 -2.1% |
| 2005 | $338 +5.6% | $6,750 -45.7% |
| 2004 | $320 +4.9% | $12,420 +4.9% |
| 2003 | $305 +1.5% | $11,840 +97.3% |
| 2002 | $301 | $6,000 |
| 2001 | $301 | $6,000 |
| 2000 | $301 | $6,000 |
Find assessor info on the county website
Monthly payment
Est. payment
Payment breakdown
Explore the cost of this home by adjusting the details. Changes won't be saved.Climate risks
Neighborhood: Oxmoor
Nearby schools
Schools provided by the listing agent
- Elementary: Mcadory
- Middle: Mcadory
- High: Mcadory
Source: GALMLS. This data may not be complete. We recommend contacting the local school district to confirm school assignments for this home.

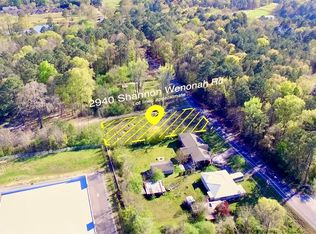
Similar homes
- $250,0004 bd3 ba2.2k sqftUnknown, Bessemer, AL 35022For Sale

 MLS ID #21466977, Kay Hagood, RealtySouth-I459 Southwest. GALMLS
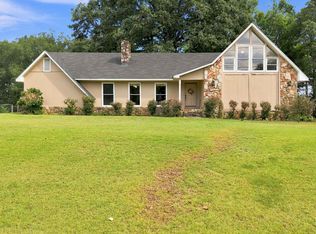
 - $264,9003 bd3 ba1.8k sqftSpectrum, Bessemer, AL 35022For Sale
 MLS ID #21465176, Missy Mills, Hitchcock Real Estate Al LLC. GALMLS
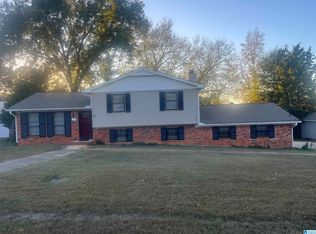
 - $250,0003 bd2 ba1.9k sqftAtt, Bessemer, AL 35022For Sale
 MLS ID #21464259, Todd Pearson, Keller Williams Metro South. GALMLS
 - $209,0003 bd2 ba1.7k sqftAt&t, Bessemer, AL 35023For Sale
 MLS ID #21437901, Lola Bonner, Kelly Right Real Estate of Ala. GALMLS
 - $247,9004 bd2 ba2.3k sqft2104 31st Street Ensley W, Birmingham, AL 35208For SaleMLS ID #21451922, Finalee Davidson, Keller Williams Realty Madison. GALMLS
- $220,0003 bd2 ba1.7k sqft1620 27th St N, Birmingham, AL 35234For SaleMLS ID #21464546, Randal Chatman, Keller Williams Realty Hoover. GALMLS
- $185,0003 bd2 ba1.2k sqft1009 25th Ave N, Hueytown, AL 35023For SaleMLS ID #21459718, Holly Bell, EXIT MelRose Realty. GALMLS
- $229,0003 bd2 ba1.9k sqft929 5th Way, Pleasant Grove, AL 35127For SaleMLS ID #21461537, Brad Bozeman, ARC Realty Vestavia. GALMLS
- $199,9003 bd2 ba1.9k sqft749 Parkmoor Cir, Bessemer, AL 35023For SaleMLS ID #21462174, Jeff Jones, Century 21 Advantage. GALMLS
- $190,0004 bd2 ba2.3k sqft2300 Cherry Ave, Bessemer, AL 35023For SaleMLS ID #21465497, Melanee Rose, EXIT MelRose Realty. GALMLS
- $195,0003 bd2 ba1.7k sqft928 18th Ave NW, Birmingham, AL 35215For SaleMLS ID #21466632, Detrice Sanders, Town Square Realty. GALMLS
- $249,9003 bd2 ba1.3k sqft5532 Timber Leaf Trl, Bessemer, AL 35022For SaleMLS ID #21461147, Yevette Trussell, Keller Williams Metro South. GALMLS
- $214,9003 bd3 ba2.3k sqft641 Ridge Top Cir, Birmingham, AL 35206For SaleMLS ID #21466030, Brooke Handley, EXIT Realty Cahaba. GALMLS
- $200,0003 bd1 ba1.4k sqft1197 7th Ave, Pleasant Grove, AL 35127For SaleMLS ID #21461748, Nebrazy Adams, RealtySouth-I459 Southwest. GALMLS
- $219,9003 bd2 ba2.2k sqft145 57th St N, Birmingham, AL 35212For SaleMLS ID #21457102, Steven Koleno, Beycome Brokerage Realty. GALMLS
- $170,9003 bd2 ba1.3k sqft3907 Booker St, Dolomite, AL 35061For SaleMLS ID #21454036, Marschelle Carter, Milestone Realty. GALMLS
