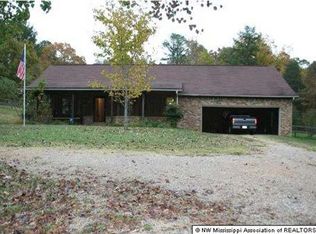
Lovely one-level home situated on a gated 4.8-acre lot in the sought-after Center Hill Schools area! Includes three outstanding outbuildings - all equipped with electricity. The impressive 24x30 heated and cooled detached garage/workshop includes two overhead doors, half bath, utility sink, tool storage room, extra-high ceilings, and pull-down stairs to floored attic storage plus 110/220 electric. A large 20x32 storage building offers covered tractor area at rear along with two separate rooms, while the third 12x15 outbuilding serves perfectly as an equipment shed. All buildings are in pristine condition and presently meticulously organized. The immaculate home is completely updated and exceptionally well-maintained and offers open floor plan designed for comfortable everyday living and entertaining. The great room features beautiful wood flooring and brick fireplace with gas logs, flowing into the dining area and kitchen complete with snack bar, smooth cooktop stove, microwave, dishwasher, refrigerator to remain, plus charming coffee bar with glass-front cabinets and granite countertop. The home offers three spacious bedrooms, including primary suite with private bath access and shared tub with the hall bath. Additional interior features include pantry, linen closet, blinds throughout, all-electric utilities except propane for the fireplace (tank is owned), attached carport, covered front porch, and architectural shingle roof approximately five years old. Step outside through the glass door to patio with fenced 20-foot above-ground pool with deck, along with private pond featuring pavilion ideal for grilling, gatherings, or relaxing by the water. Beautifully landscaped with scattered mature shade trees, sprawling front lawn, wooded acreage at the rear, private gated driveway, and multiple parking areas including concrete pads and plenty of space for RV, this property offers peaceful country living with quick access to nearby interstates. The property also includes fenced dog pen with dog house. Located in DeSoto County with no city taxes; 100% USDA finance area if qualified.
Active
$400,000
2934 Red Banks Rd N, Byhalia, MS 38611
3beds
1,380sqft
Est.: Get pre-qualified
Residential, Single Family Residence
Built in 1968
4.8 Acres Lot
$385,200 Zestimate®
$290/sqft
$-- HOA
What's special
Attached carportPrivate gated drivewayTool storage roomTwo overhead doorsBlinds throughoutThree spacious bedroomsLinen closet
- 11 days |
- 784 |
- 32 |
Zillow last checked:
Listing updated:
Listed by:
Terry Boyd 901-603-6703,
Crye-Leike Of MS-OB 662-895-8300
Source: MLS United,MLS#: 4149498
Tour with a local agent
Facts & features
Interior
Bedrooms & bathrooms
- Bedrooms: 3
- Bathrooms: 3
- Full bathrooms: 1
- 1/2 bathrooms: 2
Heating
- Central, Electric, Heat Pump
Cooling
- Ceiling Fan(s), Central Air, Electric, See Remarks
Appliances
- Included: Dishwasher, Disposal, Electric Range, Electric Water Heater, Microwave, Refrigerator
- Laundry: In Kitchen
Features
- Breakfast Bar, Ceiling Fan(s), Open Floorplan, Pantry, Primary Downstairs, Other, Soaking Tub
- Flooring: Carpet, Tile, Wood
- Doors: Dead Bolt Lock(s), Storm Door(s)
- Windows: Aluminum Frames, Blinds, Screens
- Has fireplace: Yes
- Fireplace features: Gas Log, Great Room, Propane
Interior area
- Total structure area: 1,380
- Total interior livable area: 1,380 sqft
Video & virtual tour
Property
Parking
- Total spaces: 2
- Parking features: Attached Carport, Detached, Parking Pad, RV Access/Parking, See Remarks, Concrete, Gravel
- Garage spaces: 1
- Carport spaces: 1
- Covered spaces: 2
- Has uncovered spaces: Yes
Features
- Levels: One
- Stories: 1
- Patio & porch: Deck, Front Porch, Patio
- Exterior features: Kennel, Private Entrance
- Has private pool: Yes
- Pool features: Above Ground, Fenced
- Fencing: Gate,Perimeter,Split Rail,Wire,Fenced
- On waterfront: Yes
- Waterfront features: Pond
Lot
- Size: 4.8 Acres
- Dimensions: 220 x 950'
- Features: Front Yard, Landscaped, Many Trees, Rectangular Lot
Details
- Additional structures: Garage(s), Kennel/Dog Run, Outbuilding, Shed(s), Storage, Workshop
- Parcel number: 2055210100000400
Construction
Type & style
- Home type: SingleFamily
- Architectural style: Ranch
- Property subtype: Residential, Single Family Residence
Materials
- Brick
- Foundation: Slab
- Roof: Architectural Shingles,See Remarks
Condition
- Move In Ready
- New construction: No
- Year built: 1968
Utilities & green energy
- Sewer: Septic Tank
- Water: Well
- Utilities for property: Cable Available, Electricity Connected, Propane Connected
Community & HOA
Community
- Security: Smoke Detector(s)
- Subdivision: Leroy Allison
Location
- Region: Byhalia
Financial & listing details
- Price per square foot: $290/sqft
- Tax assessed value: $105,400
- Annual tax amount: $569
- Date on market: 5/15/2026
- Electric utility on property: Yes
Estimated market value
$385,200
$366,000 - $404,000
$1,539/mo
Price history
| Date | Event | Price |
|---|---|---|
| 5/15/2026 | Listed for sale | $400,000$290/sqft |
Source: MLS United #4149498 Report a problem | ||
Public tax history
| Year | Property taxes | Tax assessment |
|---|---|---|
| 2025 | $569 +16.5% | $10,540 +33.6% |
| 2024 | $489 | $7,889 |
| 2023 | $489 | $7,889 |
| 2022 | $489 | $7,889 |
| 2021 | $489 +11.3% | $7,889 +6.7% |
| 2020 | $439 | $7,391 |
| 2019 | $439 | $7,391 |
| 2018 | $439 -1.3% | $7,391 +0.7% |
| 2017 | $445 | $7,338 +19.4% |
| 2016 | $445 -28.1% | $6,148 -42.1% |
| 2015 | $619 +65.9% | $10,616 +72.7% |
| 2014 | $373 | $6,148 |
| 2013 | $373 | $6,148 |
| 2010 | -- | $6,148 |
| 2009 | -- | $6,148 |
| 2008 | -- | $6,148 |
Find assessor info on the county website
Monthly payment
Est. payment$--/mo
Payment breakdown
Explore the cost of this home by adjusting the details. Changes won't be saved.
All calculations are estimates and provided by Zillow, Inc. for informational purposes only. Actual amounts may vary.
HOA fees may include property taxes on listings classified as Co-Ops. Contact the listing agent and/or owner for fee details.
Mortgage interest rates are dependent on a number of factors, including credit score, down payment, and repayment length. Interest rate data provided by Zillow Group Marketplace, Inc. as of 1/1/1970 from various mortgage lenders with which we have lead or other similar arrangements; the Estimated Payment is an average of those rates.
See how much you could borrow to make a competitive offer.
Climate risks
Neighborhood: 38611
Nearby schools
GreatSchools rating
- 7/10Center Hill Elementary SchoolGrades: PK-5Distance: 1.2 mi
- 8/10Center Hill MiddleGrades: 6-8Distance: 6.1 mi
- 8/10Center Hill High SchoolGrades: 9-12Distance: 5.9 mi
Schools provided by the listing agent
- Elementary: Center Hill
- Middle: Center Hill
- High: Center Hill
Source: MLS United. This data may not be complete. We recommend contacting the local school district to confirm school assignments for this home.
A local agent can set up tours, give advice and negotiate with sellers.
A local lender can help you make sure your offer is ready when you are.

- Mississippi
- DeSoto County
- Byhalia
- 38611
- 2934 Red Banks Rd N
Nearby cities
Nearby zip codes
Other Byhalia Topics
