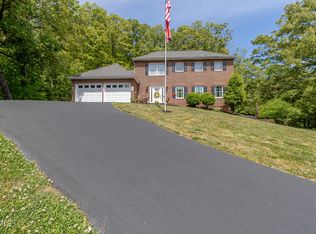
Come tour this beautifully maintained 3-bedroom, 3-full-bath split foyer home situated on 3.6 peaceful acres. It offers wonderful privacy, beautiful natural surroundings, and a ton of thoughtful updates -- ready for you to move right in and enjoy comfortable living and entertaining.
The main level features an open-concept layout with a spacious, updated kitchen complete with modern appliances that flows nicely into the dining area and family room. Large windows keep it bright and welcoming. A French door off the main level leads to a rear deck overlooking the big yard -- perfect for morning coffee or unwinding in the evenings. The entire interior was freshly painted in 2026, giving everything a clean, crisp feel.
Upstairs you'll find three generously sized bedrooms, including the primary suite with its own full bath, plus two additional bedrooms and a shared hall bathroom.
The lower level offers great flexible space with a large rec room/family room, plenty of storage, a full bath, and laundry area. There's also a convenient drive-under garage plus plenty of driveway parking, including space right in front of the main level.
Recent updates over the last four years include the kitchen appliances, hot water heater, water softener, HVAC system, and radon mitigation system. Outside, the home has durable Hardy board siding, a brand-new back deck, and fresh landscaping.
Best of all, you get to enjoy your own private 3.6-acre retreat with a gentle stream running through it, a spring, a large 32' x 40' detached pole barn for storage, workshops, or hobbies, and an above-ground pool (negotiable). The chicken coop is negotiable too -- great if you're looking for a touch of country living or a small hobby farm setup.
Some of the information in this listing may have been obtained from a 3rd party and/or tax records and must be verified before assuming accuracy. Buyer(s) must verify all information.
For sale
$589,000
2937 Forest View Rd, Kingsport, TN 37660
3beds
2,236sqft
Single Family Residence, Residential
Built in 2005
3.6 Acres Lot
$560,400 Zestimate®
$263/sqft
$-- HOA
What's special
Beautiful natural surroundingsPlenty of driveway parkingAbove-ground poolDurable hardy board sidingFresh landscapingOpen-concept layoutThree generously sized bedrooms
- 9 days |
- 849 |
- 49 |
Zillow last checked:
Listing updated:
Listed by:
Wendy Brock 423-631-1122,
Hurd Realty, LLC 423-491-8335
Source: TVRMLS,MLS#: 9997403
Loading...
Facts & features
Interior
Bedrooms & bathrooms
- Bedrooms: 3
- Bathrooms: 3
- Full bathrooms: 3
Heating
- Electric, Heat Pump
Cooling
- Central Air, Heat Pump
Appliances
- Included: Dishwasher, Dryer, Electric Range, Microwave, Refrigerator, Washer, Water Softener Owned
- Laundry: Electric Dryer Hookup, Washer Hookup
Features
- Eat-in Kitchen, Entrance Foyer, Kitchen/Dining Combo, Laminate Counters, Open Floorplan, Remodeled, Walk-In Closet(s)
- Flooring: Luxury Vinyl
- Windows: Double Pane Windows
- Basement: Partially Finished
- Has fireplace: No
Interior area
- Total structure area: 2,236
- Total interior livable area: 2,236 sqft
- Finished area below ground: 782
Video & virtual tour
Property
Parking
- Total spaces: 2
- Parking features: Driveway, Attached, Circular Driveway, Garage Door Opener, Gravel
- Attached garage spaces: 2
- Has uncovered spaces: Yes
Features
- Levels: Two,Split Level
- Stories: 2
- Patio & porch: Back, Deck, Front Patio
- Exterior features: Garden
- Pool features: Above Ground
- Has view: Yes
- View description: Creek/Stream
- Has water view: Yes
- Water view: Creek/Stream
Lot
- Size: 3.6 Acres
- Dimensions: 636.94 x 544.86 IRR
- Features: Pasture
- Topography: Cleared, Part Wooded, Pasture, Rolling Slope, Sloped
Details
- Additional structures: Barn(s), Poultry Coop
- Parcel number: 013n D 030.00
- Zoning: R 1
- Other equipment: Radon Mitigation System
Construction
Type & style
- Home type: SingleFamily
- Architectural style: Traditional
- Property subtype: Single Family Residence, Residential
Materials
- Brick, HardiPlank Type
- Roof: Shingle
Condition
- Updated/Remodeled,Above Average
- New construction: No
- Year built: 2005
Utilities & green energy
- Sewer: Septic Tank
- Water: Public, Spring
- Utilities for property: Electricity Connected, Water Connected
Community & HOA
Community
- Security: Smoke Detector(s)
- Subdivision: Kallen Acres
HOA
- Has HOA: No
- Amenities included: Landscaping
Location
- Region: Kingsport
Financial & listing details
- Price per square foot: $263/sqft
- Tax assessed value: $353,100
- Annual tax amount: $1,424
- Date on market: 6/26/2026
- Listing terms: Cash,Conventional,FHA
- Electric utility on property: Yes
Estimated market value
$560,400
$532,000 - $588,000
$2,564/mo
Price history
| Date | Event | Price |
|---|---|---|
| 6/26/2026 | Listed for sale | $589,000+126.5%$263/sqft |
Source: TVRMLS #9997403 Report a problem | ||
| 10/3/2022 | Sold | $260,000-7.1%$116/sqft |
Source: TVRMLS #9942657 Report a problem | ||
| 8/26/2022 | Listed for sale | $280,000+40.1%$125/sqft |
Source: TVRMLS #9942657 Report a problem | ||
| 5/5/2006 | Sold | $199,900+680.9%$89/sqft |
Source: Public Record Report a problem | ||
| 7/16/2003 | Sold | $25,600$11/sqft |
Source: Public Record Report a problem | ||
Public tax history
| Year | Property taxes | Tax assessment |
|---|---|---|
| 2025 | $1,424 +13.2% | $88,275 +75.2% |
| 2024 | $1,257 +3.7% | $50,375 |
| 2023 | $1,212 | $50,375 |
| 2022 | $1,212 | $50,375 |
| 2021 | -- | $50,375 +2.8% |
| 2020 | $1,259 | $49,000 |
| 2019 | $1,259 +0.8% | $49,000 |
| 2018 | $1,250 0% | $49,000 |
| 2017 | $1,250 | $49,000 -4% |
| 2016 | $1,250 +6.3% | $51,025 +0% |
| 2014 | $1,176 | $51,023 |
| 2013 | $1,176 -1.1% | $51,023 |
| 2012 | $1,189 +9% | $51,023 -0.3% |
| 2011 | $1,091 +3% | $51,195 +3% |
| 2010 | $1,059 | $49,710 |
| 2009 | $1,059 | $49,710 |
| 2008 | -- | $49,710 +26% |
| 2007 | $998 +0.7% | $39,464 +0.7% |
| 2006 | $991 +450.1% | $39,171 +450.1% |
| 2005 | $180 -5.2% | $7,121 |
| 2004 | $190 +13.7% | $7,121 +0.1% |
| 2002 | $167 | $7,113 -54.1% |
| 2001 | -- | $15,499 -84.3% |
| 2000 | -- | $98,937 |
Find assessor info on the county website
Monthly payment
Est. payment$--/mo
Payment breakdown
Explore the cost of this home by adjusting the details. Changes won't be saved.All calculations are estimates and provided by Zillow, Inc. for informational purposes only. Actual amounts may vary.
HOA fees may include property taxes on listings classified as Co-Ops. Contact the listing agent and/or owner for fee details.
Mortgage interest rates are dependent on a number of factors, including credit score, down payment, and repayment length. Interest rate data provided by Zillow Group Marketplace, Inc. as of 1/1/1970 from various mortgage lenders with which we have lead or other similar arrangements; the Estimated Payment is an average of those rates.
See how much you could borrow to make a competitive offer.
Climate risks
Neighborhood: Bloomingdale
Nearby schools
GreatSchools rating
- 3/10Ketron Elementary SchoolGrades: PK-5Distance: 2.6 mi
- 4/10Sullivan Heights Middle SchoolGrades: 6-8Distance: 6.5 mi
- 7/10West Ridge High SchoolGrades: 9-12Distance: 7.9 mi
Schools provided by the listing agent
- Elementary: Ketron
- Middle: Sullivan Heights Middle
- High: West Ridge
Source: TVRMLS. This data may not be complete. We recommend contacting the local school district to confirm school assignments for this home.
A local agent can set up tours, give advice and negotiate with sellers.
A local lender can help you make sure your offer is ready when you are.


- Tennessee
- Sullivan County
- Kingsport
- 37660
- Bloomingdale
- 2937 Forest View Rd
Nearby cities
Nearby neighborhoods
Nearby zip codes
Other Kingsport Topics
