Experience the perfect blend of historic character and modern comfort in this truly one-of-a kind home. Originally built in 1887 as a barn, this remarkable property has been thoughtfully converted into a stunning residence while preserving its unique architectural charm. Situated on over an acre of beautifully maintained grounds, this exceptional property offers 3 bedrooms, 3 full bathrooms and 3 half bathrooms. Inside, the newly remodeled kitchen features granite counter tops, updated finishes, and a perfect setting for everyday living and and entertaining. The family room is a warm gathering space, with a cozy fireplace. Outdoor amenities make this property truly special. A standout feature is the detached 20x20 heated gazebo , complete with kitchenette and half bath, ideal for entertaining. Additionally, this home includes 2 oversized garages each accommodating 2 cars, along with work areas for hobbies and storage. Combining rich history, modern updates, outstanding entertaining spaces, and a picturesque setting on over an acre, this is a one-of-a-kind property. Don't miss a chance to make it yours-schedule your private showing today!
For sale
$359,000
2938 King Rd, Toledo, OH 43617
3beds
2,092sqft
:
Get pre-qualified$2,576/mo
Single Family Residence
Built in 1887
1.1 Acres Lot
$357,600 Zestimate®
$172/sqft
$-- HOA
What's special
Modern comfortHistoric characterGranite counter topsNewly remodeled kitchenCozy fireplaceWarm gathering spaceUpdated finishes
- 20 days |
- 2,543 |
- 198 |
Likely to sell faster than
Zillow last checked:
Listing updated:
Listed by:
Nancy P. Kabat 419-450-4444,
Howard Hanna
Source: NORIS,MLS#: 10010189
Facts & features
Interior
Bedrooms & bathrooms
- Bedrooms: 3
- Bathrooms: 6
- Full bathrooms: 3
- 1/2 bathrooms: 3
Bedroom 2
- Level: Upper
- Dimensions: 12 x 12
Bedroom 3
- Level: Upper
- Dimensions: 14 x 13
Other
- Features: Ceiling Fan(s)
- Level: Main
- Dimensions: 15 x 13
Bonus room
- Level: Main
- Dimensions: 20 x 20
Dining room
- Features: Formal Dining Room
- Level: Main
- Dimensions: 12 x 12
Family room
- Features: Ceiling Fan(s), Fireplace
- Level: Main
- Dimensions: 15 x 17
Kitchen
- Description: Eat-in
- Level: Main
- Dimensions: 14 x 12
Living room
- Level: Main
- Dimensions: 11 x 11
Heating
- Forced Air, Natural Gas
Cooling
- Ceiling Fan(s), Central Air
Appliances
- Included: Dishwasher, Microwave, Water Heater, Disposal, Dryer, Electric Range, Electric Range Connection, Refrigerator, Washer
- Laundry: Electric Dryer Hookup, Inside, Main Level
Features
- Breakfast Bar, Ceiling Fan(s), Dual Closets, Eat-in Kitchen, Entrance Foyer, Primary Bathroom, Walk-In Closet(s)
- Flooring: Carpet, Other, Laminate
- Has basement: No
- Number of fireplaces: 2
- Fireplace features: Family Room, Gas Log, Wood Burning
- Common walls with other units/homes: No Common Walls
Interior area
- Total structure area: 2,092
- Total interior livable area: 2,092 sqft
Video & virtual tour
Property
Parking
- Total spaces: 4
- Parking features: Gravel, Attached Garage, Detached Garage, Driveway, Garage Door Opener, Heated Garage
- Garage spaces: 4
- Has uncovered spaces: Yes
Features
- Patio & porch: Other, Side Patio, Rear Patio
- Exterior features: Courtyard, Garden, Other
- Has view: Yes
- View description: Trees/Woods
Lot
- Size: 1.1 Acres
- Dimensions: at street 150, at rear 100, at side about 300
- Features: Other
Details
- Additional structures: Garage(s), Gazebo
- Parcel number: 7841420
- Other equipment: Intercom
Construction
Type & style
- Home type: SingleFamily
- Architectural style: Tudor
- Property subtype: Single Family Residence
Materials
- Stucco, Vinyl Siding
- Foundation: Slab
- Roof: Shingle
Condition
- New construction: No
- Year built: 1887
Utilities & green energy
- Electric: Circuit Breakers
- Sewer: Septic Tank
- Water: Well
- Utilities for property: Cable Available, Electricity Connected, Natural Gas Connected
Community & HOA
Community
- Subdivision: None
HOA
- Has HOA: No
Location
- Region: Toledo
Financial & listing details
- Price per square foot: $172/sqft
- Date on market: 7/8/2026
- Listing terms: Cash,Conventional
- Electric utility on property: Yes
- Road surface type: Asphalt
Estimated market value
$357,600
$340,000 - $375,000
$3,051/mo
Price history
| Date | Event | Price |
|---|---|---|
| 7/8/2026 | Listed for sale | $359,000-15.1%$172/sqft |
Source: NORIS #10010189 Report a problem | ||
| 9/3/2025 | Sold | $423,000-0.5%$202/sqft |
Source: NORIS #6131905 Report a problem | ||
| 8/29/2025 | Pending sale | $425,000$203/sqft |
Source: NORIS #6131905 Report a problem | ||
| 8/22/2025 | Contingent | $425,000$203/sqft |
Source: NORIS #6131905 Report a problem | ||
| 8/15/2025 | Price change | $425,000-2.3%$203/sqft |
Source: NORIS #6131905 Report a problem | ||
| 8/6/2025 | Price change | $435,000-2.2%$208/sqft |
Source: NORIS #6131905 Report a problem | ||
| 7/30/2025 | Price change | $445,000-2.2%$213/sqft |
Source: NORIS #6131905 Report a problem | ||
| 7/21/2025 | Listed for sale | $455,000+51.7%$217/sqft |
Source: NORIS #6131905 Report a problem | ||
| 7/15/2025 | Contingent | $299,900$143/sqft |
Source: NORIS #6131905 Report a problem | ||
| 7/11/2025 | Listed for sale | $299,900$143/sqft |
Source: NORIS #6131905 Report a problem | ||
Public tax history
Tax history is unavailable.
Monthly payment
Est. payment
Payment breakdown
Explore the cost of this home by adjusting the details. Changes won't be saved.Climate risks
Neighborhood: 43617
Nearby schools
GreatSchools rating
- 7/10Central Elementary SchoolGrades: K-5Distance: 2.6 mi
- 7/10Sylvania Timberstone Junior High SchoolGrades: 6-8Distance: 2.3 mi
- 8/10Sylvania Southview High SchoolGrades: 9-12Distance: 1.1 mi
Schools provided by the listing agent
- Elementary: Central Trail
- High: Southview
Source: NORIS. This data may not be complete. We recommend contacting the local school district to confirm school assignments for this home.
- $379,8003 bd2 ba2k sqft2938 N King Rd, Toledo, OH 43617Off Market
- $115,0001.66 Acres3046 N King Rd, Toledo, OH 43617Sold

- $381,8004 bd2 ba2.5k sqft2939 Belle Glade Dr, Toledo, OH 43617Off Market
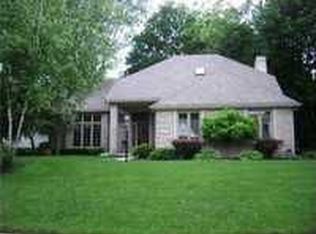
- $338,3003 bd2 ba2k sqft2933 Belle Glade Dr, Toledo, OH 43617Off Market
- $305,0003 bd2 ba1.8k sqft2928 N King Rd, Toledo, OH 43617Sold
- $390,0005 bd3 ba2.4k sqft2923 Belle Glade Dr, Toledo, OH 43617Sold
- $306,5003 bd2 ba1.8k sqft2941 King Rd, Toledo, OH 43617Off Market
- $368,9004 bd2 ba2.2k sqft7428 Thornlea Dr, Toledo, OH 43617Off Market
A local agent can set up tours, give advice and negotiate with sellers.
A local lender can help you make sure your offer is ready when you are.
Similar homes
- $396,0004 bd3 ba2.8k sqft2338 Cheshire Woods Rd, Toledo, OH 43617For Sale
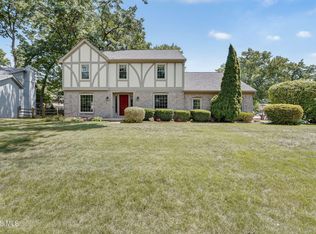 MLS ID #10010334, Kay W. Rasmus, The Danberry Co.. NORIS
 - $374,9004 bd4 ba2.5k sqft7255 Apache Trl, Holland, OH 43528For Sale
 MLS ID #10011063, Joel Jones, EXP Realty, LLC. NORIS
 - $309,9003 bd3 ba2.2k sqft2814 Wilford Dr, Toledo, OH 43615For Sale
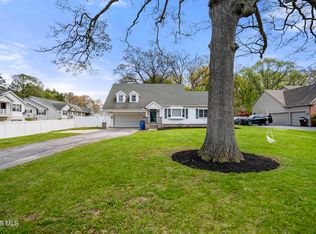 MLS ID #10007307, Edward Knight, Keller Williams Citywide. NORIS
 - $339,9003 bd3 ba1.7k sqft7743 Harvest Gold Dr, Holland, OH 43528For Sale
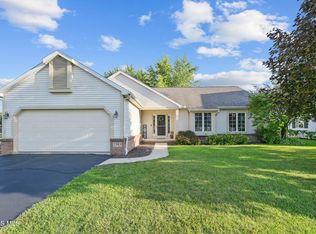 MLS ID #10010906, Jacqueline A Kapuscinski, Serenity Realty LLC. NORIS
 - $359,9004 bd2 ba2.5k sqft2605 Densmore Dr, Toledo, OH 43606For SaleMLS ID #10009679, Sean M Siwa, Key Realty LTD. NORIS
- $334,9004 bd3 ba2.1k sqft5929 Angleview Ct, Sylvania, OH 43560For SaleMLS ID #10010714, Jenna Fitch, Key Realty LTD. NORIS
- $339,0003 bd1 ba1.9k sqft13378 S County Line Hwy, Ottawa Lake, MI 49267For Sale
 MLS ID #50212661, Melissa A Glaze, The Danberry Company - Temperance. MiRealSource
 - $409,9004 bd3 ba2.4k sqft4525 Granville Ct, Toledo, OH 43615For SaleMLS ID #10007468, Ryan Aridi, Serenity Realty LLC. NORIS
- $429,9003 bd4 ba2.6k sqft4550 Eddington Ct, Toledo, OH 43615For SaleMLS ID #10008870, Daniel H Effler, Effler Schmitt Co. NORIS
- $339,7003 bd2 ba1.4k sqft5300 Weckerly Rd, Monclova, OH 43542For SaleMLS ID #10010581, Travis Kaufman, Key Realty LTD. NORIS
- $319,9002 bd2 ba1.4k sqft2056 Sunrise Creek Dr, Toledo, OH 43615For SaleMLS ID #10010372, Tyler Tresize, Blacktree Realty LLC. NORIS
- $350,0003 bd2 ba1.5k sqft6975 Sarah St, Temperance, MI 48182For SaleMLS ID #50213764, Ashley Canales, Blacktree Realty. MiRealSource
- $279,0003 bd3 ba1.2k sqft2843 Strauss Ave, Toledo, OH 43606For SaleMLS ID #10010909, MJ Bali, RE/MAX Preferred Associates. NORIS
- $309,9003 bd2 ba2k sqft5433 Bentbrook Drive, Sylvania, OH 43560For SaleMLS ID #10010088, Sean M Siwa, Key Realty LTD. NORIS
- $399,9004 bd4 ba2.9k sqft2718 Barrington Dr, Toledo, OH 43606For SaleMLS ID #10009198, Cherisse Riney, The Danberry Co. NORIS
- $289,9003 bd3 ba1.6k sqft5679 Knightsbridge Dr, Toledo, OH 43614For SaleMLS ID #10010715, Chirley Lima, LPG Realty. NORIS
- $425,0004 bd3 ba2.1k sqft7403 Cross Ridge Rd, Holland, OH 43528For SaleMLS ID #10010094, Nancy Brown, The Danberry Co. NORIS
- $425,0005 bd4 ba2.8k sqft3610 Chesterton Dr, Toledo, OH 43615For SaleMLS ID #10009186, Brenda Kilburn, The Danberry Co. NORIS
- $379,9004 bd3 ba1.9k sqft6840 Wexford Hill Ln, Holland, OH 43528For SaleMLS ID #10008430, Gerald Poindexter, Key Realty LTD. NORIS
- $210,0004 bd2 ba1.5k sqft2445 Cherry Hill Rd, Toledo, OH 43615For SaleMLS ID #10010922, Cody Henderson, Key Realty LTD. NORIS
