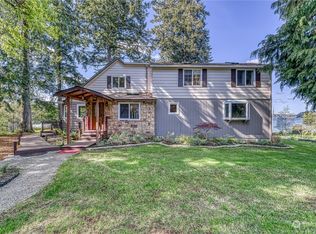
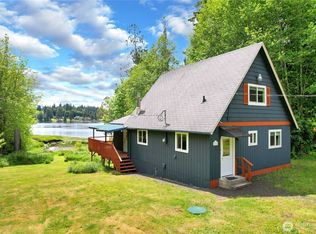
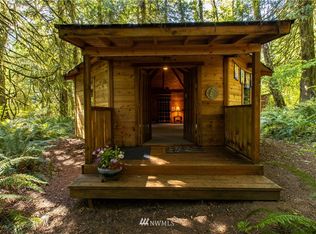
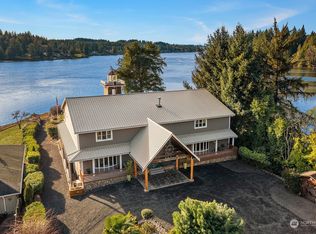
Private Puget Sound waterfront retreat on Hammersley Inlet—welcome to The Cove. This beautifully updated, move-in-ready waterfront property offers 4.61 private acres with approximately 250± feet of western-facing shoreline, a 1/9 ownership interest in the tidelands, a year-round creek, stunning sunset views, and exceptional privacy. The home features 3 bedrooms, 1.75 baths, fresh interior paint, all-new designer lighting, vaulted ceilings with skylights, a cozy wood stove, WiFi-enabled ductless mini-split heating and cooling, and a monitored ADT security system. Enjoy the covered deck, hot tub, outdoor shower, fruit trees, fenced garden, RV parking, and multiple outbuildings. The Cove Jr. offers endless possibilities as a home office, fitness studio, art studio, workshop, guest retreat, or creative space. Extensive improvements include newer roofs, newer well pump, upgraded double-pane windows, whole-house water filtration system, septic improvements, a low-point drainage system, and approximately $150,000 in professionally engineered shoreline stabilization protecting the waterfront and creek. HCC 1 Gig cable internet provides high-speed connectivity while preserving the tranquility of this exceptional Pacific Northwest waterfront property just minutes from Shelton, offering the perfect combination of privacy, recreation, and coastal living.
Pending
Listed by: eXp Realty • Dion Johnson
$849,950
294 E Libby Road, Shelton, WA 98584
3beds
1,326sqft
Single Family Residence
Built in 1945
4.61 Acres Lot
$832,400 Zestimate®
$641/sqft
$-- HOA
What's special
Fruit treesCozy wood stoveRv parkingFenced gardenMultiple outbuildingsStunning sunset viewsCovered deck
- 43 days |
- 442 |
- 25 |
Zillow last checked:
Listing updated:
Listed by:
Dion Johnson,
eXp Realty
Source: NWMLS as distributed by MLS GRID,MLS#: 2553578
Facts & features
Interior
Bedrooms & bathrooms
- Bedrooms: 3
- Bathrooms: 2
- Full bathrooms: 1
- 3/4 bathrooms: 1
- Main level bathrooms: 1
- Main level bedrooms: 2
Bedroom
- Level: Main
Bedroom
- Level: Main
Bathroom full
- Level: Main
Bathroom three quarter
- Level: Second
Heating
- Fireplace, Ductless, Stove/Free Standing, Electric, Wood
Cooling
- Ductless
Appliances
- Included: Dishwasher, Dryer, Microwave, Refrigerator, Stove(s)/Range(s), Washer, Dishwasher(s), Dryer(s), Microwave(s), Refrigerator(s), Washer(s), Water Heater: Electric, Water Heater Location: Laundry Area
Features
- Bath Off Primary
- Flooring: Vinyl, Carpet
- Windows: Dbl Pane/Storm Window, Skylight(s)
- Basement: None
- Number of fireplaces: 1
- Fireplace features: Wood Burning, Main Level: 1, Fireplace
Interior area
- Total structure area: 1,326
- Total interior livable area: 1,326 sqft
Property
Parking
- Total spaces: 11
- Parking features: Driveway, Detached Garage, RV Parking
- Has garage: Yes
- Covered spaces: 1
- Uncovered spaces: 10
Features
- Levels: Two
- Stories: 2
- Entry location: Main
- Patio & porch: Bath Off Primary, Dbl Pane/Storm Window, Fireplace, Hot Tub/Spa, Security System, Skylight(s), Vaulted Ceiling(s), Water Heater
- Has spa: Yes
- Spa features: Indoor
- Has view: Yes
- View description: Bay, Sound, Territorial
- Has water view: Yes
- Water view: Bay,Sound
- Waterfront features: Low Bank, Bayfront, Bulkhead, Creek, Saltwater
- Frontage length: Waterfront Ft: 250
Lot
- Size: 4.61 Acres
- Features: Dead End Street, Secluded, Cable TV, Deck, Gated Entry, High Speed Internet, Hot Tub/Spa, Outbuildings, Patio, RV Parking, Shop
- Topography: Level,Partial Slope
- Residential vegetation: Brush, Fruit Trees, Garden Space, Wooded
Details
- Parcel number: 320245000906
- Zoning: RR5
- Zoning description: Jurisdiction: County
- Special conditions: Standard
- Other equipment: Leased Equipment: None
Construction
Type & style
- Home type: SingleFamily
- Architectural style: Cabin,2 Story
- Property subtype: Single Family Residence
Materials
- Wood Siding, Wood Products
- Roof: Composition
Condition
- Good
- Year built: 1945
- Major remodel year: 1993
Utilities & green energy
- Electric: Company: PUD 3
- Sewer: Septic Tank, Company: Septic
- Water: Individual Well, Company: Well
- Utilities for property: Hood Canal Communications, Hood Canal Communications
Community & HOA
Community
- Security: Security System
- Subdivision: Agate
Location
- Region: Shelton
Financial & listing details
- Price per square foot: $641/sqft
- Tax assessed value: $705,975
- Annual tax amount: $5,786
- Date on market: 10/11/2025
- Cumulative days on market: 319 days
- Listing terms: Conventional,FHA,VA Loan
- Inclusions: Dishwasher(s), Dryer(s), Leased Equipment, Microwave(s), Refrigerator(s), Stove(s)/Range(s), Washer(s)
- Road surface type: Dirt
Estimated market value
Zestimate®
$832,400
Estimated sales range
$791,000 - $874,000
Rent Zestimate®
$2,239/mo
Price history
| Date | Event | Price |
|---|---|---|
| 8/14/2026 | Pending sale | $849,950$641/sqft |
Source: | ||
| 7/13/2026 | Listed for sale | $849,950+169.8%$641/sqft |
Source: | ||
| 1/9/2023 | Sold | $315,000-3.1%$238/sqft |
Source: | ||
| 12/20/2022 | Pending sale | $325,000$245/sqft |
Source: | ||
| 12/15/2022 | Listed for sale | $325,000-56.8%$245/sqft |
Source: | ||
| 3/5/2021 | Sold | $752,300+0.3%$567/sqft |
Source: | ||
| 2/19/2021 | Pending sale | $750,000$566/sqft |
Source: | ||
| 2/2/2021 | Listed for sale | $750,000+189.6%$566/sqft |
Source: | ||
| 1/15/2021 | Listing removed | $259,000$195/sqft |
Source: NWMLS as distributed by MLS GRID #1693722 Report a problem | ||
| 12/22/2020 | Listed for sale | $259,000$195/sqft |
Source: RE/MAX Premier Group #1693722 Report a problem | ||
| 12/22/2020 | Pending sale | $259,000$195/sqft |
Source: RE/MAX Premier Group #1693722 Report a problem | ||
| 12/1/2020 | Listed for sale | $259,000+67.1%$195/sqft |
Source: RE/MAX Premier Group #1693722 Report a problem | ||
| 7/18/2020 | Listing removed | $155,000$117/sqft |
Source: RE/MAX Northwest Realtors #1502696 Report a problem | ||
| 7/8/2020 | Pending sale | $155,000-77%$117/sqft |
Source: RE/MAX Northwest Realtors #1502696 Report a problem | ||
| 7/1/2020 | Sold | $675,000+335.5%$509/sqft |
Source: | ||
| 6/17/2020 | Listed for sale | $155,000$117/sqft |
Source: RE/MAX Northwest Realtors #1502696 Report a problem | ||
| 6/7/2020 | Pending sale | $155,000$117/sqft |
Source: RE/MAX Northwest Realtors #1502696 Report a problem | ||
| 5/20/2020 | Listed for sale | $155,000+369.7%$117/sqft |
Source: RE/MAX Northwest Realtors #1502696 Report a problem | ||
| 11/28/2017 | Sold | $33,000-21.4%$25/sqft |
Source: NWMLS as distributed by MLS GRID #1123699 Report a problem | ||
| 3/20/2017 | Sold | $42,000$32/sqft |
Source: NWMLS as distributed by MLS GRID #968793 Report a problem | ||
Public tax history
| Year | Property taxes | Tax assessment |
|---|---|---|
| 2025 | $5,786 +1.5% | $705,975 +0.2% |
| 2024 | $5,699 +1.9% | $704,625 +12.5% |
| 2023 | $5,594 -0.4% | $626,585 +8.3% |
| 2022 | $5,616 -1.2% | $578,625 +49.7% |
| 2021 | $5,685 +37.6% | $386,415 -6.6% |
| 2020 | $4,132 -14.6% | $413,935 +19% |
| 2018 | $4,839 +23.8% | $347,840 0% |
| 2017 | $3,907 -4.1% | $347,950 +1.2% |
| 2016 | $4,076 +4.2% | $343,655 +5.8% |
| 2015 | $3,910 +5.7% | $324,670 +18.6% |
| 2014 | $3,700 | $273,755 -15.8% |
| 2013 | $3,700 | $325,240 -10.9% |
| 2012 | -- | $365,130 -12.7% |
| 2011 | -- | $418,140 +3% |
| 2010 | -- | $405,945 |
| 2009 | -- | $405,945 |
Find assessor info on the county website
Monthly payment
Est. payment
Payment breakdown
Explore the cost of this home by adjusting the details. Changes won't be saved.Climate risks
Neighborhood: 98584
Nearby schools
GreatSchools rating
- 4/10Pioneer Elementary SchoolGrades: PK-5Distance: 3.4 mi
- 2/10Pioneer Intermediate/Middle SchoolGrades: 6-8Distance: 3.4 mi
- $1,950,0005 bd7 ba8.9k sqft292 E Libby Rd, Shelton, WA 98584Sold
Save 
- $920,0003 bd3 ba2.7k sqft362 E Libby Rd, Shelton, WA 98584Sold
Save 
- $625,0002 bd2 ba1.5k sqft4356 E Agate Rd, Shelton, WA 98584Sold
Save 
- $--8.19 acres0 E Libby Rd W, Shelton, WA 98584Off Market
Save 
- $208,5002 bd1 ba650 sqft310 Libby Rd, Shelton, WA 98584Off Market
Save - $1,000,0003 bd3 ba3.4k sqft4250 E Agate Rd, Shelton, WA 98584Sold
Save - $560,0003 bd2 ba1.9k sqft4450 E Agate Rd, Shelton, WA 98584Sold
Save - $232,0002 bd1 ba672 sqft310 W Libby Rd, Shelton, WA 98584Off Market
Save
A local agent can set up tours, give advice and negotiate with sellers.
A local lender can help you make sure your offer is ready when you are.