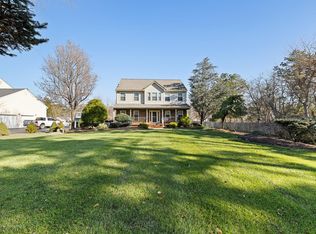
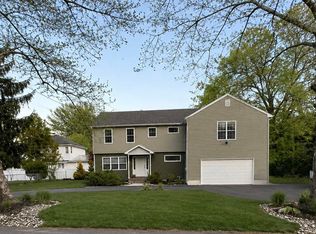
Set back from the road on a beautifully landscaped 1.3-acre lot, this move-in ready 3-bedroom, 2.1-bath Colonial offers space, privacy, and a long list of thoughtful upgrades throughout.
Step inside to a bright and inviting layout featuring a cozy gas fireplace, a formal dining room with custom built-ins, and abundant overhead lighting. The kitchen is designed for both everyday living and entertaining, offering ample cabinetry, a breakfast bar, and newer 2020 appliances, all flowing seamlessly into the family room with vaulted ceilings, skylights, and direct access to the outdoor deck.
Upstairs, the primary suite offers a comfortable retreat with a vaulted ceiling, abundant light, dual closets, and a private full bath with a tiled shower. Two additional spacious bedrooms and a full hallway bath complete the second level. Significant updates include newer Andersen windows, skylights, a tankless hot water heater, UV light system, Carrier furnace (2015), and upgraded attic insulation with a new attic fan. Additional highlights include a fully encapsulated basement with a commercial-grade dehumidifier, plus a secondary basement area for added storage. A pull-down attic and crawl space above the garage provide even more storage options. The home is also equipped with a Lorex 4K security system featuring nine cameras, which can be connected to a monitoring service if desired.
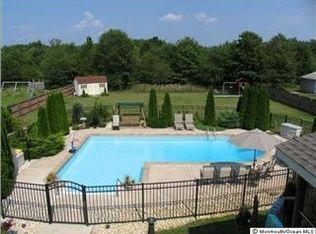
Outside, the property truly shines with a large backyard extending beyond the fenced area, complete with a shed and ample space to create your ideal outdoor retreat for relaxing or entertaining.
This move-in ready home is ready for its next owner!
Pending
$689,000
295 Frank Applegate Road, Jackson, NJ 08527
3beds
--sqft
Est.:
Single Family Residence
Built in 1998
1.31 Acres Lot
$715,000 Zestimate®
$--/sqft
$-- HOA
What's special
- 27 days |
- 1,399 |
- 62 |
Likely to sell faster than
Zillow last checked:
Listing updated:
Listed by:
Ashley Krushinski 732-439-4505,
EXP Realty
Source: MoreMLS,MLS#: 22611873
Facts & features
Interior
Bedrooms & bathrooms
- Bedrooms: 3
- Bathrooms: 3
- Full bathrooms: 2
- 1/2 bathrooms: 1
Bedroom
- Area: 132
- Dimensions: 11 x 12
Bedroom
- Area: 99
- Dimensions: 11 x 9
Bathroom
- Area: 70
- Dimensions: 10 x 7
Bathroom
- Area: 35
- Dimensions: 5 x 7
Bathroom
- Area: 14
- Dimensions: 7 x 2
Other
- Area: 154
- Dimensions: 11 x 14
Dining room
- Area: 120
- Dimensions: 10 x 12
Foyer
- Area: 104
- Dimensions: 8 x 13
Kitchen
- Area: 192
- Dimensions: 16 x 12
Laundry
- Area: 48
- Dimensions: 8 x 6
Living room
- Area: 210
- Dimensions: 15 x 14
Sunroom
- Area: 154
- Dimensions: 14 x 11
Heating
- Natural Gas, Forced Air
Cooling
- Central Air
Features
- Ceilings - 9Ft+ 1st Flr, Recessed Lighting
- Flooring: Concrete, Wood
- Doors: Bilco Style Doors
- Windows: Thermal Window
- Basement: Ceilings - High,Full,Unfinished,Walk-Out Access
- Attic: Pull Down Stairs
Property
Parking
- Total spaces: 2
- Parking features: Asphalt, Driveway
- Attached garage spaces: 2
- Has uncovered spaces: Yes
Features
- Stories: 2
- Exterior features: Lighting
- Fencing: Fenced Area
Lot
- Size: 1.31 Acres
- Features: Back to Woods, Oversized
Details
- Parcel number: 1204501000000007
- Zoning description: Single Family
Construction
Type & style
- Home type: SingleFamily
- Architectural style: Colonial
- Property subtype: Single Family Residence
Materials
- Roof: Sloping
Condition
- Year built: 1998
Utilities & green energy
- Water: Well
Community & HOA
Community
- Security: Security System
- Subdivision: None
HOA
- Has HOA: No
Location
- Region: Jackson
Financial & listing details
- Tax assessed value: $705,100
- Annual tax amount: $10,196
- Date on market: 4/30/2026
- Inclusions: Washer, Water Softener, Blinds/Shades, Ceiling Fan(s), Dishwasher, Dryer, Electric Cooking, Self/Con Clean, Stove, Refrigerator, Garage Door Opener
- Exclusions: Dining room light fixture will be replaced with a standard fixture
Estimated market value
$715,000
$679,000 - $751,000
$3,473/mo
Price history
| Date | Event | Price |
|---|---|---|
| 5/8/2026 | Pending sale | $689,000 |
Source:  MoreMLS #22611873 Report a problem MoreMLS #22611873 Report a problem | ||
| 4/30/2026 | Listed for sale | $689,000+53.1% |
Source: MoreMLS #22611873 Report a problem | ||
| 2/10/2021 | Sold | $450,000 |
Source: Public Record Report a problem | ||
| 8/14/2020 | Sold | $450,000 |
Source: MoreMLS #22020904 Report a problem | ||
| 6/26/2020 | Listed for sale | $450,000+39.3% |
Source: Celebration Realty, LLC #22020904 Report a problem | ||
| 12/6/2011 | Sold | $323,000-2.1% |
Source: Public Record Report a problem | ||
| 8/15/2011 | Price change | $329,900-8.3% |
Source: Action Plus Realty #21130407 Report a problem | ||
| 3/2/2011 | Price change | $359,900+100150.7% |
Source: Assist-2-Sell Realty Brokerage Group Report a problem | ||
| 2/25/2011 | Price change | $359-99.9% |
Source: Assist-2-Sell Realty Brokerage Group Report a problem | ||
| 10/25/2010 | Price change | $359,900-2.7% |
Source: Assist 2 Sell Realty Brokerage #21026619 Report a problem | ||
| 7/10/2010 | Listed for sale | $369,900+105.5% |
Source: Assist 2 Sell Realty Brokerage #21026619 Report a problem | ||
| 1/26/1999 | Sold | $180,000 |
Source: Public Record Report a problem | ||
Public tax history
| Year | Property taxes | Tax assessment |
|---|---|---|
| 2023 | $8,224 +1.3% | $327,500 |
| 2022 | $8,119 | $327,500 |
| 2021 | $8,119 +2.7% | $327,500 |
| 2020 | $7,903 +2.5% | $327,500 |
| 2019 | $7,706 +2.5% | $327,500 |
| 2018 | $7,519 +1.5% | $327,500 |
| 2017 | $7,408 +1.8% | $327,500 |
| 2016 | $7,280 +2.7% | $327,500 |
| 2015 | $7,090 +2.8% | $327,500 |
| 2014 | $6,900 +3.6% | $327,500 |
| 2013 | $6,658 -11.5% | $327,500 -12.5% |
| 2012 | $7,519 +6.1% | $374,100 |
| 2011 | $7,089 +3.3% | $374,100 |
| 2010 | $6,861 +2.7% | $374,100 |
| 2009 | $6,678 +1.7% | $374,100 +126.9% |
| 2008 | $6,570 | $164,900 |
| 2007 | -- | $164,900 |
| 2006 | $6,034 | $164,900 +5.6% |
| 2004 | -- | $156,100 |
| 2003 | -- | $156,100 |
| 2002 | -- | $156,100 |
| 2001 | -- | $156,100 |
Find assessor info on the county website
Monthly payment
Est. payment$--/mo
Payment breakdown
Explore the cost of this home by adjusting the details. Changes won't be saved.
All calculations are estimates and provided by Zillow, Inc. for informational purposes only. Actual amounts may vary.
HOA fees may include property taxes on listings classified as Co-Ops. Contact the listing agent and/or owner for fee details.
Mortgage interest rates are dependent on a number of factors, including credit score, down payment, and repayment length. Interest rate data provided by Zillow Group Marketplace, Inc. as of 1/1/1970 from various mortgage lenders with which we have lead or other similar arrangements; the Estimated Payment is an average of those rates.
See how much you could borrow to make a competitive offer.
Climate risks
Neighborhood: 08527
Nearby schools
GreatSchools rating
- 6/10Switlik Elementary SchoolGrades: PK-5Distance: 2.2 mi
- 5/10Carl W Goetz Middle SchoolGrades: 6-8Distance: 4.2 mi
- 5/10Jackson Memorial High SchoolGrades: PK,9-12Distance: 2.2 mi
Schools provided by the listing agent
- Elementary: Switlik
- Middle: Carl W. Goetz
- High: Jackson Memorial
Source: MoreMLS. This data may not be complete. We recommend contacting the local school district to confirm school assignments for this home.
A local agent can set up tours, give advice and negotiate with sellers.
A local lender can help you make sure your offer is ready when you are.

- New Jersey
- Ocean County
- Jackson
- 08527
- 295 Frank Applegate Road
Nearby cities
Nearby neighborhoods
Nearby zip codes
Other Jackson Topics
