Skip main navigation
Sold for $147,500
  • $147,500

    2952 S 5th St, Southern View, IL 62703

    3beds
    1,300sqft
    Single Family Residence, Residential
    Built in ----
    8,800 Square Feet Lot
    $147,600 Zestimate®
    $113/sqft
    $1,649 Estimated rent

    Home value

    $147,600

    $140,000 - $155,000

    $1,649/mo

    Zestimate® history
    Loading
    Loading...

    Owner options

    List your home for rent

    $1,649/mo

    Rent Zestimate®

    Find your next renter with Zillow Rental Manager. Plus, with online applications, you can quickly screen prospective tenants – for free.

    Learn more

    $1,649/mo

    Rent Zestimate®

    Refinance and save

    $1,120/mo

    Est. payment

    Refinancing to a lower rate could help reduce your monthly payments and save thousands over the life of the loan.

    See today's rates

    $1,120/mo

    Est. payment

    Explore your selling options

    Work with a Zillow partner agent

    Leverage their expertise and Zillow's premium Showcase listings to get your home seen by more buyers.

    Get started

    List with your own agent

    Get your home in front of millions of buyers by listing it on Zillow.

    Learn how to do it

    Sell it yourself

    Take full control of how buyers see your home on Zillow by listing For Sale by Owner (FSBO).

    List your home

    What's special

    All-brick homeLarge updated windowsBright and inviting spacesNatural lightLarge mature treesDeep lotUpdated appliances
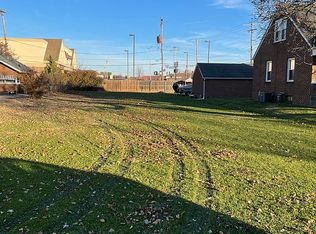
    Step into a home where modern convenience meets timeless early mid-century design. Don’t let the 5th Street address fool you—this section of the street is tucked away from the busier main roadway in a quiet little pocket of Southern View. This all-brick home features large updated windows that fill the interior with natural light while offering improved efficiency, creating bright & inviting spaces throughout. The kitchen retains its unique original charm while offering updated appliances for modern convenience, along with a clever slide-out table built right into the cabinetry—a fun and functional feature you simply don’t see every day. Flooring throughout includes a mix of original hardwood and updated luxury vinyl plank. 2 of the bedrooms are especially spacious & feature built-in drawers within the closets, adding both character and practical storage. A third, smaller bedroom offers additional flexibility & includes its own private bathroom—perfect for guests, a home office, or bedroom with a private bath. The basement provides plenty of storage with potential for future finished living space. Outside, the deep lot creates added separation from the road & features large mature trees & a fenced backyard with plenty of room to relax, garden, or entertain. Important updates include new plumbing throughout and a new water heater in 2026, along with a radon mitigation system. The home has also been pre-inspected for buyer convenience, with several repairs made.

    Zillow last checked:

    Listing updated:

    Listed by:

    Sarah Quattrin Coombe Mobl:217-836-6733,

    Keller Williams Capital

    Bought with:

    Jim Fulgenzi, 471021607

    RE/MAX Professionals

    Source: RMLS Alliance as distributed by MLS GRID,MLS#: CA1046218MLS LogoOriginating MLS: Capital Area Association of Realtors

    Facts & features

    Interior

    Bedrooms & bathrooms
    • Bedrooms: 3
    • Bathrooms: 2
    • Full bathrooms: 2
    Bedroom 1
    • Level: Main
    • Dimensions: 10ft 9in x 9ft 6in
    Bedroom 2
    • Level: Main
    • Dimensions: 14ft 3in x 14ft 4in
    Bedroom 3
    • Level: Main
    • Dimensions: 14ft 6in x 14ft 2in
    Other
    • Level: Main
    • Dimensions: 9ft 2in x 14ft 8in
    Other
    • Area: 0
    Kitchen
    • Level: Main
    • Dimensions: 20ft 3in x 9ft 7in
    Laundry
    • Level: Basement
    Living room
    • Level: Main
    • Dimensions: 14ft 3in x 14ft 4in
    Main level
    • Area: 1300
    Heating
    • Forced Air
    Cooling
    • Central Air, Whole House Fan
    Appliances
    • Included: Dishwasher, Dryer, Range, Refrigerator, Washer
    Features
    • Basement: Partial
    Interior area
    • Total structure area: 1,300
    • Total interior livable area: 1,300 sqft

    Property

    Parking
    • Parking features: Paved
    Features
    • Patio & porch: Patio
    Lot
    • Size: 8,800 Square Feet
    • Dimensions: 100 x 88
    • Features: Level
    Details
    • Parcel number: 22090432012

    Construction

    Type & style
    • Home type: SingleFamily
    • Architectural style: Ranch
    • Property subtype: Single Family Residence, Residential
    Materials
    • Brick
    • Foundation: Concrete Perimeter
    • Roof: Shingle
    Condition
    • New construction: No

    Utilities & green energy

    • Sewer: Public Sewer
    • Water: Public

    Community & HOA

    Community
    • Subdivision: Southern View
    Location
    • Region: Southern View

    Financial & listing details

    • Price per square foot: $113/sqft
    • Tax assessed value: $138,504
    • Annual tax amount: $3,186
    • Date on market: 9/2/2026
    • Cumulative days on market: 3 days

    Price history

    DateEventPrice
    10/8/2026Sold$147,500-1.7%$113/sqft
    Source: RMLS Alliance as distributed by MLS GRID #CA1046218 Report a problem
    9/6/2026Pending sale$150,000$115/sqft
    Source: RMLS Alliance as distributed by MLS GRID #CA1046218 Report a problem
    9/2/2026Listed for sale$150,000+53.8%$115/sqft
    Source: RMLS Alliance as distributed by MLS GRID #CA1046218 Report a problem
    8/6/2015Sold$97,500-2.4%$75/sqft
    Source: RMLS Alliance as distributed by MLS GRID #CA152789 Report a problem
    6/25/2015Pending sale$99,900$77/sqft
    Source: CAPITAL AREA MIS #152789 Report a problem
    5/27/2015Listed for sale$99,900$77/sqft
    Source: The Real Estate Group Report a problem

    Public tax history

    YearProperty taxesTax assessment
    2025$3,186 +4.2%$46,168 +7.5%
    2024$3,058 +3.3%$42,947 +8%
    2023$2,960 +5.3%$39,766 +5.7%
    2022$2,811 +3.7%$37,632 +4.1%
    2021$2,712 +3.8%$36,157 +1.1%
    2020$2,612 +7.8%$35,764 +1.8%
    2019$2,422 $35,138 +0.4%
    2018$2,422 +2.7%$34,987 +1.6%
    2017$2,358 +3.7%$34,450 +2.6%
    2016$2,274 +2.4%$33,561 +2.3%
    2015$2,220 +1.9%$32,803 +0.8%
    2014$2,180 $32,530
    2013-- --
    Find assessor info on the county website

    Neighborhood: 62703

    Nearby schools

    GreatSchools rating
    Schools provided by the listing agent
    • High: Springfield Southeast

    Source: RMLS Alliance as distributed by MLS GRID. This data may not be complete. We recommend contacting the local school district to confirm school assignments for this home.

    Get pre-qualified for a loan
    At Zillow Home Loans, we can pre-qualify you in as little as 5 minutes with no impact to your credit score.

    An equal housing lender. NMLS #10287.