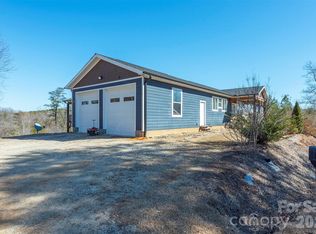
Gorgeous New Construction Home Only Minutes from Lake James! Come see this thoughtfully designed farmhouse-style home offering the secluded feel of a country setting but just minutes from I-40 and the lake. Large covered porches on both the front and back of the home give you options on where to perch your rocking chairs for either morning coffee or an evening cocktail. As you enter the home, you'll be struck by the soaring ceilings and extra tall sliding doors in the great room that let in tons of natural light and leads to a huge covered porch overlooking the private backyard. The open kitchen features custom cabinetry, quartz countertops, stainless Frigidaire appliances, and a large island with a breakfast bar. For more formal dining, there's also a separate dining room conveniently located off the kitchen. With mostly single-level living, the split bedroom floorplan offers a main level primary suite w/ an en-suite bathroom offering both a soaking tub and a large tile shower as well as a massive walk-in closet. On the opposite side of the home, you'll find two spacious guest bedrooms that share a jack & jill full bathroom as well as a half bathroom for guests and a separate laundry room. This space leads to the two-car garage with a storage closet and ample attic space above for storage. The loft offers two separate rooms with endless possibilities, from a home office, craft room, home gym, or play room for kids & grandkids. While construction on this home is complete, the builder is offering the new owners a choice of glass/doors for the showers and shelving for the closets; as well as pulls/handles for the kitchen cabinets. Additional acreage on the neighboring lot is also available for purchase. Whether you're searching for a weekend retreat, a peaceful forever home, or an income-producing rental property, this brand new home is the place to Live the Lake James lifestyle!
Active
Price cut: $24.9K (8/6)
$540,000
2958 Corpening Chapel Rd, Morganton, NC 28655
3beds
2,688sqft
Single Family Residence
Built in 2025
0.59 Acres Lot
$532,400 Zestimate®
$201/sqft
$-- HOA
What's special
Mostly single-level livingSoaring ceilingsTons of natural lightMain level primary suiteOpen kitchenSeparate laundry roomStainless frigidaire appliances
- 65 days
- 726
- 56
Zillow last checked:
Listing updated:
Listed by:
Cory Coady Cory.coady@evrealestate.com,
Engel & Volkers Foothills Lake James
Source: Canopy MLS as distributed by MLS GRID,MLS#: 4399051
Facts & features
Interior
Bedrooms & bathrooms
- Bedrooms: 3
- Bathrooms: 3
- Full bathrooms: 2
- 1/2 bathrooms: 1
- Main level bedrooms: 3
Primary bedroom
- Features: En Suite Bathroom, Walk-In Closet(s)
- Level: Main
Heating
- Heat Pump
Cooling
- Central Air
Appliances
- Included: Dishwasher, Electric Range, Microwave
- Laundry: Electric Dryer Hookup, Laundry Room, Main Level, Washer Hookup
Features
- Flooring: Tile, Vinyl
- Has basement: No
Interior area
- Total structure area: 2,688
- Total interior livable area: 2,688 sqft
- Finished area above ground: 2,688
- Finished area below ground: 0
Property
Parking
- Total spaces: 2
- Parking features: Attached Garage, Garage Door Opener, Garage Faces Front, Keypad Entry, Garage on Main Level
- Attached garage spaces: 2
Features
- Levels: One and One Half
- Stories: 1.5
- Patio & porch: Covered, Front Porch, Rear Porch
Lot
- Size: 0.59 Acres
- Features: Corner Lot, Level, Private
Details
- Parcel number: 66459
- Zoning: R-3
- Special conditions: Standard
- Horse amenities: None
Construction
Type & style
- Home type: SingleFamily
- Architectural style: Farmhouse
- Property subtype: Single Family Residence
Materials
- Block, Vinyl
- Foundation: Crawl Space
Condition
- New construction: Yes
- Year built: 2025
Utilities & green energy
- Sewer: Septic Installed
- Water: County Water
Community & HOA
Community
- Subdivision: None
Location
- Region: Morganton
- Elevation: 1000 Feet
Financial & listing details
- Price per square foot: $201/sqft
- Tax assessed value: $458,252
- Date on market: 6/30/2026
- Cumulative days on market: 65 days
- Listing terms: Cash,Conventional,VA Loan
- Road surface type: Concrete, Gravel, Paved
Estimated market value
$532,400
$506,000 - $559,000
$2,885/mo
Price history
| Date | Event | Price |
|---|---|---|
| 8/6/2026 | Price change | $540,000-4.4%$201/sqft |
Source:  Canopy MLS as distributed by MLS GRID #4399051 Report a problem Canopy MLS as distributed by MLS GRID #4399051 Report a problem | ||
| 7/20/2026 | Price change | $564,900-1.7%$210/sqft |
Source: Canopy MLS as distributed by MLS GRID #4399051 Report a problem | ||
| 6/30/2026 | Listed for sale | $574,900$214/sqft |
Source: Canopy MLS as distributed by MLS GRID #4399051 Report a problem | ||
Public tax history
Tax history is unavailable.
Monthly payment
Est. payment
Payment breakdown
Explore the cost of this home by adjusting the details. Changes won't be saved.Climate risks
Neighborhood: 28655
Nearby schools
Schools provided by the listing agent
- Elementary: Glen Alpine
- Middle: Table Rock
- High: Freedom
Source: Canopy MLS as distributed by MLS GRID. This data may not be complete. We recommend contacting the local school district to confirm school assignments for this home.
- $603,4003 bd3 ba2.7k sqft2958 Corpening Chapel Rd, Morganton, NC 28655Off Market
- $612,400-- bd-- ba-- sqft2975 Corpening Chapel Rd, Morganton, NC 28655Off Market
- $263,7003 bd1 ba960 sqft2910 Corpening Chapel Rd, Morganton, NC 28655Off Market
- $206,8003 bd1 ba1.4k sqft2981 Corpening Chapel Rd, Morganton, NC 28655Off Market
Similar homes
- $524,9003 bd3 ba2.4k sqft4617 Harbor View Ter, Morganton, NC 28655For Sale

 MLS ID #4299369, Polly Leadbetter, Engel & Volkers Foothills Lake James. Canopy MLS as distributed by MLS GRID
 - $545,0004 bd3 ba2.8k sqft102 Falls St, Morganton, NC 28655For Sale
 MLS ID #4410971, Yani Suarez, Yes Realtors LLC. Canopy MLS as distributed by MLS GRID
 - $515,0003 bd2 ba2k sqft4555 Bristol Dr, Morganton, NC 28655For Sale
 MLS ID #4336990, Jannell Peterson, J. Peterson Realty & Associate. Canopy MLS as distributed by MLS GRID
 - $549,0003 bd4 ba2.7k sqft622 Rutherford Dr, Nebo, NC 28761For Sale
 MLS ID #4346929, Dave Dribbon, GreyBeard Realty. Canopy MLS as distributed by MLS GRID
 - $524,9003 bd2 ba3.9k sqft5341 Reese Store Ave, Morganton, NC 28655For SaleMLS ID #4327223, Eli Ward, WNC Real Estate Inc.. Canopy MLS as distributed by MLS GRID
- $485,0003 bd2 ba1.5k sqft1035 Hawksbill Dr, Morganton, NC 28655New ConstructionMLS ID #4412312, Josh Ritchie, RE/MAX Legendary. Canopy MLS as distributed by MLS GRID
- $579,9003 bd3 ba3.6k sqft1117 Cedar Creek Dr, Morganton, NC 28655For SaleMLS ID #4397791, Vevie Gibbs, Lake Realty. Canopy MLS as distributed by MLS GRID
- $520,9003 bd2 ba1.7k sqft107 Meadow View St, Morganton, NC 28655New ConstructionMLS ID #4388143, Christie Leonard, WNC Real Estate at Lake James. Canopy MLS as distributed by MLS GRID
- $600,0004 bd3 ba2.7k sqft120 Woodland Dr, Morganton, NC 28655For SaleMLS ID #4410426, Brittany Scott, Weichert, Realtors - Team Metro. Canopy MLS as distributed by MLS GRID
- $474,9003 bd2 ba2.1k sqft3131 Richard St, Morganton, NC 28655For SaleMLS ID #4384421, Dwayne Bolt, Better Homes and Gardens Real Estate Heritage. Canopy MLS as distributed by MLS GRID
- $584,9004 bd4 ba3.6k sqft136 Mimosa Hills Dr, Morganton, NC 28655For SaleMLS ID #4400765, Christie Leonard, WNC Real Estate at Lake James. Canopy MLS as distributed by MLS GRID
- $519,9004 bd3 ba3.8k sqft102 Woodland Dr, Morganton, NC 28655For SaleMLS ID #4383576, Christie Leonard, WNC Real Estate at Lake James. Canopy MLS as distributed by MLS GRID
- $657,0003 bd3 ba2.3k sqft125 Beechmont Dr, Morganton, NC 28655For SaleMLS ID #4411904, Kasey Jackson, Howard Hanna Beverly-Hanks, Lake Lure. Canopy MLS as distributed by MLS GRID
- $460,0003 bd3 ba1.8k sqft1414 Bethel Rd, Morganton, NC 28655For SaleMLS ID #4412973, Blythe Walker, Nest Realty Morganton. Canopy MLS as distributed by MLS GRID
- $409,0004 bd3 ba2k sqft3517 Crestwood Dr, Morganton, NC 28655For SaleMLS ID #4412373, Tara Smith, Howard Hanna Allen Tate Statesville. Canopy MLS as distributed by MLS GRID
- $456,0004 bd3 ba1.9k sqft105 Horse Shoe Ln, Morganton, NC 28655For SaleMLS ID #4377621, Jennifer Deacon, Berkshire Hathaway HomeServices Blue Ridge REALTORS®. Canopy MLS as distributed by MLS GRID
- $424,9003 bd3 ba1.8k sqft1633 Jamestown Rd, Morganton, NC 28655For SaleMLS ID #4282271, Joy Filice, Berkshire Hathaway HomeServices Blue Ridge REALTORS®. Canopy MLS as distributed by MLS GRID
- $639,0003 bd3 ba2.4k sqft27 Magnolia Dr, Nebo, NC 28761For SaleMLS ID #4367003, Rhonda Silver, Rhonda Silver Real Estate Group LLC. Canopy MLS as distributed by MLS GRID
- $434,9003 bd2 ba1.7k sqft2456 Saratoga Run #58, Morganton, NC 28655New ConstructionMLS ID #4402286, Chelsey Taylor, Western Piedmont Real Estate, LLC. Canopy MLS as distributed by MLS GRID
- $459,9003 bd2 ba1.5k sqft156 Oakdale Dr, Morganton, NC 28655New ConstructionMLS ID #4404974, Marilyn Varnes, Berkshire Hathaway HomeServices Blue Ridge REALTORS®. Canopy MLS as distributed by MLS GRID
