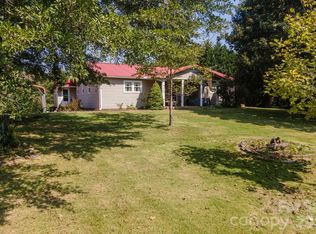
Unique ,open,spacious home.Beautifully nestled in a private natural wildlife habitat.Surrounded by lush gardens,mature trees,herbs,fruit trees and woods.Original owner,custom built and design.Tons of natural light.Beautiful windows in living room overlooking backyard,apple orchards and distant mountain views. Nice rock fireplace with gas logs.Large kitchen with walk- in pantry, Large living room,open floor plan,Upstairs has an inside sitting balcony off both bedrooms with long range mountain views adding more natural light to the upstairs area. Double vanities in main bathroom and guest bathroom.Main bedroom has a nice walk-in closet.Porch swing on front covered porch .Enjoy a peaceful setting . Sit on back deck taking in all the beautiful nature around you and views.storage shed,birdbath , an area to sit around enjoying an outside fire.Lake lure is less then 5 miles away.Grocery store and amenities just a few miles down the road.This property is a true Gem. Furnishings are available for sale
Active
$425,000
296 Acorn Ln, Rutherfordton, NC 28139
3beds
2,076sqft
Single Family Residence
Built in 2007
1.14 Acres Lot
$413,500 Zestimate®
$205/sqft
$-- HOA
What's special
Tons of natural lightOpen floor planStorage shedUnique open spacious home
- 32 days
- 1,076
- 168
Likely to sell faster than
Zillow last checked:
Listing updated:
Listed by:
Elizabeth Walsh realestatespecialistteam@gmail.com,
LPT Realty, LLC
Source: Canopy MLS as distributed by MLS GRID,MLS#: 4427187
Facts & features
Interior
Bedrooms & bathrooms
- Bedrooms: 3
- Bathrooms: 3
- Full bathrooms: 2
- 1/2 bathrooms: 1
- Main level bedrooms: 1
Primary bedroom
- Features: Walk-In Closet(s)
- Level: Main
Heating
- Electric, Heat Pump
Cooling
- Electric, Heat Pump
Appliances
- Included: Dishwasher, Electric Range, Electric Water Heater, Exhaust Hood, Refrigerator, Washer/Dryer
- Laundry: Electric Dryer Hookup, Laundry Room, Main Level, Washer Hookup
Features
- Open Floorplan, Pantry, Walk-In Closet(s), Walk-In Pantry
- Flooring: Tile, Wood
- Doors: French Doors, Insulated Door(s)
- Windows: Insulated Windows
- Has basement: No
- Fireplace features: Gas Log, Living Room, Propane
Interior area
- Total structure area: 2,076
- Total interior livable area: 2,076 sqft
- Finished area above ground: 2,076
- Finished area below ground: 0
Property
Parking
- Parking features: Circular Driveway
- Has uncovered spaces: Yes
Features
- Levels: One and One Half
- Stories: 1.5
- Patio & porch: Covered, Deck, Front Porch
- Has view: Yes
- View description: Long Range, Mountain(s), Winter, Year Round
Lot
- Size: 1.14 Acres
- Features: Orchard(s), Level, Private, Wooded, Views
Details
- Additional structures: Shed(s)
- Parcel number: P6428
- Zoning: OU
- Special conditions: Standard
Construction
Type & style
- Home type: SingleFamily
- Property subtype: Single Family Residence
Materials
- Fiber Cement, Hardboard Siding
- Foundation: Crawl Space
Condition
- New construction: No
- Year built: 2007
Utilities & green energy
- Sewer: Septic Installed
- Water: Well
- Utilities for property: Electricity Connected, Propane
Community & HOA
Community
- Subdivision: Pine Ridge
Location
- Region: Rutherfordton
Financial & listing details
- Price per square foot: $205/sqft
- Tax assessed value: $314,501
- Annual tax amount: $1,615
- Date on market: 9/22/2026
- Cumulative days on market: 32 days
- Listing terms: Cash,Conventional,FHA,VA Loan
- Electric utility on property: Yes
- Road surface type: Dirt, Gravel, Other
Estimated market value
$413,500
$393,000 - $434,000
$2,254/mo
Price history
| Date | Event | Price |
|---|---|---|
| 9/22/2026 | Listed for sale | $425,000$205/sqft |
Source:  Canopy MLS as distributed by MLS GRID #4427187 Report a problem | ||
Public tax history
| Year | Property taxes | Tax assessment |
|---|---|---|
| 2025 | $1,615 +0.1% | $314,501 +28% |
| 2024 | $1,614 | $245,628 |
| 2023 | $1,614 +3.1% | $245,628 |
| 2022 | $1,565 | $245,628 |
| 2021 | $1,565 +14.8% | $245,628 +21.2% |
| 2020 | $1,363 +2.3% | $202,695 -0.3% |
| 2019 | $1,332 +13.5% | $203,340 |
| 2018 | $1,174 -4.6% | $203,340 -8.1% |
| 2017 | $1,231 -7.4% | $221,170 |
| 2016 | $1,329 +3.4% | $221,170 |
| 2015 | $1,286 | -- |
| 2014 | $1,286 | -- |
Find assessor info on the county website
Monthly payment
Est. payment
Payment breakdown
Explore the cost of this home by adjusting the details. Changes won't be saved.Climate risks
Neighborhood: 28139
Nearby schools
Schools provided by the listing agent
- Elementary: Polk Central
- Middle: Polk
- High: Polk
Source: Canopy MLS as distributed by MLS GRID. This data may not be complete. We recommend contacting the local school district to confirm school assignments for this home.


Similar homes
- $415,0003 bd2 ba2.3k sqft500 Turner Rd, Rutherfordton, NC 28139For Sale
 MLS ID #4428670, Nick Huscroft, Chosen Realty of NC LLC. Canopy MLS as distributed by MLS GRID
- $599,9993 bd3 ba1.9k sqft168 Chasewood Dr, Rutherfordton, NC 28139For Sale
 MLS ID #4430016, Jenn Saltouros, Howard Hanna Beverly-Hanks, Lake Lure. Canopy MLS as distributed by MLS GRID
- $379,0003 bd2 ba1.3k sqft119 Celestial Way, Mill Spring, NC 28756For Sale
 MLS ID #4431566, David Caulder, Caulder Realty & Land Co.. Canopy MLS as distributed by MLS GRID
- $--2 bd1 ba1.1k sqft138 Winding Creek Ct, Lake Lure, NC 28746Auction
 Auction.com 2
- $389,9002 bd3 ba1.8k sqft344 Wolf Trl, Lake Lure, NC 28746For SaleMLS ID #4424694, Tara Nelon, Pinnacle Sothebys International Realty. Canopy MLS as distributed by MLS GRID
- $427,0003 bd3 ba1.7k sqft141 Dalton Ct, Lake Lure, NC 28746For SaleMLS ID #4402828, Lyn Weaver, Premier Sotheby’s International Realty. Canopy MLS as distributed by MLS GRID
- $450,0003 bd3 ba1.4k sqft106 Bobwhite Ave, Lake Lure, NC 28746For SaleMLS ID #4423370, Jenn Saltouros, Howard Hanna Beverly-Hanks, Lake Lure. Canopy MLS as distributed by MLS GRID
- $575,0003 bd3 ba1.4k sqft143 Redbird Dr #212-213, Lake Lure, NC 28746For SaleMLS ID #4431269, Sheree Byrd, AXEN REALTY LLC. Canopy MLS as distributed by MLS GRID
- $389,5003 bd2 ba1.5k sqft114 Birddog Blvd, Lake Lure, NC 28746For SaleMLS ID #4320713, David Caulder, Caulder Realty & Land Co.. Canopy MLS as distributed by MLS GRID
- $450,0003 bd3 ba1.9k sqft129 Melrose Ct, Lake Lure, NC 28746For SaleMLS ID #4413501, Steven Owens, Keller Williams Biltmore Village. Canopy MLS as distributed by MLS GRID
- $415,0002 bd2 ba1k sqft130 Sherwood Dr, Lake Lure, NC 28746For SaleMLS ID #4437633, Laurie Reese, Reese Real Estate Inc. Canopy MLS as distributed by MLS GRID
- $499,0003 bd3 ba2.2k sqft282 Calhoun Trl, Rutherfordton, NC 28139For SaleMLS ID #4364706, Sarah Sztyber, Godstead Properties. Canopy MLS as distributed by MLS GRID
- $329,5003 bd1 ba1.2k sqft683 McDaniel Rd, Lake Lure, NC 28746For SaleMLS ID #4435891, Tara Nelon, Pinnacle Sothebys International Realty. Canopy MLS as distributed by MLS GRID
- $425,0004 bd3 ba2k sqft950 Main St, Chimney Rock, NC 28720For SaleMLS ID #4437545, Susan Ayers, HomeZu. Canopy MLS as distributed by MLS GRID
- $412,0003 bd2 ba1.5k sqft225 Sheepnose Dr, Lake Lure, NC 28746For SaleMLS ID #4362249, Caleb Pohlman, WEICHERT, Realtors - Unlimited. Canopy MLS as distributed by MLS GRID
- $465,0003 bd3 ba1.4k sqft209 Dogwood Dr, Lake Lure, NC 28746For SaleMLS ID #4408649, Lyn Weaver, Premier Sotheby’s International Realty. Canopy MLS as distributed by MLS GRID
- $475,0002 bd3 ba1.8k sqft120 Ashley Ct, Mill Spring, NC 28756For SaleMLS ID #4372395, Jenn Saltouros, Howard Hanna Beverly-Hanks, Lake Lure. Canopy MLS as distributed by MLS GRID
- $525,0004 bd4 ba2.4k sqft105 Palisade Dr, Mill Spring, NC 28756For SaleMLS ID #4384255, Clarissa Marshall, EXP Realty LLC. Canopy MLS as distributed by MLS GRID
