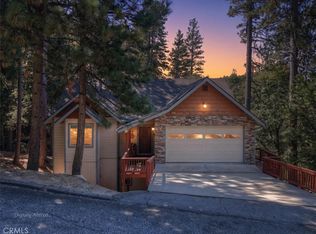
Lake Arrowhead Executive Home with Lake Rights Offered Turnkey Furnished. Just a cart ride from the Country Club, this beautifully remodeled and upgraded Arrowhead Woods home is golf-course close and offers an exceptional blend of comfort, style and convenience. Immaculately maintained with a clean-lined aesthetic, it reflects a level of care that is immediately apparent. Set on a generously sized lot, the property enjoys a peaceful setting while remaining conveniently close to the lake and down-the-mountain access. The home is custom built with the main level designed for easy accessibility, featuring level entry from the oversized 3-car garage, 36-inch-wide doorways and no interior steps on this level. The main level floor plan includes a spacious primary suite, beautifully finished kitchen, living room with natural-gas fireplace and direct access to one of three Trex decks, an office, guest bath and laundry room. The primary suite features a coffered ceiling, large walk-in closet and ensuite bath with walk-in shower and soaking tub. The remodeled kitchen features quartz countertops, brand-new S/S appliances and is open to the dining area. The laundry room includes an all-new washer and dryer. Fresh interior paint, select exterior painting, new carpet and flooring on the 2nd level, and new LED lighting throughout. Upstairs, a family room/den provides additional gathering space and office space, along with two spacious guest bedrooms, each with a walk-in closet, and refreshed bathrooms including a Jack-and-Jill bath and additional 3/4 bath. Also on this level, a bonus room with its own balcony is currently used as a 4th bedroom/living space. At approx. 600 sq ft, this versatile area offers potential for rental use as an ADU or for extended family. The home also offers two large basement storage areas, A/C, low-maintenance exterior siding, a tankless water heater and backup generator. A portion of the driveway features a snow-melt system to assist with winter snow removal, while the extra-deep three-car garage and large circular driveway provide abundant parking and storage. Offered completely furnished with new furniture, this turnkey property is ready to enjoy from day one. Lake Rights to exclusive Lake Arrowhead provide access to boating, water sports, fishing and lake trails. A distinctive mountain property where thoughtful improvements, enhanced accessibility and a wooded setting come together in one of Arrowhead Woods' most convenient locations.
For sale
Listed by: Windermere Real Estate • Shari Eddinger • Contact: 909-273-9543
$924,500
296 Grass Valley Rd, Lake Arrowhead, CA 92352
3beds
2,497sqft
Single Family Residence
Built in 2003
0.34 Acres Lot
$890,300 Zestimate®
$370/sqft
$-- HOA
What's special
- 5 days
- 371
- 17
Likely to sell faster than
Zillow last checked:
Listing updated:
Listed by:
Shari Eddinger DRE #02119831 909-273-9543,
Windermere Real Estate
Source: CRMLS,MLS#: IG26205007 Originating MLS: California Regional MLS
Originating MLS: California Regional MLSFacts & features
Interior
Bedrooms & bathrooms
- Bedrooms: 3
- Bathrooms: 4
- Full bathrooms: 3
- 1/2 bathrooms: 1
- Main level bathrooms: 2
- Main level bedrooms: 1
Rooms
- Room types: Attic, Bathroom, Bonus Room, Entry/Foyer, Family Room, Kitchen, Laundry, Loft, Living Room, Primary Bedroom, Office, Other, Retreat, Recreation
Primary bedroom
- Features: Primary Suite
Primary bedroom
- Features: Main Level Primary
Bathroom
- Features: Bathtub, Dual Sinks, Full Bath on Main Level, Hollywood Bath, Linen Closet, Soaking Tub, Separate Shower, Tub Shower, Walk-In Shower
Kitchen
- Features: Quartz Counters, Remodeled, Updated Kitchen
Heating
- Central, Forced Air, Fireplace(s)
Cooling
- Central Air
Appliances
- Included: Dishwasher, Electric Range, Free-Standing Range, Gas Cooktop, Gas Range, Gas Water Heater, Ice Maker, Microwave, Refrigerator, Water Heater, Dryer, Washer
- Laundry: Inside, Laundry Room
Features
- Breakfast Bar, Balcony, Furnished, High Ceilings, Living Room Deck Attached, Pantry, Quartz Counters, Recessed Lighting, Attic, Jack and Jill Bath, Loft, Main Level Primary, Primary Suite, Walk-In Closet(s)
- Flooring: Carpet, Laminate, Tile
- Windows: Blinds, Custom Covering(s), Double Pane Windows, Plantation Shutters, Screens
- Basement: Unfinished
- Has fireplace: Yes
- Fireplace features: Gas, Gas Starter, Living Room
- Furnished: Yes
- Common walls with other units/homes: No Common Walls
Interior area
- Total interior livable area: 2,497 sqft
Video & virtual tour
Property
Parking
- Total spaces: 3
- Parking features: Circular Driveway, Concrete, Door-Multi, Driveway Down Slope From Street, Direct Access, Garage Faces Front, Garage, Garage Door Opener, Oversized, Pull-through
- Attached garage spaces: 3
Accessibility
- Accessibility features: Customized Wheelchair Accessible, Accessible Approach with Ramp, Accessible Doors, Accessible Hallway(s)
Features
- Levels: Two
- Stories: 2
- Entry location: Front
- Patio & porch: Deck, Front Porch
- Pool features: None
- Spa features: None
- Fencing: Partial
- Has view: Yes
- View description: Trees/Woods
Lot
- Size: 0.34 Acres
- Features: 0-1 Unit/Acre, Back Yard, Sloped Down, Trees
Details
- Parcel number: 0333392080000
- Special conditions: Standard
Construction
Type & style
- Home type: SingleFamily
- Architectural style: Custom
- Property subtype: Single Family Residence
Materials
- Drywall, Vinyl Siding
- Foundation: Concrete Perimeter
- Roof: Asphalt
Condition
- Updated/Remodeled,Turnkey
- New construction: No
- Year built: 2003
Utilities & green energy
- Electric: 220 Volts in Laundry
- Sewer: Public Sewer
- Water: Public
- Utilities for property: Cable Connected, Electricity Connected, Natural Gas Connected, Sewer Connected, Water Connected
Community & HOA
Community
- Features: Biking, Dog Park, Fishing, Golf, Hiking, Lake, Mountainous, Near National Forest, Park, Water Sports
- Security: Carbon Monoxide Detector(s), Smoke Detector(s)
- Subdivision: Arrowhead Woods (Awhw)
Location
- Region: Lake Arrowhead
Financial & listing details
- Price per square foot: $370/sqft
- Tax assessed value: $744,000
- Date on market: 9/20/2026
- Cumulative days on market: 6 days
- Listing terms: Cash,Cash to Existing Loan,Cash to New Loan,Conventional,Cal Vet Loan,1031 Exchange,FHA,USDA Loan,VA Loan
- Road surface type: Paved
Estimated market value
$890,300
$846,000 - $935,000
$3,400/mo
Price history
| Date | Event | Price |
|---|---|---|
| 9/20/2026 | Listed for sale | $924,500+19.3%$370/sqft |
Source:  Mountain Resort Communities AOR #32602215 Report a problem Mountain Resort Communities AOR #32602215 Report a problem | ||
| 10/31/2023 | Sold | $775,000-3%$310/sqft |
Source:  CRMLS #RW23113283 Report a problem CRMLS #RW23113283 Report a problem | ||
| 9/1/2023 | Pending sale | $798,800$320/sqft |
Source: CRMLS #RW23113283 Report a problem | ||
| 7/7/2023 | Listed for sale | $798,800+74%$320/sqft |
Source: CRMLS #RW23113283 Report a problem | ||
| 9/21/2012 | Listing removed | $459,000$184/sqft |
Source: COLDWELL BANKER SKY RIDGE REALTY #2110549 Report a problem | ||
| 4/4/2012 | Listed for sale | $459,000-3.3%$184/sqft |
Source: COLDWELL BANKER SKY RIDGE REALTY #2110549 Report a problem | ||
| 2/4/2012 | Listing removed | $474,500$190/sqft |
Source: Coldwell Banker Sky Ridge Realty #E11050075 Report a problem | ||
| 2/1/2012 | Price change | $474,500-4.9%$190/sqft |
Source: Coldwell Banker Sky Ridge Realty #E11050075 Report a problem | ||
| 5/12/2011 | Listed for sale | $499,000+1074.1%$200/sqft |
Source: Coldwell Banker Sky Ridge Realty #E11050075 Report a problem | ||
| 11/1/2002 | Sold | $42,500$17/sqft |
Source: Public Record Report a problem | ||
Public tax history
| Year | Property taxes | Tax assessment |
|---|---|---|
| 2026 | -- | $744,000 -5.9% |
| 2025 | $8,486 -0.3% | $790,500 +2% |
| 2024 | $8,509 +24.7% | $775,000 +25.8% |
| 2023 | $6,825 +2.1% | $615,857 +2% |
| 2022 | $6,684 +3.9% | $603,782 +4.9% |
| 2021 | $6,432 +8% | $575,400 +9.5% |
| 2020 | $5,957 +3.7% | $525,400 +3% |
| 2019 | $5,746 +3.6% | $510,000 +4.4% |
| 2018 | $5,544 +4.6% | $488,500 +5% |
| 2017 | $5,297 | $465,200 +6% |
| 2016 | $5,297 +5.7% | $438,800 +6% |
| 2015 | $5,012 +3.6% | $413,900 +3% |
| 2014 | $4,839 | $401,900 +10% |
| 2013 | -- | $365,400 +5% |
| 2012 | -- | $347,990 |
| 2011 | -- | $347,990 -15% |
| 2010 | -- | $409,400 -8% |
| 2009 | -- | $445,000 -8.8% |
| 2008 | -- | $487,801 +2% |
| 2007 | -- | $478,236 +2% |
| 2006 | -- | $468,859 +2% |
| 2005 | -- | $459,666 +4950.7% |
| 2001 | -- | $9,101 +2% |
| 2000 | -- | $8,923 |
Find assessor info on the county website
Monthly payment
Est. payment
Payment breakdown
Explore the cost of this home by adjusting the details. Changes won't be saved.Climate risks
Neighborhood: 92352
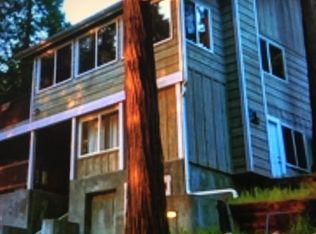
- $521,3005 bd2 ba2.2k sqft308 Grass Valley Rd, Lake Arrowhead, CA 92352Off Market
- $75,0000.32 acres0 Grass Valley, Lake Arrowhead, CA 92352Lot/Land
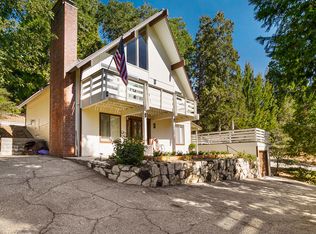
- $651,1004 bd3 ba2.4k sqft287 Golf Course Rd, Lake Arrowhead, CA 92352Off Market
- $554,9003 bd3 ba1.7k sqft275 Golf Course Rd, Lake Arrowhead, CA 92352Off Market
Similar homes
- $835,0004 bd3 ba2.6k sqft374 Grass Valley Rd, Lake Arrowhead, CA 92352For Sale
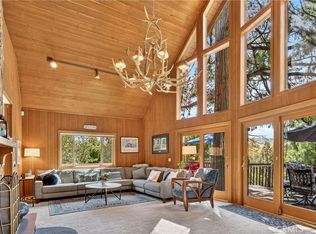 MLS ID #IG26203889, Helen Turner, Vista Sotheby's International Realty. CRMLS
 - $865,0004 bd4 ba2k sqft161 Grizzly Rd, Lake Arrowhead, CA 92352For Sale
 MLS ID #IG26201529, Richie Ary, KELLER WILLIAMS BIG BEAR. CRMLS
 - $825,0003 bd2 ba2.2k sqft425 Golf Course Way, Lake Arrowhead, CA 92352For Sale
 MLS ID #IG26205240, Vicky Center, Vista Sotheby's International Realty. CRMLS
 - $--3 bd4 ba2.4k sqft145 N Fairway Dr, Lake Arrowhead, CA 92352Auction
 Auction.com 2
