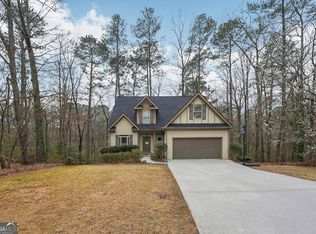
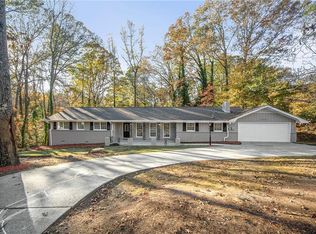
Nestled on more than 3.6 private wooded acres, this charming and unique farmhouse offers incredible potential for the right buyer looking for space, character, and value. Custom built by the original owner, the home features an inviting open floor plan with hardwood floors throughout, a spacious main-level bonus room perfect for a workshop, office, playroom, or flex space, and a large rocking chair front porch overlooking beautiful mature oak trees. The kitchen is complemented by an oversized walk-in pantry and a separate laundry room for added convenience. Downstairs, you’ll find an enormous unfinished basement of approximately 2,000 square feet offering endless possibilities for expansion, storage, or recreation. The property gently slopes down to scenic No Business Creek, creating a peaceful natural setting rarely found this close to town. Located less than a mile from Briscoe Park, this home is being sold as-is and priced aggressively for a fast sale, making it an outstanding opportunity to create your dream home while building instant equity.
Pending
$310,000
2960 Greenvalley Rd, Snellville, GA 30078
3beds
4,608sqft
Est.:
Single Family Residence, Residential
Built in 1984
3.62 Acres Lot
$311,800 Zestimate®
$67/sqft
$-- HOA
What's special
Inviting open floor planOversized walk-in pantryHardwood floors throughoutSpacious main-level bonus roomSeparate laundry roomPrivate wooded acresPeaceful natural setting
- 19 days |
- 2,714 |
- 249 |
Zillow last checked:
Listing updated:
Listing Provided by:
TONY MOUSSAKHANI,
Keller Williams Realty Atl Partners 404-723-0103
Source: FMLS GA,MLS#: 7765496
Facts & features
Interior
Bedrooms & bathrooms
- Bedrooms: 3
- Bathrooms: 3
- Full bathrooms: 2
- 1/2 bathrooms: 1
- Main level bathrooms: 1
- Main level bedrooms: 1
Rooms
- Room types: Bonus Room, Media Room, Sun Room, Workshop
Primary bedroom
- Features: Master on Main, Roommate Floor Plan
- Level: Master on Main, Roommate Floor Plan
Bedroom
- Features: Master on Main, Roommate Floor Plan
Primary bathroom
- Features: Double Vanity, Shower Only
Dining room
- Features: Open Concept
Kitchen
- Features: Cabinets Other, Laminate Counters, Pantry Walk-In, View to Family Room
Heating
- Propane
Cooling
- Central Air, Whole House Fan
Appliances
- Included: Dishwasher, Disposal, Electric Oven
- Laundry: Main Level
Features
- Bookcases, High Speed Internet, His and Hers Closets, Walk-In Closet(s)
- Flooring: Ceramic Tile, Hardwood
- Windows: Storm Window(s)
- Basement: Daylight,Full,Unfinished
- Number of fireplaces: 1
- Fireplace features: Family Room, Gas Starter
- Common walls with other units/homes: No Common Walls
Interior area
- Total structure area: 4,608
- Total interior livable area: 4,608 sqft
- Finished area above ground: 2,558
Video & virtual tour
Property
Parking
- Total spaces: 2
- Parking features: Driveway, Garage, Kitchen Level
- Garage spaces: 2
- Has uncovered spaces: Yes
Accessibility
- Accessibility features: Accessible Approach with Ramp
Features
- Levels: Three Or More
- Patio & porch: Covered, Front Porch
- Exterior features: Private Yard
- Pool features: None
- Spa features: None
- Fencing: Front Yard,Wood
- Has view: Yes
- View description: Rural
- Waterfront features: Creek
- Body of water: None
Lot
- Size: 3.62 Acres
- Features: Sloped, Wooded
Details
- Additional structures: None
- Parcel number: R5005 145
- Other equipment: Dehumidifier
- Horse amenities: None
Construction
Type & style
- Home type: SingleFamily
- Architectural style: Farmhouse
- Property subtype: Single Family Residence, Residential
Materials
- Cedar
- Foundation: Block
- Roof: Composition
Condition
- Resale
- New construction: No
- Year built: 1984
Utilities & green energy
- Electric: 110 Volts
- Sewer: Public Sewer
- Water: Public
- Utilities for property: Cable Available, Electricity Available, Natural Gas Available
Green energy
- Energy efficient items: None
- Energy generation: None
Community & HOA
Community
- Features: None
- Security: Carbon Monoxide Detector(s), Fire Alarm
- Subdivision: None
HOA
- Has HOA: No
Location
- Region: Snellville
Financial & listing details
- Price per square foot: $67/sqft
- Tax assessed value: $373,600
- Annual tax amount: $4,047
- Date on market: 5/7/2026
- Cumulative days on market: 18 days
- Electric utility on property: Yes
- Road surface type: Asphalt
Estimated market value
$311,800
$296,000 - $327,000
$2,462/mo
Price history
| Date | Event | Price |
|---|---|---|
| 5/13/2026 | Pending sale | $310,000$67/sqft |
Source: | ||
| 5/7/2026 | Listed for sale | $310,000+105.3%$67/sqft |
Source: | ||
| 4/15/2013 | Sold | $151,000-2.5%$33/sqft |
Source: Public Record Report a problem | ||
| 3/19/2013 | Pending sale | $154,900$34/sqft |
Source: Atlanta Communities #5119719 Report a problem | ||
| 3/9/2013 | Listed for sale | $154,900$34/sqft |
Source: Atlanta Communities #5119719 Report a problem | ||
Public tax history
| Year | Property taxes | Tax assessment |
|---|---|---|
| 2025 | $4,047 -3.1% | $149,440 |
| 2024 | $4,178 +13.3% | $149,440 |
| 2023 | $3,687 +17.5% | $149,440 +48% |
| 2022 | $3,136 +2.3% | $100,960 +6.1% |
| 2021 | $3,065 -0.7% | $95,160 |
| 2020 | $3,086 +15.8% | $95,160 +20.6% |
| 2019 | $2,665 | $78,920 |
| 2018 | $2,665 +16.7% | $78,920 +30.7% |
| 2016 | $2,284 -1.1% | $60,400 |
| 2015 | $2,308 | $60,400 |
| 2014 | $2,308 +60.7% | $60,400 +2.1% |
| 2013 | $1,437 | $59,160 +10.5% |
| 2012 | -- | $53,520 -30.7% |
| 2011 | -- | $77,200 |
| 2010 | -- | $77,200 |
| 2009 | -- | $77,200 |
| 2007 | -- | $77,200 |
| 2006 | -- | $77,200 |
| 2005 | -- | $77,200 |
| 2004 | $453 -0.2% | $77,200 |
| 2003 | $454 -49.5% | $77,200 |
| 2002 | $898 -7% | $77,200 |
| 2001 | $965 | $77,200 |
Find assessor info on the county website
Monthly payment
Est. payment$--/mo
Payment breakdown
Explore the cost of this home by adjusting the details. Changes won't be saved.
All calculations are estimates and provided by Zillow, Inc. for informational purposes only. Actual amounts may vary.
HOA fees may include property taxes on listings classified as Co-Ops. Contact the listing agent and/or owner for fee details.
Mortgage interest rates are dependent on a number of factors, including credit score, down payment, and repayment length. Interest rate data provided by Zillow Group Marketplace, Inc. as of 1/1/1970 from various mortgage lenders with which we have lead or other similar arrangements; the Estimated Payment is an average of those rates.
See how much you could borrow to make a competitive offer.
Climate risks
Neighborhood: 30078
Nearby schools
GreatSchools rating
- 6/10Britt Elementary SchoolGrades: PK-5Distance: 1.3 mi
- 5/10Snellville Middle SchoolGrades: 6-8Distance: 1.1 mi
- 3/10South Gwinnett High SchoolGrades: 9-12Distance: 1.4 mi
Schools provided by the listing agent
- Elementary: Britt
- Middle: Snellville
- High: South Gwinnett
Source: FMLS GA. This data may not be complete. We recommend contacting the local school district to confirm school assignments for this home.
A local agent can set up tours, give advice and negotiate with sellers.
- Georgia
- Gwinnett County
- Snellville
- 30078
- 2960 Greenvalley Rd