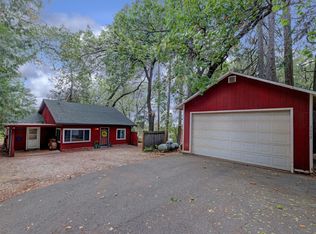
Originally built in 1939, this beautifully updated cottage is full of warmth, character, and timeless appeal. Ideally situated just above the snowline, you'll enjoy the very best of Apple Hill living just a short stroll to High Hill Ranch (yes, you really can smell the fresh apple fritters in the morning!) and minutes from the area's beloved apple orchards, wineries, bakeries, Christmas tree farms, and year-round events. Best of all, you'll enjoy easy freeway access while avoiding the seasonal traffic. Inside, thoughtful renovations preserve the home's original rustic charm while incorporating modern comforts throughout. One of the home's standout features is a private suite complete with a bedroom, full bathroom, separate exterior entrance, and space for a future kitchenette. Whether you're accommodating extended family, hosting long-term guests, creating a private home office, or seeking flexible living arrangements, this versatile space offers endless possibilities (buyer to verify permitted uses). Step outside to an inviting patio overlooking a spacious, low-maintenance yard designed for both relaxation and country living. Raised garden beds, plenty of room to entertain or expand, a newly constructed small livestock shelter for chickens or goats, and a dedicated dog run create the perfect setting for anyone dreaming of a hobby farm or simply embracing the Apple Hill lifestyle. Major infrastructure upgrades including an owned solar system, Tesla Powerwall, and a newer roof, provide exceptional efficiency, peace of mind, and long-term value. Whether you're searching for a full-time residence, a weekend escape, or your own piece of the Apple Hill community, this charming cottage offers a rare opportunity to enjoy the best of foothill living.
Active
$499,500
2963 Five Mile Rd, Placerville, CA 95667
3beds
1,738sqft
Single Family Residence
Built in 1939
9,583 Square Feet Lot
$488,200 Zestimate®
$287/sqft
$-- HOA
What's special
Beautifully updated cottageRaised garden bedsNewer roofModern comforts throughoutDedicated dog runInviting patio
- 32 days
- 1,558
- 80
Likely to sell faster than
Zillow last checked:
Listing updated:
Listed by:
Allison Novak DRE #01734463 916-817-0476,
RE/MAX Gold El Dorado Hills
Source: MetroList Services of CA,MLS#: 226097657Originating MLS: MetroList Services, Inc.
Facts & features
Interior
Bedrooms & bathrooms
- Bedrooms: 3
- Bathrooms: 2
- Full bathrooms: 2
Dining room
- Features: Formal Area
Kitchen
- Features: Granite Counters
Heating
- Wood Stove
Cooling
- Ceiling Fan(s), Whole House Fan, Evaporative Cooling, Window Unit(s)
Appliances
- Included: Free-Standing Gas Range, Free-Standing Refrigerator, Dishwasher, Disposal, Dryer, Washer
- Laundry: Ground Floor, Inside Room
Features
- Flooring: Carpet, Laminate, Vinyl
- Number of fireplaces: 1
- Fireplace features: Insert, Living Room, Wood Burning, Wood Burning Stove
Interior area
- Total structure area: 0
- Total interior livable area: 1,738 sqft
Property
Parking
- Total spaces: 3
- Parking features: RV Possible, Detached, Garage Faces Front
- Garage spaces: 1
- Uncovered spaces: 2
Features
- Levels: Multi/Split
- Exterior features: Dog Run
- Fencing: Back Yard
Lot
- Size: 9,583 Square Feet
- Features: Corner Lot, Garden, Low Maintenance
- Topography: Level,Lot Grade Varies,Level,Lot Grade Varies
Details
- Additional structures: Kennel/Dog Run, Outbuilding
- Parcel number: 048181017000
- Zoning: R1
- Special conditions: Standard
Construction
Type & style
- Home type: SingleFamily
- Architectural style: Cottage
- Property subtype: Single Family Residence
Materials
- Stone, Wood
- Foundation: Raised
- Roof: Composition
Condition
- Year built: 1939
Utilities & green energy
- Electric: 220 Volts in Kitchen
- Sewer: Septic Connected
- Water: Public
- Utilities for property: Electric, Solar, Propane Tank Leased
Green energy
- Energy generation: Solar
Community & HOA
Location
- Region: Placerville
Financial & listing details
- Price per square foot: $287/sqft
- Tax assessed value: $335,552
- Price range: $499.5K - $499.5K
- Date on market: 8/4/2026
- Road surface type: Asphalt
Estimated market value
$488,200
$464,000 - $513,000
$2,574/mo
Price history
| Date | Event | Price |
|---|---|---|
| 8/4/2026 | Listed for sale | $499,500-5.6%$287/sqft |
Source: MetroList Services of CA #226097657 Report a problem | ||
| 9/18/2025 | Listing removed | $529,000$304/sqft |
Source: MetroList Services of CA #225099859 Report a problem | ||
| 7/31/2025 | Listed for sale | $529,000$304/sqft |
Source: MetroList Services of CA #225099859 Report a problem | ||
| 6/24/2025 | Listing removed | -- |
Source: MetroList Services of CA #225026323 Report a problem | ||
| 3/5/2025 | Listed for sale | $529,000-3.6%$304/sqft |
Source: MetroList Services of CA #225026323 Report a problem | ||
| 10/3/2024 | Listing removed | $549,000$316/sqft |
Source: MetroList Services of CA #224092127 Report a problem | ||
| 9/24/2024 | Price change | $549,000-1.1%$316/sqft |
Source: MetroList Services of CA #224092127 Report a problem | ||
| 9/1/2024 | Price change | $555,000-1.8%$319/sqft |
Source: MetroList Services of CA #224092127 Report a problem | ||
| 8/20/2024 | Listed for sale | $565,000+82.3%$325/sqft |
Source: MetroList Services of CA #224092127 Report a problem | ||
| 12/17/2021 | Sold | $310,000+3.3%$178/sqft |
Source:  MetroList Services of CA #221138660 Report a problem MetroList Services of CA #221138660 Report a problem | ||
| 12/7/2021 | Pending sale | $300,000$173/sqft |
Source: MetroList Services of CA #221138660 Report a problem | ||
| 11/10/2021 | Contingent | $300,000$173/sqft |
Source: MetroList Services of CA #221138660 Report a problem | ||
| 11/2/2021 | Listed for sale | $300,000$173/sqft |
Source: MetroList Services of CA #221138660 Report a problem | ||
Public tax history
| Year | Property taxes | Tax assessment |
|---|---|---|
| 2026 | -- | $335,552 +2% |
| 2025 | $3,483 +2.1% | $328,973 +2% |
| 2024 | $3,411 +2.1% | $322,524 +2% |
| 2023 | $3,341 -0.8% | $316,200 +2% |
| 2022 | $3,367 +193.9% | $310,000 +191.7% |
| 2021 | $1,146 +1.4% | $106,278 +1% |
| 2020 | $1,130 +1.6% | $105,189 +2% |
| 2019 | $1,113 +2.9% | $103,128 +2% |
| 2018 | $1,082 +1.9% | $101,106 +2% |
| 2017 | $1,061 +1.3% | $99,125 +2% |
| 2016 | $1,048 +5.9% | $97,183 +1.5% |
| 2015 | $989 | $95,726 +2% |
| 2014 | $989 | $93,853 +0.5% |
| 2013 | -- | $93,430 +4% |
| 2012 | -- | $89,803 |
| 2011 | -- | $89,803 +0.8% |
| 2010 | -- | $89,134 -0.2% |
| 2009 | -- | $89,348 +2% |
| 2008 | -- | $87,597 +2% |
| 2007 | -- | $85,880 +2% |
| 2006 | -- | $84,197 +2% |
| 2005 | -- | $82,547 +139.9% |
| 2004 | -- | $34,406 +8.1% |
| 2000 | -- | $31,833 |
Find assessor info on the county website
Monthly payment
Est. payment
Payment breakdown
Explore the cost of this home by adjusting the details. Changes won't be saved.Climate risks
Neighborhood: 95667
Similar homes
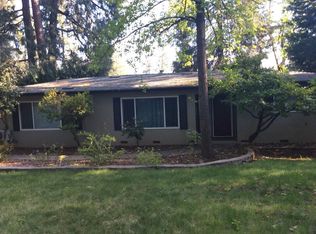
- $500,0003 bd2 ba1.3k sqft221 Bucks Bar Ct, Placerville, CA 95667For Sale
 MLS ID #226088630, Scott Ostrode. MetroList Services of CA
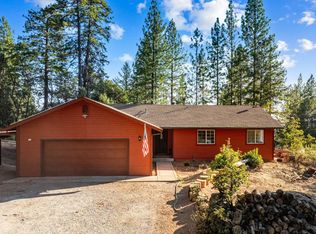
 - $489,9003 bd2 ba1.5k sqft6561 Highgrade Ct, Placerville, CA 95667For Sale
 MLS ID #226099462, Galina Bratan. MetroList Services of CA
 - $549,0003 bd2 ba1.5k sqft5055 Cedar Ravine Ct, Placerville, CA 95667For Sale
 MLS ID #226085905, Timothy Newbold. MetroList Services of CA
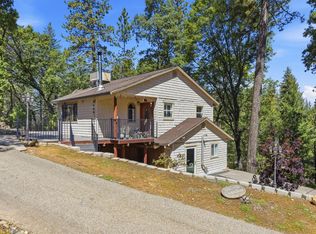
 - $475,0003 bd3 ba1.8k sqft2440 Pleasant Valley Rd, Placerville, CA 95667For Sale
 MLS ID #226049686, Thomas Ward. MetroList Services of CA
Local buyer's agents are ready to help
