This 3BR/2BA 1868 sf vinyl house convenient to I-65, Elkmont, and Athens. Living spaces have wood flooring, while all wet areas have vinyl. The isolated primary suite has a full bath with a separate shower, garden tub, and walk-in closet. The kitchen features a breakfast nook with a bay window, perfect for watching the wildlife while enjoying morning coffee. The living room is centered around a gas fireplace. Two additional bedrooms share a full bathroom. Two covered porches provide outdoor relaxation areas. The attached two-car garage offers substantial space for vehicle parking and storage, with an office or study area accessible directly from the garage.
For sale
$259,000
29636 Veto Rd, Elkmont, AL 35620
3beds
1,868sqft
Single Family Residence
Built in 2007
1 Acres Lot
$258,100 Zestimate®
$139/sqft
$-- HOA
What's special
Bay windowGarden tubWalk-in closetWood flooringIsolated primary suite
- 23 days
- 681
- 70
Zillow last checked:
Listing updated:
Listed by:
Wade Boggs 256-520-8384,
Butler Realty
Source: ValleyMLS,MLS#: 21929952
Facts & features
Interior
Bedrooms & bathrooms
- Bedrooms: 3
- Bathrooms: 2
- Full bathrooms: 2
Rooms
- Room types: Master Bedroom, Living Room, Bedroom 2, Dining Room, Bedroom 3, Kitchen, Laundry, Bath:Full
Primary bedroom
- Features: Crown Molding, Vinyl, Walk-In Closet(s)
- Level: First
Bedroom 2
- Features: Ceiling Fan(s), Crown Molding, Wood Floor
- Level: First
- Area: 132
- Dimensions: 12 x 11
Bedroom 3
- Features: Ceiling Fan(s), Crown Molding, Wood Floor
- Level: First
- Area: 132
- Dimensions: 12 x 11
Bathroom 1
- Features: Crown Molding, Vinyl
- Level: First
Dining room
- Features: Crown Molding, Wood Floor
- Level: First
- Area: 132
- Dimensions: 12 x 11
Kitchen
- Features: Crown Molding, Eat-in Kitchen, Vinyl
- Level: First
- Area: 252
- Dimensions: 21 x 12
Living room
- Features: Ceiling Fan(s), Crown Molding, Fireplace, Recessed Lighting, Wood Floor
- Level: First
- Area: 345
- Dimensions: 23 x 15
Laundry room
- Features: Vinyl
- Level: First
- Area: 96
- Dimensions: 12 x 8
Heating
- Central 1
Cooling
- Central 1
Appliances
- Included: Range, Dishwasher, Refrigerator
Features
- Basement: Crawl Space
- Number of fireplaces: 1
- Fireplace features: Gas Log, One
Interior area
- Total interior livable area: 1,868 sqft
Video & virtual tour
Property
Parking
- Parking features: Garage-Two Car, Garage-Attached, Garage Faces Side
Features
- Levels: One
- Stories: 1
- Patio & porch: Covered Porch, Front Porch
Lot
- Size: 1 Acres
- Topography: Sloping
Details
- Parcel number: 0301120000001011
Construction
Type & style
- Home type: SingleFamily
- Architectural style: Ranch
- Property subtype: Single Family Residence
Condition
- New construction: No
- Year built: 2007
Utilities & green energy
- Sewer: Septic Tank
- Water: Public
Community & HOA
Community
- Subdivision: Veto
HOA
- Has HOA: No
Location
- Region: Elkmont
Financial & listing details
- Price per square foot: $139/sqft
- Tax assessed value: $224,000
- Date on market: 9/23/2026
Estimated market value
$258,100
$245,000 - $271,000
$1,507/mo
Price history
| Date | Event | Price |
|---|---|---|
| 9/23/2026 | Listed for sale | $259,000$139/sqft |
Source:  ValleyMLS #21929952 Report a problem ValleyMLS #21929952 Report a problem | ||
Public tax history
| Year | Property taxes | Tax assessment |
|---|---|---|
| 2025 | -- | $20,020 +6.9% |
| 2024 | -- | $18,720 -1.2% |
| 2023 | -- | $18,940 +1.7% |
| 2022 | $411 +18.1% | $18,620 +16.8% |
| 2020 | $348 | $15,940 +7.7% |
| 2018 | -- | $14,800 |
| 2017 | $444 | $14,800 -90% |
| 2016 | $444 | $147,900 +899.3% |
| 2015 | $444 | $14,800 |
Find assessor info on the county website
Monthly payment
Est. payment
Payment breakdown
Explore the cost of this home by adjusting the details. Changes won't be saved.Climate risks
Neighborhood: 35620
Nearby schools
Schools provided by the listing agent
- Elementary: Elkmont (1-12)
- Middle: Elkmont (1-12)
- High: Elkmont
Source: ValleyMLS. This data may not be complete. We recommend contacting the local school district to confirm school assignments for this home.
Similar homes
- $--3 bd2 ba1.7k sqft17636 Coffman Rd, Elkmont, AL 35620Auction
 Auction.com 2
 - $249,0003 bd2 ba1.3k sqft25929 Veto Rd, Elkmont, AL 35620For Sale
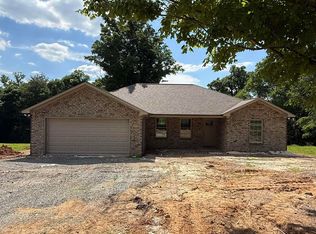 MLS ID #21920850, Garrett Newton. ValleyMLS
 - $--3 bd2 ba1.8k sqft25316 Hays Mill Rd, Elkmont, AL 35620Auction
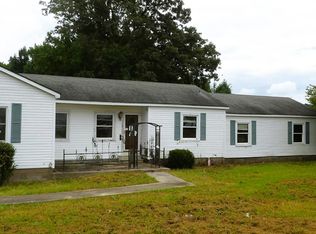 Auction.com 1
 - $--3 bd2 ba1.4k sqft26854 Johnson Ln, Elkmont, AL 35620Auction
 Auction.com 1
