Welcome to 2965 Parker Road in Florissant! This beautifully updated, move-in-ready 3-bedroom, 2-full-bath home offers the perfect blend of modern finishes, comfort, and convenience. Step inside to discover new hardwood floors throughout, fresh paint, vaulted ceilings, and all-new light fixtures. The completely updated kitchen features 42-inch shaker-style cabinets, gorgeous granite countertops, updated appliances, and a large pantry offering plenty of storage. Both bathrooms have been completely remodeled with new tubs and tile, including tile extending to the ceiling in the shower areas, complemented by new shower doors for a fresh, modern finish. The freshly remodeled basement provides additional flexible living space, perfect for a recreation room, home office, or hobby area. Outside, the generous lot offers plenty of room to entertain, relax, or enjoy the outdoors. The property also features two garage doors for convenient access and easy storage of lawn equipment. Additional updates include a new electrical panel and a roof that is only three years old. Conveniently located near a community center, school, and neighborhood parks, this home offers easy access to recreation and everyday amenities. The seller is also offering a home warranty for added peace of mind. With so many updates throughout, this move-in-ready home is ready for its next owner to make it their own!
Active
Listed by: Berkshire Hathaway HomeServices Select Properties • Macie Sanders • 314-225-7716
$265,000
2965 Parker Rd, Florissant, MO 63033
3beds
1,818sqft
Single Family Residence
Built in 1960
0.29 Acres Lot
$264,900 Zestimate®
$146/sqft
$-- HOA
What's special
Gorgeous granite countertopsNew tubs and tileFresh paintAll-new light fixturesUpdated appliancesNew hardwood floors throughoutBeautifully updated
- 8 days
- 244
- 16
Zillow last checked:
Listing updated:
Listed by:
Macie Sanders 314-225-7716,
Berkshire Hathaway HomeServices Select Properties
Source: MARIS,MLS#: 26063395 Originating MLS: St. Louis Association of REALTORS
Facts & features
Interior
Bedrooms & bathrooms
- Bedrooms: 3
- Bathrooms: 2
- Full bathrooms: 2
- Main level bathrooms: 2
- Main level bedrooms: 3
Primary bedroom
- Area: 143
- Dimensions: 13x11
Bedroom 2
- Area: 130
- Dimensions: 13x10
Bedroom 3
- Area: 90
- Dimensions: 10x9
Dining room
- Area: 132
- Dimensions: 12x11
Kitchen
- Area: 90
- Dimensions: 10x9
Living room
- Area: 252
- Dimensions: 21x12
Heating
- Forced Air
Cooling
- Central Air
Features
- Basement: Partially Finished,Full
- Has fireplace: No
Interior area
- Total structure area: 1,818
- Total interior livable area: 1,818 sqft
- Finished area above ground: 1,118
- Finished area below ground: 700
Property
Parking
- Total spaces: 1
- Parking features: Attached, Driveway, Off Street
- Garage spaces: 1
- Has uncovered spaces: Yes
Features
- Levels: One
Lot
- Size: 0.29 Acres
- Features: Back Yard, Many Trees
Details
- Parcel number: 08H420112
- Special conditions: Standard
Construction
Type & style
- Home type: SingleFamily
- Architectural style: Ranch
- Property subtype: Single Family Residence
Materials
- Frame
Condition
- Year built: 1960
Utilities & green energy
- Electric: Single Phase
- Sewer: Public Sewer
- Water: Public
- Utilities for property: Electricity Connected, Sewer Connected, Water Available
Community & HOA
Community
- Subdivision: Paddock Hills
HOA
- Has HOA: No
Location
- Region: Florissant
Financial & listing details
- Price per square foot: $146/sqft
- Tax assessed value: $172,100
- Annual tax amount: $2,482
- Date on market: 10/15/2026
- Cumulative days on market: 9 days
- Listing terms: Cash,Conventional,FHA,VA Loan
- Electric utility on property: Yes
Estimated market value
$264,900
$252,000 - $278,000
$1,608/mo
Price history
| Date | Event | Price |
|---|---|---|
| 10/15/2026 | Listed for sale | $265,000$146/sqft |
Source:  MARIS #26063395 Report a problem | ||
| 1/23/2026 | Sold | -- |
Source: Public Record Report a problem | ||
Public tax history
| Year | Property taxes | Tax assessment |
|---|---|---|
| 2025 | $2,482 +13.6% | $32,700 +16% |
| 2024 | $2,184 +0.4% | $28,180 |
| 2023 | $2,176 +11.9% | $28,180 +27.5% |
| 2022 | $1,945 +1.7% | $22,100 |
| 2021 | $1,912 +12% | $22,100 +19.2% |
| 2020 | $1,706 +10.4% | $18,540 |
| 2019 | $1,545 | $18,540 +21.3% |
| 2018 | $1,545 | $15,280 |
| 2017 | $1,545 +0.5% | $15,280 +10.4% |
| 2016 | $1,537 +7.4% | $13,840 |
| 2015 | $1,431 | $13,840 -23.4% |
| 2014 | $1,431 -21% | $18,070 |
| 2013 | $1,812 | $18,070 -10.5% |
| 2012 | -- | $20,180 |
| 2011 | -- | $20,180 -3.9% |
| 2010 | $1,777 +6% | $21,000 |
| 2009 | $1,676 -7.6% | $21,000 -11.5% |
| 2008 | $1,815 +14.4% | $23,730 |
| 2007 | $1,586 | $23,730 +26.3% |
| 2006 | $1,586 -0.3% | $18,790 |
| 2005 | $1,591 +26.9% | $18,790 +28.6% |
| 2003 | $1,253 +2.6% | $14,610 +1.7% |
| 2002 | $1,221 +9.8% | $14,370 |
| 2001 | $1,113 | $14,370 |
Find assessor info on the county website
Monthly payment
Est. payment
Payment breakdown
Explore the cost of this home by adjusting the details. Changes won't be saved.Climate risks
Neighborhood: 63033
Nearby schools
Schools provided by the listing agent
- Elementary: Parker Road Elem.
- Middle: Cross Keys Middle
- High: Mccluer North High
Source: MARIS. This data may not be complete. We recommend contacting the local school district to confirm school assignments for this home.


Similar homes
- $279,5003 bd2 ba2.6k sqft3000 Chadwick Dr, Florissant, MO 63033For Sale
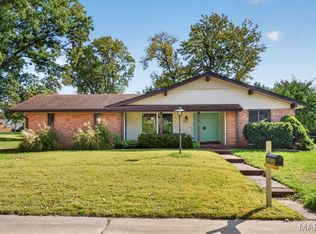
 MLS ID #26068281, Duan Lee, BHHS Select Properties. MARIS
- $--3 bd2 ba1.4k sqft1565 Canter Dr, Florissant, MO 63033AuctionServiceLink Auction
- $--3 bd2 ba1.2k sqft2155 Huntington Dr, Florissant, MO 63033Auction
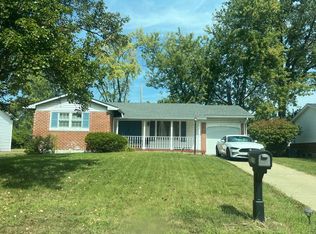 ServiceLink Auction
- $239,9003 bd2 ba1.1k sqft25 Saint Benedict Ln, Florissant, MO 63033For Sale
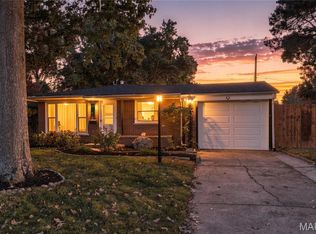 MLS ID #26062794, Jenny S Leverich, Coldwell Banker Realty - Gundaker. MARIS
- $270,0003 bd2 ba1.4k sqft6 Fairway Ct, Florissant, MO 63033For SaleMLS ID #26065703, Sharunna Harris, Coldwell Banker Realty - Gundaker. MARIS
- $289,9004 bd2 ba1.8k sqft2878 Castleford Dr, Florissant, MO 63033For SaleMLS ID #26065706, Christina Swyers, EXP Realty, LLC. MARIS
- $199,9003 bd2 ba1.1k sqft2680 N Waterford Dr, Florissant, MO 63033For SaleMLS ID #26066368, Robert Salmons, Entera Realty, LLC. MARIS
- $229,9003 bd2 ba1.9k sqft2865 Heatherton Dr, Florissant, MO 63033For SaleMLS ID #26066195, Kim M Slaughter, Realty Resource Partners, LLC. MARIS
- $244,9003 bd2 ba1.4k sqft3985 Fairway Dr, Florissant, MO 63033For SaleMLS ID #26048409, Rhonda Liddell-Davis, Keller Williams Realty St. Louis. MARIS
- $274,9003 bd3 ba1.3k sqft3950 Greengrass Dr, Florissant, MO 63033For SaleMLS ID #26056642, David E Wolf, Rocklin Realty LLC. MARIS
- $225,0004 bd2 ba1.6k sqft445 Durwood Dr, Florissant, MO 63033For SaleMLS ID #26064993, Tracy Raspberry, Keller Williams Chesterfield. MARIS
- $209,9003 bd2 ba1.5k sqft4 Colt Cir, Florissant, MO 63033New ConstructionMLS ID #26057817, Robert Salmons, Entera Realty, LLC. MARIS
- $190,0004 bd3 ba1.8k sqft3102 Wintergreen Dr, Florissant, MO 63033For SaleMLS ID #26067909, Nicholas J Huscroft, Chosen Realty, LLC. MARIS
- $225,0004 bd3 ba1.6k sqft6 Cornflower Ct, Florissant, MO 63033For SaleMLS ID #26066549, Charlotte Fondren, Coldwell Banker Premier Group. MARIS
