Modern luxury meets effortless Single-Level living in this stunning, nearly new 2024 residence, ideally situated within the exclusive gated enclave of Provence at The Havens in the scenic foothills of Bonsall. Offering 3 bedrooms, an open-concept design, and an abundance of natural light, this beautifully upgraded home blends sophisticated style with everyday comfort. Designed for seamless indoor-outdoor living, the spacious great room flows into a gourmet kitchen featuring a large center marble-island, premium finishes, and a covered California Room—perfect for entertaining or relaxing year-round. The luxurious primary suite overlooks the serene backyard and California Room and offers a spa-inspired bath with a soaking tub, walk-in shower, and generous walk-in closet. Loaded with premium upgrades and designer touches throughout, this smart, energy-efficient home includes owned solar and shows like a model. Outside, the professionally landscaped, low-maintenance backyard features fruit trees, thoughtfully selected greenery, a drip irrigation system, and inviting spaces for dining, entertaining, or simply unwinding. Located within The Havens master-planned community, residents enjoy a lifestyle centered around wellness and nature, with scenic walking trails, breathtaking mountain and hillside views, and access to the Havens Country Club amenities including the Aquatic Center featuring a resort-style pool, spa, and fitness center + pickleball & tennis courts. Positioned across from The Havens Country Club, minutes to the 15 freeway and short drive to Oceanside & Carlsbad, this exceptional home offers the rare opportunity to enjoy luxury, convenience, and the peace of mind that comes with newer construction— One of the few resale opportunities available, this exceptional single-level home is your chance to own in one of the area's most sought-after new communities. Don't miss the opportunity to make this beautiful home your own.
For sale
Listed by: Compass • Mindy Pometto • Contact: Mindy.pometto@compass.com
$1,149,000
2965 Rue De Latour, Bonsall, CA 92003
3beds
1,942sqft
Single Family Residence
Built in 2024
0.26 Acres Lot
$1,133,900 Zestimate®
$592/sqft
$423/mo HOA
What's special
- 70 days
- 395
- 29
Zillow last checked:
Listing updated:
Listed by:
Mindy Pometto DRE #01858537 Mindy.pometto@compass.com,
Compass
Source: CRMLS,MLS#: NDP2607498 Originating MLS: California Regional MLS (North San Diego County & Pacific Southwest AORs)
Originating MLS: California Regional MLS (North San Diego County & Pacific Southwest AORs)Facts & features
Interior
Bedrooms & bathrooms
- Bedrooms: 3
- Bathrooms: 2
- Full bathrooms: 2
Rooms
- Room types: Bedroom, Entry/Foyer, Family Room, Kitchen, Laundry, Primary Bedroom, Office, Other
Primary bedroom
- Features: Primary Suite
Primary bedroom
- Features: Main Level Primary
Bedroom
- Features: All Bedrooms Down
Other
- Features: Walk-In Closet(s)
Cooling
- Central Air
Appliances
- Laundry: Laundry Room
Features
- All Bedrooms Down, Main Level Primary, Primary Suite, Walk-In Closet(s)
- Has fireplace: No
- Fireplace features: None
- Common walls with other units/homes: No Common Walls
Interior area
- Total interior livable area: 1,942 sqft
Video & virtual tour
Property
Parking
- Total spaces: 4
- Parking features: Garage - Attached
- Attached garage spaces: 2
- Uncovered spaces: 2
Features
- Levels: One
- Stories: 1
- Entry location: front
- Pool features: Association
- Has view: Yes
- View description: Hills
Lot
- Size: 0.26 Acres
- Features: Back Yard, Drip Irrigation/Bubblers, Front Yard, Landscaped
Details
- Parcel number: 1276113700
- Zoning: R-1:SINGLE FAM-RES
- Special conditions: Standard
Construction
Type & style
- Home type: SingleFamily
- Property subtype: Single Family Residence
Condition
- Year built: 2024
Utilities & green energy
- Sewer: Public Sewer
Community & HOA
Community
- Features: Biking, Foothills, Golf, Gutter(s), Hiking, Preserve/Public Land
HOA
- Has HOA: Yes
- Amenities included: Controlled Access, Maintenance Grounds, Insurance, Meeting Room, Management, Other, Pool, Spa/Hot Tub
- HOA fee: $423 monthly
- HOA name: The Havens
- HOA phone: 949-541-5433
Location
- Region: Bonsall
Financial & listing details
- Price per square foot: $592/sqft
- Tax assessed value: $1,094,639
- Date on market: 8/8/2026
- Cumulative days on market: 70 days
- Listing terms: Cash,Conventional
Estimated market value
$1,133,900
$1.08M - $1.19M
$4,503/mo
Price history
| Date | Event | Price |
|---|---|---|
| 8/9/2026 | Listed for sale | $1,149,000+12.4%$592/sqft |
Source:  CRMLS #NDP2607498 Report a problem CRMLS #NDP2607498 Report a problem | ||
| 5/21/2024 | Sold | $1,022,278+0.9%$526/sqft |
Source: CRMLS #PW23173877 Report a problem | ||
| 1/29/2024 | Pending sale | $1,012,678$521/sqft |
Source: CRMLS #PW23173877 Report a problem | ||
Public tax history
| Year | Property taxes | Tax assessment |
|---|---|---|
| 2026 | -- | $1,094,639 +2% |
| 2025 | $15,508 +118.3% | $1,073,176 +304.1% |
| 2024 | $7,104 | $265,559 |
Find assessor info on the county website
Monthly payment
Est. payment
Payment breakdown
Explore the cost of this home by adjusting the details. Changes won't be saved.Climate risks
Neighborhood: 92003
Similar homes
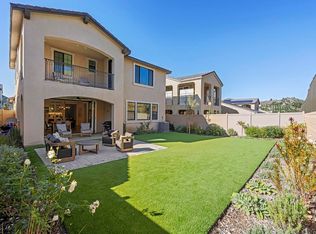
- $949,0003 bd3 ba2.4k sqft5625 Lake Vista Dr, Bonsall, CA 92003For Sale
 MLS ID #NDP2609436, Sharon Machon, eXp Realty of California, Inc. CRMLS
 - $1,225,0003 bd2 ba1.6k sqft2185 Hawley Dr, Vista, CA 92084For Sale
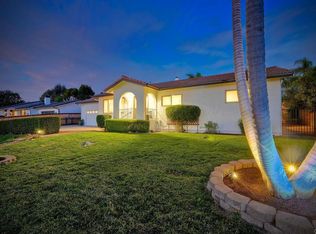 MLS ID #NDP2608104, Mary Frolander, First Team Real Estate. CRMLS
 - $1,399,9254 bd4 ba2.7k sqft3024 Gopher Canyon Rd, Vista, CA 92084For Sale
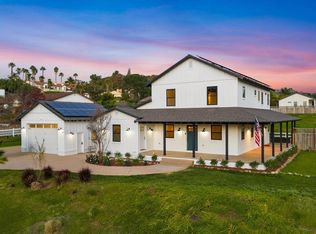 MLS ID #NDP2606318, Daniel Greer, Del Mar Mesa Realty. CRMLS
 - $1,099,9993 bd3 ba2.1k sqft25812 Willow Ln, Escondido, CA 92026For Sale
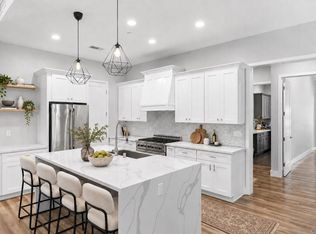 MLS ID #PTP2606832, Chantelle Helbert, Coldwell Banker West. CRMLS
