Charming Cape Cod on Nearly 2 Acres in Big Beaver!
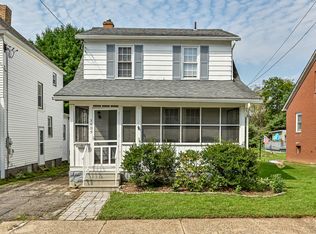
Welcome to this classic 3-bedroom Cape Cod situated on an impressive 1.95± acre level lot, offering the perfect blend of country charm and everyday convenience. From the moment you arrive, you'll appreciate the inviting wraparound covered porch—an ideal spot to enjoy your morning coffee or unwind while taking in the peaceful surroundings.
Inside, you'll find spacious living and dining areas filled with natural light, original character, and endless potential to make the home your own. The main level offers a functional layout with generous room sizes, while the upper level features comfortable bedrooms with ample storage space.
Step outside to enjoy the expansive yard with plenty of room for gardening, outdoor entertaining, recreation, or simply enjoying the privacy of your own green space. A detached 2-car garage, basement, and additional storage provide plenty of room for vehicles, tools, and hobbies.
Conveniently located with easy access to major roadways while offering the tranquility of country living, this property is a wonderful opportunity for buyers looking for acreage, character, and room to grow.
Property Features:
* 3 Bedrooms | 1 Full Bath
* Approximately 1.95 acres
* Inviting wraparound covered porch
* Detached 2-car garage
* Basement for storage
* Spacious living and dining rooms
* Level yard with mature trees
* Convenient Big Beaver location
A home with timeless charm, a beautiful setting, and endless possibilities—come see all that 297 Friendship Road has to offer!
Contingent
Price cut: $40K (8/6)
$199,900
297 Friendship Rd, Beaver Falls, PA 15010
3beds
1,368sqft
Single Family Residence
Built in 1910
1.95 Acres Lot
$198,800 Zestimate®
$146/sqft
$-- HOA
What's special
- 48 days
- 95
- 5
Likely to sell faster than
Zillow last checked:
Listing updated:
Listed by:
Biba Lubenski 724-846-5440,
HOWARD HANNA REAL ESTATE SERVICES 724-846-5440
Source: WPMLS,MLS#: 1768606 Originating MLS: West Penn Multi-List
Originating MLS: West Penn Multi-ListFacts & features
Interior
Bedrooms & bathrooms
- Bedrooms: 3
- Bathrooms: 2
- Full bathrooms: 1
- 1/2 bathrooms: 1
Primary bedroom
- Level: Upper
- Dimensions: 14x16
Bedroom 2
- Level: Upper
- Dimensions: 11x9
Bedroom 3
- Level: Upper
- Dimensions: 12x10
Bonus room
- Level: Main
- Dimensions: 8x12
Dining room
- Level: Main
- Dimensions: 13x15
Kitchen
- Level: Main
- Dimensions: 9x12
Living room
- Level: Main
- Dimensions: 12x14
Heating
- Oil
Cooling
- Central Air
Appliances
- Included: Some Electric Appliances, Refrigerator, Stove
Features
- Flooring: Carpet, Hardwood, Laminate
- Has basement: Yes
Interior area
- Total structure area: 1,368
- Total interior livable area: 1,368 sqft
Video & virtual tour
Property
Parking
- Total spaces: 3
- Parking features: Detached, Garage
- Has garage: Yes
Features
- Levels: Two
- Stories: 2
- Pool features: None
Lot
- Size: 1.95 Acres
- Dimensions: 1.947
Details
- Parcel number: 531120235000
Construction
Type & style
- Home type: SingleFamily
- Architectural style: Two Story
- Property subtype: Single Family Residence
Materials
- Vinyl Siding
- Roof: Asphalt
Condition
- Resale
- Year built: 1910
Utilities & green energy
- Sewer: Septic Tank
- Water: Well
Community & HOA
Location
- Region: Beaver Falls
Financial & listing details
- Price per square foot: $146/sqft
- Tax assessed value: $143,260
- Annual tax amount: $1,888
- Date on market: 8/6/2026
Estimated market value
$198,800
$189,000 - $209,000
$1,468/mo
Price history
| Date | Event | Price |
|---|---|---|
| 8/12/2026 | Contingent | $199,900$146/sqft |
Source:  WPMLS #1768606 Report a problem WPMLS #1768606 Report a problem | ||
| 8/6/2026 | Price change | $199,900-16.7%$146/sqft |
Source: WPMLS #1768606 Report a problem | ||
| 7/27/2026 | Price change | $239,900-7.7%$175/sqft |
Source: WPMLS #1763048 Report a problem | ||
| 7/7/2026 | Listed for sale | $259,900$190/sqft |
Source: WPMLS #1763048 Report a problem | ||
Public tax history
| Year | Property taxes | Tax assessment |
|---|---|---|
| 2026 | $1,888 | $110,200 |
| 2025 | $1,888 | $110,200 |
| 2024 | $1,888 -2.6% | $110,200 +522.6% |
| 2023 | $1,938 +1.9% | $17,700 |
| 2022 | $1,903 +0.9% | $17,700 |
| 2021 | $1,885 +0.9% | $17,700 |
| 2020 | $1,867 | $17,700 |
| 2019 | $1,867 +305.8% | $17,700 |
| 2018 | $460 +17.1% | $17,700 |
| 2017 | $393 | $17,700 |
| 2016 | $393 | $17,700 |
| 2015 | $393 | $17,700 |
| 2014 | $393 | $17,700 |
| 2013 | -- | $17,700 |
| 2012 | -- | $17,700 |
| 2011 | -- | $17,700 |
| 2010 | -- | $17,700 |
| 2008 | -- | $17,700 |
| 2007 | -- | $17,700 |
| 2006 | -- | $17,700 |
Find assessor info on the county website
Monthly payment
Est. payment
Payment breakdown
Explore the cost of this home by adjusting the details. Changes won't be saved.Climate risks
Neighborhood: 15010
Nearby schools
Schools provided by the listing agent
- District: Beaver Falls Area
Source: WPMLS. This data may not be complete. We recommend contacting the local school district to confirm school assignments for this home.
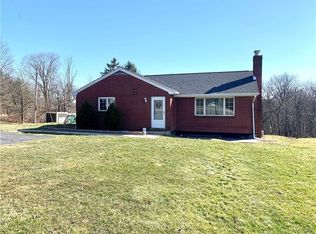
Similar homes
- $210,0003 bd2 ba1.2k sqft3626 Craig St, Beaver Falls, PA 15010For Sale
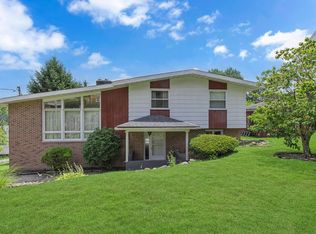 MLS ID #1764240, Jennifer McCaa. WPMLS
 - $175,0003 bd1 ba1.9k sqft1300 W 9th St, Beaver Falls, PA 15010For Sale
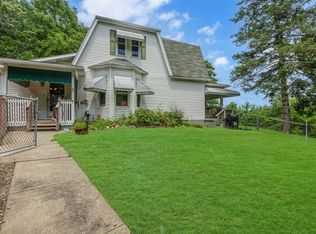 MLS ID #1763962, Jordan Pratt. WPMLS
 - $215,0005 bd3 ba1.9k sqft3308 7th Ave, Beaver Falls, PA 15010For Sale By Owner
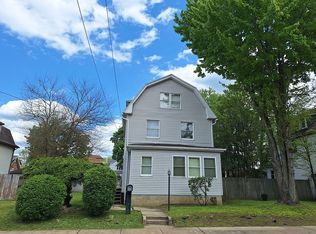
- $182,5002 bd2 ba1k sqft3405 8th Ave, Beaver Falls, PA 15010For Sale
 MLS ID #1773884, Patty Helwich. WPMLS
