From the moment you arrive, you know this ranch is something different. A charming flagstone front porch welcomes you in, while the striking mosaic tile entryway offers the first hint that there is much more to this home than meets the eye. Inside, soaring vaulted ceilings and beautiful wood beams create warmth and character throughout. With 3 bedrooms, 3 full bathrooms and a half bath, there is room for everyone—and then some. Three fireplaces and a wood-burning stove add cozy gathering spaces throughout the home, making it just as inviting on a quiet evening as it is when entertaining.
And then there’s the basement…This isn’t your ordinary basement. With its separate entrance, full kitchen, full bathroom and fireplace, the finished lower level offers incredible flexibility. Imagine it as an in-law or guest suite, a private teen retreat, a work-from-home haven, or an unbelievable game and entertainment space. The possibilities are limited only by your imagination. But perhaps the biggest surprise is what awaits inside: an indoor, in-ground Gunite pool with sauna. Swim year-round, relax in your own private sauna, or turn ordinary weekends into staycation weekends. This is the kind of feature you simply don't find in your everyday ranch. The recently remodeled kitchen offers modern convenience, while the first-floor laundry makes everyday living easy. The main-level half bath has been refreshed with a brand-new vanity and toilet. And the updates continue: the entire home has been freshly painted, with brand-new carpeting and luxury vinyl plank flooring adding a fresh, move-in-ready feel. For peace of mind, you'll appreciate the brand-new whole-house generator with a transferable warranty, plus a four-year-old roof also with a transferable warranty. Unique. Flexible. Fun. And filled with unexpected surprises. If you've been looking for a home that offers more than the ordinary, this is one you'll want to experience in person.
Pending
$599,900
297 School Rd, Victor, NY 14564
3beds
2,610sqft
Single Family Residence
Built in 1969
1.3 Acres Lot
$-- Zestimate®
$230/sqft
$-- HOA
What's special
Three fireplacesFirst-floor laundryWood-burning stoveBeautiful wood beamsStriking mosaic tile entrywaySoaring vaulted ceilingsRecently remodeled kitchen
- 29 days
- 2,443
- 186
Zillow last checked:
Listing updated:
Listed by:
Keller Williams Realty Greater Rochester 585-362-8900,
Tracy L Knight 585-755-2482
Source: NYSAMLSs,MLS#: R1720631 Originating MLS: Rochester
Facts & features
Interior
Bedrooms & bathrooms
- Bedrooms: 3
- Bathrooms: 4
- Full bathrooms: 3
- 1/2 bathrooms: 1
- Main level bathrooms: 3
- Main level bedrooms: 3
Heating
- Gas, Baseboard, Forced Air
Cooling
- Central Air
Appliances
- Included: Dryer, Dishwasher, Disposal, Gas Oven, Gas Range, Gas Water Heater, Microwave, Refrigerator, Washer
- Laundry: Main Level
Features
- Ceiling Fan(s), Cathedral Ceiling(s), Separate/Formal Dining Room, Entrance Foyer, Eat-in Kitchen, Separate/Formal Living Room, Great Room, Other, See Remarks, Sliding Glass Door(s), Sauna, Natural Woodwork, Convertible Bedroom, In-Law Floorplan, Bath in Primary Bedroom, Main Level Primary, Primary Suite
- Flooring: Carpet, Ceramic Tile, Luxury Vinyl, Marble, Tile, Varies
- Doors: Sliding Doors
- Basement: Full,Partially Finished,Walk-Out Access
- Number of fireplaces: 4
Interior area
- Total structure area: 2,610
- Total interior livable area: 2,610 sqft
Property
Parking
- Total spaces: 3
- Parking features: Attached, Garage, Driveway, Garage Door Opener
- Attached garage spaces: 3
Features
- Levels: One
- Stories: 1
- Patio & porch: Covered, Patio, Porch
- Exterior features: Blacktop Driveway, Patio
- Pool features: Indoor
Lot
- Size: 1.3 Acres
- Dimensions: 211 x 286
- Features: Rectangular, Rectangular Lot
Details
- Additional structures: Shed(s), Storage
- Parcel number: 3248010280090001039000
- Special conditions: Standard
Construction
Type & style
- Home type: SingleFamily
- Architectural style: Ranch
- Property subtype: Single Family Residence
Materials
- Other, Stone, Copper Plumbing
- Foundation: Block
Condition
- Resale
- Year built: 1969
Utilities & green energy
- Sewer: Connected
- Water: Connected, Public
- Utilities for property: Cable Available, Sewer Connected, Water Connected
Community & HOA
Location
- Region: Victor
Financial & listing details
- Price per square foot: $230/sqft
- Tax assessed value: $336,000
- Annual tax amount: $11,336
- Date on market: 10/7/2026
- Cumulative days on market: 15 days
- Listing terms: Cash,Conventional,FHA,VA Loan
Estimated market value
Not available
Estimated sales range
Not available
$3,854/mo
Price history
| Date | Event | Price |
|---|---|---|
| 11/2/2026 | Pending sale | $599,900$230/sqft |
Source:  NYSAMLSs #R1720631 Report a problem | ||
| 10/18/2026 | Contingent | $599,900$230/sqft |
Source: NYSAMLSs #R1720631 Report a problem | ||
| 10/7/2026 | Listed for sale | $599,900+465.9%$230/sqft |
Source: NYSAMLSs #R1720631 Report a problem | ||
| 3/18/2003 | Sold | $106,000$41/sqft |
Source: Agent Provided Report a problem | ||
Public tax history
| Year | Property taxes | Tax assessment |
|---|---|---|
| 2025 | -- | $336,000 |
| 2024 | -- | $336,000 |
| 2023 | -- | $336,000 |
| 2022 | -- | $336,000 |
| 2021 | -- | $336,000 |
| 2020 | -- | $336,000 |
| 2019 | -- | $336,000 |
| 2018 | -- | $336,000 |
| 2017 | $8,870 | $336,000 |
| 2016 | -- | $336,000 |
| 2015 | -- | $336,000 0% |
| 2014 | -- | $336,100 |
| 2013 | -- | $336,100 |
| 2012 | -- | $336,100 +2.1% |
| 2011 | -- | $329,100 |
| 2010 | -- | $329,100 |
| 2009 | -- | $329,100 |
| 2008 | -- | $329,100 +20.2% |
| 2007 | -- | $273,800 |
| 2006 | -- | $273,800 +9.9% |
| 2005 | -- | $249,100 |
| 2004 | -- | $249,100 +43% |
| 2003 | -- | $174,200 |
| 2002 | -- | $174,200 |
| 2001 | -- | $174,200 |
| 2000 | -- | $174,200 |
Find assessor info on the county website
Monthly payment
Climate risks
Neighborhood: 14564
Nearby schools
Schools provided by the listing agent
- District: Victor
Source: NYSAMLSs. This data may not be complete. We recommend contacting the local school district to confirm school assignments for this home.
Similar homes
- $499,9004 bd3 ba2.1k sqft7565 Trotwood Ln, Victor, NY 14564For Sale
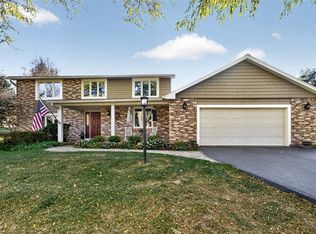
 MLS ID #R1725787, Shelly M VanWyk, Listing by: Howard Hanna. NYSAMLSs
- $549,9003 bd3 ba2k sqft6424 Sunray Crest Dr, Victor, NY 14564For Sale
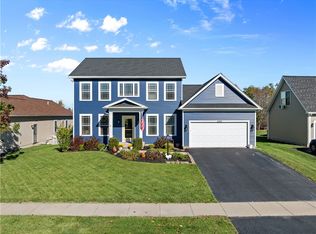 MLS ID #R1726280, Ashley D Clark, Listing by: Keller Williams Realty Gateway. NYSAMLSs
- $499,9004 bd3 ba1.8k sqft7668 Creekwood Ln, Victor, NY 14564For Sale
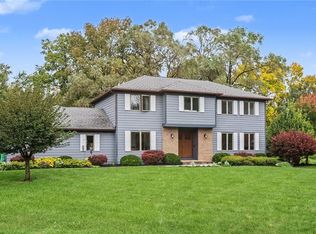 MLS ID #R1720165, Robert J. Ruhland, Listing by: Keller Williams Realty Greater Rochester. NYSAMLSs
- $611,5403 bd2 ba1.6k sqft6316 Brookhill Dr, Victor, NY 14564New Construction
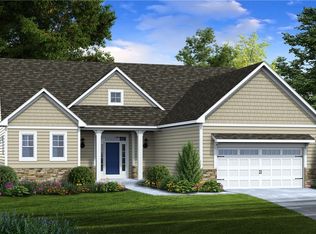 MLS ID #R1659511, Janice E. Fattaruso, Listing by: Woodstone Realty. NYSAMLSs
- $749,9003 bd3 ba2.1k sqft820 County Road 9 Lot 4, Victor, NY 14564New ConstructionMLS ID #R1727092, Angelo J. Prestigiacomo, Listing by: Blue Arrow Real Estate. NYSAMLSs
- $749,9004 bd3 ba2.1k sqft818 County Road 9 Lot 5, Victor, NY 14564New ConstructionMLS ID #R1727066, Angelo J. Prestigiacomo, Listing by: Blue Arrow Real Estate. NYSAMLSs
- $493,4003 bd3 ba1.8k sqft1124 Trailside Ln #3, Victor, NY 14564New ConstructionNYSAMLSs
- $750,0004 bd3 ba2.9k sqft6591 Cherry St, Victor, NY 14564For SaleMLS ID #R1703645, Lauren A. Hanggi, Listing by: Keller Williams Realty Gateway. NYSAMLSs
- $415,0003 bd3 ba1.7k sqft45 Woodworth St, Victor, NY 14564For SaleMLS ID #R1723441, Jacqueline Tepfer, Listing by: Tru Agent Real Estate. NYSAMLSs
- $574,9004 bd4 ba2.4k sqft4615 Herendeen Rd, Shortsville, NY 14548For SaleMLS ID #R1725083, Sherry Nowak Cascini, Listing by: Hunt Real Estate ERA/Columbus. NYSAMLSs
- $724,9003 bd3 ba3k sqft1 Brigden Ln, Pittsford, NY 14534For SaleMLS ID #R1693931, Andrea H. Cohen, Listing by: Hunt Real Estate ERA/Columbus. NYSAMLSs
- $549,9004 bd3 ba2.3k sqft629 W Bloomfield Rd, Pittsford, NY 14534For SaleMLS ID #R1715180, Michael D. Haymes, Listing by: RE/MAX Realty Group. NYSAMLSs
- $499,9003 bd3 ba1.8k sqft1126 Trailside Ln #2, Victor, NY 14564New ConstructionNYSAMLSs
- $635,3003 bd3 ba1.7k sqft6405 Channing Ct, Victor, NY 14564New ConstructionMLS ID #R1642321, John M. Graziose, Listing by: Gerber Homes. NYSAMLSs
- $840,0004 bd3 ba2.6k sqft7143 Lane Rd, Victor, NY 14564New ConstructionMLS ID #R1689259, Steven J. Philippone, Listing by: Philippone Associates Inc.. NYSAMLSs
- $525,0003 bd3 ba2.6k sqft2654 Whalen Rd, Bloomfield, NY 14469For SaleMLS ID #R1719226, Alan J. Wood, Listing by: RE/MAX Plus. NYSAMLSs
- $629,9003 bd4 ba2.1k sqft1 Mendon Green Ln, Pittsford, NY 14534New ConstructionMLS ID #R1725900, Cindy B. Rosato, Listing by: RE/MAX Realty Group. NYSAMLSs
- $677,1003 bd2 ba1.8k sqft6310 Brookhill Dr, Victor, NY 14564New ConstructionMLS ID #R1716131, Janice E. Fattaruso, Listing by: Woodstone Realty. NYSAMLSs
- $399,9004 bd4 ba2.2k sqft62 Selborne Chase, Fairport, NY 14450For SaleMLS ID #R1727273, Allison Freiberger, Listing by: Keller Williams Realty Gateway. NYSAMLSs
- $569,0004 bd4 ba2.4k sqft1 Elatia Cir, Pittsford, NY 14534For SaleMLS ID #R1715825, Nadia H Cheema, Listing by: RE/MAX Realty Group. NYSAMLSs
