A little bit country with plenty to offer inside and out, this 3-bedroom, 2.5-bath home sits on 2.13 acres in the Bucyrus area. The main floor combines character with modern touches, featuring hardwood floors, updated lighting, comfortable living and dining spaces, and an electric fireplace. The kitchen offers pantry space for added storage, while a mudroom and main-floor laundry add everyday convenience. The main-floor primary bedroom includes a private ensuite, with two additional bedrooms upstairs. Outside is where this property really sets itself apart, with a detached 2-car garage, two barns, a shed, and plenty of room to put them to use. Whether you need space for hobbies, equipment, storage, or simply want more room around you, this property brings together comfortable living and the versatility of a country setting.
For sale
Price cut: $36K (9/14)
$349,000
2971 Temple Rd, Bucyrus, OH 44820
3beds
1,520sqft
Single Family Residence
Built in 1900
2.13 Acres Lot
$338,900 Zestimate®
$230/sqft
$-- HOA
What's special
Electric fireplaceMain-floor laundryUpdated lightingTwo barnsPlenty of roomHardwood floors
- 33 days
- 764
- 48
Zillow last checked:
Listing updated:
Listed by:
Kalen Skidmore 4195293047,
Sluss Realty
Source: MAR,MLS#: 20100425
Facts & features
Interior
Bedrooms & bathrooms
- Bedrooms: 3
- Bathrooms: 3
- Full bathrooms: 2
- 1/2 bathrooms: 1
- Main level bedrooms: 1
Rooms
- Room types: Living Room, Utility Room
Primary bedroom
- Level: Main
- Area: 120
- Dimensions: 10 x 12
Bedroom 2
- Level: Upper
- Area: 168
- Dimensions: 12 x 14
Bedroom 3
- Level: Upper
- Area: 120
- Dimensions: 10 x 12
Dining room
- Level: Main
- Area: 168
- Dimensions: 12 x 14
Kitchen
- Level: Main
- Area: 110
- Dimensions: 10 x 11
Living room
- Level: Main
- Area: 168
- Dimensions: 12 x 14
Heating
- Electric
Cooling
- Ceiling Fan(s), Central Air
Appliances
- Included: Dishwasher, Dryer, Electric Range, Electric Water Heater, Microwave, Refrigerator, Washer, Water Softener Owned
Features
- Eat-in Kitchen, Primary Bedroom with Bath
- Flooring: Hardwood
- Basement: Partial,Sump Pump
- Number of fireplaces: 1
- Fireplace features: Electric
Interior area
- Total structure area: 1,520
- Total interior livable area: 1,520 sqft
- Finished area above ground: 1,520
Property
Parking
- Total spaces: 2
- Parking features: Detached, Garage, Gravel
- Has garage: Yes
- Has uncovered spaces: Yes
Features
- Stories: 2
- Patio & porch: Covered, Porch
Lot
- Size: 2.13 Acres
- Dimensions: 2.13
- Features: Lawn
Details
- Additional structures: Barn(s), Shed(s)
- Parcel number: 210004032.001
Construction
Type & style
- Home type: SingleFamily
- Property subtype: Single Family Residence
Materials
- Aluminum Siding
- Roof: Tar/Gravel
Condition
- Year built: 1900
Utilities & green energy
- Sewer: Septic Tank
- Water: Well
Community & HOA
Community
- Security: Smoke Detector(s)
Location
- Region: Bucyrus
Financial & listing details
- Price per square foot: $230/sqft
- Annual tax amount: $1,806
- Date on market: 8/17/2026
- Listing terms: Cash,Conventional,FHA,USDA Loan,VA Loan
- Exclusions: Mower
Estimated market value
$338,900
$322,000 - $356,000
$1,682/mo
Price history
| Date | Event | Price |
|---|---|---|
| 9/14/2026 | Price change | $349,000-9.4%$230/sqft |
Source:  MAR #20100425 Report a problem MAR #20100425 Report a problem | ||
| 9/1/2026 | Price change | $385,000-2.5%$253/sqft |
Source: MAR #20100425 Report a problem | ||
| 8/17/2026 | Listed for sale | $395,000+88.1%$260/sqft |
Source: MAR #20100425 Report a problem | ||
| 6/4/2025 | Sold | $210,000-12.5%$138/sqft |
Source:  Columbus and Central Ohio Regional MLS #225008261 Report a problem Columbus and Central Ohio Regional MLS #225008261 Report a problem | ||
| 5/2/2025 | Contingent | $240,000$158/sqft |
Source: Columbus and Central Ohio Regional MLS #225008261 Report a problem | ||
| 4/6/2025 | Listed for sale | $240,000$158/sqft |
Source: Columbus and Central Ohio Regional MLS #225008261 Report a problem | ||
| 3/25/2025 | Contingent | $240,000$158/sqft |
Source: Columbus and Central Ohio Regional MLS #225008261 Report a problem | ||
| 3/19/2025 | Listed for sale | $240,000+20%$158/sqft |
Source: Columbus and Central Ohio Regional MLS #225008261 Report a problem | ||
| 12/16/2024 | Sold | $200,000-4.7%$132/sqft |
Source: MAR #9064176 Report a problem | ||
| 10/25/2024 | Contingent | $209,900$138/sqft |
Source: MAR #9064176 Report a problem | ||
| 10/9/2024 | Listed for sale | $209,900$138/sqft |
Source: MAR #9064176 Report a problem | ||
Public tax history
| Year | Property taxes | Tax assessment |
|---|---|---|
| 2025 | $3,310 +2% | $42,300 +2.9% |
| 2024 | $3,246 +50.9% | $41,110 +53.1% |
| 2023 | $2,151 -2.6% | $26,860 |
| 2022 | $2,210 -1.8% | $26,860 |
| 2021 | $2,251 +5.8% | $26,860 -0.5% |
| 2020 | $2,128 -4.7% | $27,000 |
| 2019 | $2,233 +153.6% | $27,000 |
| 2018 | $881 | $27,000 +24.5% |
| 2017 | $881 +73.7% | $21,690 |
| 2016 | $507 | $21,690 |
| 2015 | $507 -1.4% | $21,690 +1.4% |
| 2014 | $514 | $21,380 |
| 2013 | $514 -0.5% | $21,380 |
| 2012 | $517 -35.5% | $21,380 -23.8% |
| 2011 | $802 -1.9% | $28,050 |
| 2010 | $818 -27% | $28,050 |
| 2009 | $1,120 | $28,050 |
Find assessor info on the county website
Monthly payment
Est. payment
Payment breakdown
Explore the cost of this home by adjusting the details. Changes won't be saved.Climate risks
Neighborhood: 44820
Nearby schools
Schools provided by the listing agent
- District: Wynford Local School District
Source: MAR. This data may not be complete. We recommend contacting the local school district to confirm school assignments for this home.
Similar homes
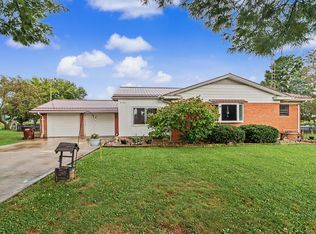
- $300,0003 bd2 ba1.4k sqft2811 Quaker Rd, Bucyrus, OH 44820For Sale
 MLS ID #20100689, Ariel Yetter. MAR
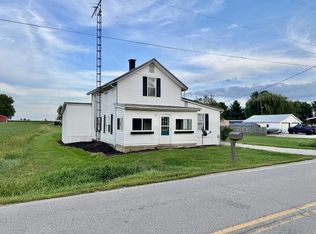
 - $189,9002 bd2 ba1.3k sqft4437 Beechgrove Rd, Bucyrus, OH 44820For Sale
 MLS ID #20100803, Steve Garberick. MAR
 - $289,9003 bd2 ba1.6k sqft915 W Perry St, Bucyrus, OH 44820For Sale
 MLS ID #20100810, Julie Setser. MAR
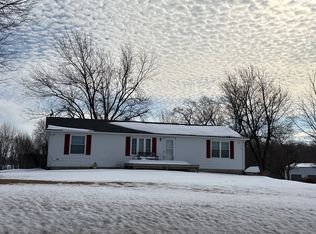
 - $--4 bd3 ba1.4k sqft4461 State Route 598, Crestline, OH 44827Auction
 Auction.com 1
 - $225,0003 bd2 ba1.7k sqft618 S Walnut St, Bucyrus, OH 44820For Sale
 MLS ID #226030156, DEBBIE K DAILEY, Realty Ohio Inc.. Columbus and Central Ohio Regional MLS
 - $480,0004 bd3 ba1.9k sqft1123 Hillcrest Dr, Bucyrus, OH 44820For SaleMLS ID #226012577, Monica Bess, Bess Blvd Real Estate Company. Columbus and Central Ohio Regional MLS
- $319,9003 bd3 ba1.8k sqft6309 State Route 288, Galion, OH 44833For SaleMLS ID #226028414, Sherry L Looney, Howard HannaRealEstateServices. Columbus and Central Ohio Regional MLS
