Situated at the end of a quiet Santa Clara cul-de-sac, a fully reimagined single story home delivers something most homes can't: real privacy, just minutes from Apple, Nvidia, and top-notch Silicon Valley dining. Inside this northeast facing home, an open concept floor plan flows over heated floors under upgraded premium Andersen windows. The beautifully remodeled kitchen anchors the great room with newer appliances and wide sliders opening to a stunning back terrace where the showstopper lives: a custom outdoor kitchen and sun-sail shading for year-round dining, perfect for entertaining friends and family. The floorplan offers 3 spacious bedrooms, 2 gorgeously updated bathrooms, and 1,339 sq ft of living space. A fully fenced, low maintenance yard includes turf, trex deck, and is highlighted with tons of fruit trees and a raised garden bed. Generous 2-car garage. Behind the finishes, major systems have been upgraded: roof, heat pump, AC, water softener, water heater, insulated attic and walls, expanded electrical panel, and fresh paint inside and out. Walk to Sutter Elementary; feeds to Buchser Middle and Santa Clara High, all highly regarded schools. Enjoy Santa Clara with Silicon Valley Power for significantly lower utility bills than neighboring towns. Move in. Breathe out.
Pending
$1,998,000
2974 Ridge Ct, Santa Clara, CA 95051
3beds
1,339sqft
Single Family Residence, Residential
Built in 1956
5,700 Square Feet Lot
$-- Zestimate®
$1,492/sqft
$-- HOA
What's special
Tons of fruit treesQuiet santa clara cul-de-sacHeated floorsRaised garden bedOpen concept floor planBeautifully remodeled kitchenNewer appliances
- 57 days |
- 105 |
- 1 |
Zillow last checked:
Listing updated:
Listed by:
David Guardanapo 02043995 408-529-6220,
Intero Real Estate Services 408-979-5900,
Hwanhi Chung 02193667 650-600-1908,
Christie's International Real Estate Sereno
Source: MLSListings Inc,MLS#: ML82047320
Facts & features
Interior
Bedrooms & bathrooms
- Bedrooms: 3
- Bathrooms: 2
- Full bathrooms: 2
Bedroom
- Features: PrimarySuiteRetreat
Bathroom
- Features: DoubleSinks, PrimaryStallShowers, ShowerandTub, Tile
Dining room
- Features: DiningArea
Family room
- Features: KitchenFamilyRoomCombo
Kitchen
- Features: ExhaustFan, Pantry
Heating
- Central Forced Air
Cooling
- Central Air
Appliances
- Included: Gas Cooktop, Dishwasher, Exhaust Fan, Microwave, Gas Oven, Refrigerator
- Laundry: In Garage
Features
- Number of fireplaces: 1
- Fireplace features: Living Room
Interior area
- Total structure area: 1,339
- Total interior livable area: 1,339 sqft
Video & virtual tour
Property
Parking
- Total spaces: 2
- Parking features: Attached
- Attached garage spaces: 2
Features
- Stories: 1
- Patio & porch: Balcony/Patio
- Exterior features: Back Yard, Barbecue, Fenced
- Fencing: Wood
Lot
- Size: 5,700 Square Feet
Details
- Parcel number: 29312006
- Zoning: R1
- Special conditions: Standard
Construction
Type & style
- Home type: SingleFamily
- Property subtype: Single Family Residence, Residential
Materials
- Foundation: Concrete Perimeter
- Roof: Composition
Condition
- New construction: No
- Year built: 1956
Utilities & green energy
- Gas: PublicUtilities
- Sewer: Public Sewer
- Water: Public
- Utilities for property: Public Utilities, Water Public
Community & HOA
Location
- Region: Santa Clara
Financial & listing details
- Price per square foot: $1,492/sqft
- Tax assessed value: $1,422,281
- Annual tax amount: $16,884
- Date on market: 5/14/2026
- Listing agreement: ExclusiveRightToSell
Estimated market value
Not available
Estimated sales range
Not available
Not available
Price history
| Date | Event | Price |
|---|---|---|
| 6/17/2026 | Pending sale | $1,998,000$1,492/sqft |
Source:  MLSListings Inc #ML82047320 Report a problem MLSListings Inc #ML82047320 Report a problem | ||
| 6/8/2026 | Contingent | $1,998,000$1,492/sqft |
Source: MLSListings Inc #ML82047320 Report a problem | ||
| 5/14/2026 | Listed for sale | $1,998,000+56.7%$1,492/sqft |
Source: MLSListings Inc #ML82047320 Report a problem | ||
| 5/10/2019 | Sold | $1,275,000-3.8%$952/sqft |
Source: Public Record Report a problem | ||
| 4/16/2019 | Pending sale | $1,325,000$990/sqft |
Source: Silicon Valley Properties #ML81737455 Report a problem | ||
| 2/3/2019 | Listed for sale | $1,325,000-8.6%$990/sqft |
Source: Silicon Valley Properties #ML81737455 Report a problem | ||
| 7/25/2018 | Listing removed | $1,449,888$1,083/sqft |
Source: Silicon Valley Properties #ML81711519 Report a problem | ||
| 7/25/2018 | Price change | $1,449,888-6.5%$1,083/sqft |
Source: Silicon Valley Properties #ML81711519 Report a problem | ||
| 7/10/2018 | Listed for sale | $1,550,000$1,158/sqft |
Source: Silicon Valley Properties #ML81711519 Report a problem | ||
| 6/30/2018 | Pending sale | $1,550,000$1,158/sqft |
Source: Silicon Valley Properties #ML81711519 Report a problem | ||
| 6/22/2018 | Listed for sale | $1,550,000$1,158/sqft |
Source: Silicon Valley Properties #ML81711519 Report a problem | ||
Public tax history
| Year | Property taxes | Tax assessment |
|---|---|---|
| 2025 | $16,884 +3.9% | $1,422,281 +2% |
| 2024 | $16,256 +1% | $1,394,394 +2% |
| 2023 | $16,092 +1.7% | $1,367,054 +2% |
| 2022 | $15,817 +0.4% | $1,340,250 +2% |
| 2021 | $15,755 +1.9% | $1,313,972 +1% |
| 2020 | $15,469 | $1,300,500 +113.5% |
| 2019 | $15,469 +120.5% | $609,212 +2% |
| 2018 | $7,016 | $597,268 +2% |
| 2017 | $7,016 +0.5% | $585,558 +2% |
| 2016 | $6,981 +689.3% | $574,078 +784.1% |
| 2015 | $885 +7.1% | $64,934 +2% |
| 2014 | $826 | $63,663 +0.5% |
| 2013 | -- | $63,376 +2% |
| 2012 | -- | $62,134 +2% |
| 2011 | -- | $60,916 +0.8% |
| 2010 | -- | $60,462 -0.2% |
| 2009 | -- | $60,607 +2% |
| 2008 | -- | $59,419 +2% |
| 2007 | -- | $58,255 +2% |
| 2006 | -- | $57,113 +2% |
| 2005 | -- | $55,994 +2% |
| 2004 | -- | $54,897 +1.9% |
| 2003 | -- | $53,892 +2% |
| 2002 | -- | $52,836 +2% |
| 2001 | -- | $51,801 |
Find assessor info on the county website
Monthly payment
Est. payment$--/mo
Payment breakdown
Explore the cost of this home by adjusting the details. Changes won't be saved.All calculations are estimates and provided by Zillow, Inc. for informational purposes only. Actual amounts may vary.
HOA fees may include property taxes on listings classified as Co-Ops. Contact the listing agent and/or owner for fee details.
Mortgage interest rates are dependent on a number of factors, including credit score, down payment, and repayment length. Interest rate data provided by Zillow Group Marketplace, Inc. as of 1/1/1970 from various mortgage lenders with which we have lead or other similar arrangements; the Estimated Payment is an average of those rates.
See how much you could borrow to make a competitive offer.
Climate risks
Neighborhood: 95051
Nearby schools
GreatSchools rating
- 7/10Sutter Elementary SchoolGrades: K-5Distance: 0.2 mi
- 8/10Buchser Middle SchoolGrades: 6-8Distance: 2.3 mi
- 8/10Santa Clara High SchoolGrades: 9-12Distance: 0.7 mi
Schools provided by the listing agent
- Elementary: SutterElementary_1
- Middle: BuchserMiddle
- High: SantaClaraHigh
- District: SantaClaraUnified
Source: MLSListings Inc. This data may not be complete. We recommend contacting the local school district to confirm school assignments for this home.
- $2,406,8004 bd2 ba2.5k sqft2984 Ridge Ct, Santa Clara, CA 95051Off Market
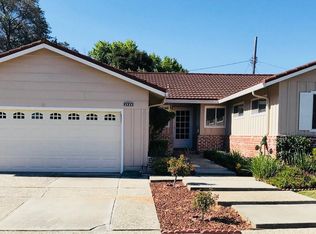
- $3,388,7004 bd4 ba2.6k sqft711 Ridge Rd, Santa Clara, CA 95051Off Market

- $2,673,5007 bd4 ba3.1k sqft719 Ridge Rd, Santa Clara, CA 95051Off Market
- $2,368,2005 bd4 ba2.1k sqft2975 Ridge Ct, Santa Clara, CA 95051Off Market
- $1,943,5003 bd2 ba1.3k sqft2971 Ridge Ct, Santa Clara, CA 95051Off Market
- $1,726,8003 bd2 ba1.3k sqft2985 Ridge Ct, Santa Clara, CA 95051Off Market
- $1,882,4003 bd2 ba1.3k sqft3010 Ryan Ave, Santa Clara, CA 95051Off Market
- $2,814,3004 bd3 ba2k sqft721 Ridge Rd, Santa Clara, CA 95051Off Market
A local agent can set up tours, give advice and negotiate with sellers.
Similar homes
- $1,798,8883 bd3 ba1.5k sqft3318 Granada Ave, Santa Clara, CA 95051For Sale
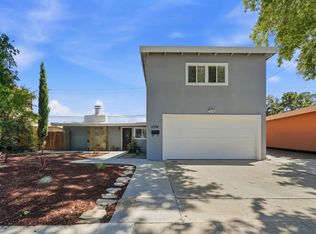 MLS ID #ML82052744, Al Moridi. MLSListings Inc
 - $1,999,8884 bd2 ba1.4k sqft1150 Kiely Blvd, Santa Clara, CA 95051New Construction
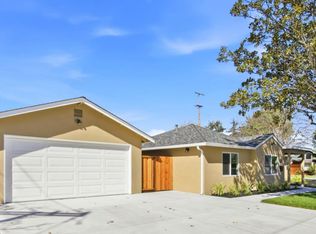 MLS ID #ML82049954, Jennifer Vo. MLSListings Inc
 - $1,899,0004 bd3 ba1.5k sqft3158 Fowler Ave, Santa Clara, CA 95051For Sale
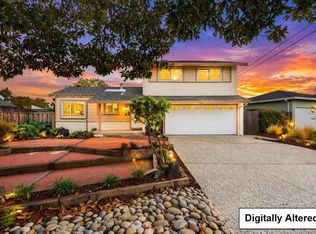 MLS ID #ML82053612, Aurelio Perez. MLSListings Inc
 - $1,988,0003 bd2 ba1.4k sqft944 White Dr, Santa Clara, CA 95051For Sale
 MLS ID #ML82049768, Dustin Holdt. MLSListings Inc
 - $1,948,0004 bd2 ba1.6k sqft2752 Forbes Ave, Santa Clara, CA 95051For SaleMLS ID #ML82049151, Maribel Cribb. MLSListings Inc
- $1,998,0003 bd2 ba1.1k sqft1333 Klamath Dr, San Jose, CA 95130For SaleMLS ID #ML82053539, Alex Lam. MLSListings Inc
- $2,399,0004 bd3 ba1.7k sqft2448 Moraine Dr, Santa Clara, CA 95051For SaleMLS ID #ML82052881, Warren Lee. MLSListings Inc
- $1,999,8884 bd3 ba1.4k sqft390 Lawndale Ave, Campbell, CA 95008For SaleMLS ID #ML82045768, Andrew Nguyen. MLSListings Inc
- $1,799,0004 bd2 ba1.5k sqft565 Marge Way, San Jose, CA 95117For SaleMLS ID #ML82044480, JR McKee. MLSListings Inc
- $1,848,0004 bd2 ba1.6k sqft2261 Central Park Dr, Campbell, CA 95008For SaleMLS ID #ML82052407, Jennifer Yiu. MLSListings Inc
- $1,499,0003 bd2 ba1.3k sqft2015 Main St, Santa Clara, CA 95050For SaleMLS ID #ML82037560, Tony Fery. MLSListings Inc
- $1,888,8883 bd2 ba1.5k sqft3736 Eastwood Cir, Santa Clara, CA 95054For SaleMLS ID #ML82047389, Tina T Nguyen. MLSListings Inc
- $1,795,0003 bd2 ba1.2k sqft181 Warwick Dr, Campbell, CA 95008For SaleMLS ID #ML82047935, Jim Higgins. MLSListings Inc
- $1,950,0003 bd2 ba1.4k sqft1327 Cherry Ave, San Jose, CA 95125For SaleMLS ID #ML82051968, Carolyn Bird. MLSListings Inc
- $2,699,9994 bd3 ba1.8k sqft2121 Francis Ave, Santa Clara, CA 95051For SaleMLS ID #ML82046538, Nga T. Phan. MLSListings Inc
- $1,898,8883 bd2 ba1.1k sqft1315 Glen Eyrie Ave, San Jose, CA 95125For SaleMLS ID #ML82051164, Nate Kelly. MLSListings Inc
- $1,749,0003 bd2 ba1.4k sqft1221 Castlemont Ave, San Jose, CA 95128For SaleMLS ID #ML82052322, Kim Richman. MLSListings Inc
- $1,698,0003 bd2 ba1.3k sqft2948 Rustic Dr, San Jose, CA 95124For SaleMLS ID #ML82053858, Erfan Modir. MLSListings Inc
- $1,998,0004 bd2 ba1.8k sqft2349 Carlton Ave, San Jose, CA 95124For SaleMLS ID #ML82044045, Lisa Thompson. MLSListings Inc
- $1,849,9994 bd3 ba1.8k sqft744 Boynton Ave, San Jose, CA 95117For SaleMLS ID #ML82045230, Yasir Aladdin. MLSListings Inc
Local buyer's agents are ready to help
- California
- Santa Clara County
- Santa Clara
- 95051
- 2974 Ridge Ct
Nearby cities
Nearby zip codes
Other Santa Clara Topics
