This well-maintained 3-bedroom, 2-bath rambler features a comfortable one-level layout, including a primary bedroom with a private full bathroom. The kitchen offers quartz countertops, stainless steel appliances, and plenty of workspace for everyday living and entertaining. Major updates include an HVAC system installed in 2018, a roof replaced in 2020, and appliances updated in 2018. Additional highlights include an attached two-car garage with automatic opener and a dehumidifier in the crawlspace. Outside, enjoy a fully fenced backyard with plenty of room and two storage sheds.
Pending
$450,000
29849 Point Lookout Rd, Mechanicsville, MD 20659
3beds
1,488sqft
Single Family Residence
Built in 2001
1.04 Acres Lot
$451,400 Zestimate®
$302/sqft
$-- HOA
What's special
Stainless steel appliancesTwo storage shedsComfortable one-level layout
- 45 days |
- 112 |
- 2 |
Likely to sell faster than
Zillow last checked:
Listing updated:
Listed by:
Sarah Swann 301-643-9492,
Baldus Real Estate, Inc. 301-934-8407
Source: Bright MLS,MLS#: MDSM2032336
Facts & features
Interior
Bedrooms & bathrooms
- Bedrooms: 3
- Bathrooms: 2
- Full bathrooms: 2
- Main level bathrooms: 2
- Main level bedrooms: 3
Rooms
- Room types: Dining Room, Primary Bedroom, Bedroom 2, Bedroom 3, Kitchen, Family Room, Laundry, Bathroom 2, Primary Bathroom
Primary bedroom
- Level: Main
Bedroom 2
- Level: Main
Bedroom 3
- Level: Main
Primary bathroom
- Level: Main
Bathroom 2
- Level: Main
Dining room
- Level: Main
Family room
- Level: Main
Kitchen
- Level: Main
Laundry
- Level: Main
Heating
- Heat Pump, Electric
Cooling
- Ceiling Fan(s), Heat Pump, Central Air, Electric
Appliances
- Included: Dishwasher, Exhaust Fan, Ice Maker, Oven/Range - Electric, Range Hood, Refrigerator, Electric Water Heater
- Laundry: Laundry Room
Features
- Kitchen - Country, Dining Area, Primary Bath(s)
- Flooring: Wood
- Doors: Six Panel, Sliding Glass
- Windows: Window Treatments
- Has basement: No
- Has fireplace: No
Interior area
- Total structure area: 1,488
- Total interior livable area: 1,488 sqft
- Finished area above ground: 1,488
- Finished area below ground: 0
Property
Parking
- Total spaces: 2
- Parking features: Garage Door Opener, Garage Faces Front, Attached, Driveway
- Attached garage spaces: 2
- Has uncovered spaces: Yes
Accessibility
- Accessibility features: None
Features
- Levels: One
- Stories: 1
- Patio & porch: Deck
- Pool features: None
Lot
- Size: 1.04 Acres
- Features: Backs to Trees, Cleared, Wooded
Details
- Additional structures: Above Grade, Below Grade
- Parcel number: 1904051637
- Zoning: RPD
- Special conditions: Standard
Construction
Type & style
- Home type: SingleFamily
- Architectural style: Ranch/Rambler
- Property subtype: Single Family Residence
Materials
- Vinyl Siding
- Foundation: Crawl Space
Condition
- New construction: No
- Year built: 2001
Utilities & green energy
- Sewer: Septic Exists
- Water: Well
- Utilities for property: Cable Available
Community & HOA
Community
- Subdivision: Hills Corner
HOA
- Has HOA: No
Location
- Region: Mechanicsville
Financial & listing details
- Price per square foot: $302/sqft
- Tax assessed value: $348,333
- Annual tax amount: $3,189
- Date on market: 7/11/2026
- Listing agreement: Exclusive Right To Sell
- Ownership: Fee Simple
Estimated market value
$451,400
$429,000 - $474,000
$2,364/mo
Price history
| Date | Event | Price |
|---|---|---|
| 7/18/2026 | Pending sale | $450,000$302/sqft |
Source:  Bright MLS #MDSM2032336 Report a problem Bright MLS #MDSM2032336 Report a problem | ||
| 7/11/2026 | Listed for sale | $450,000+76.5%$302/sqft |
Source: Bright MLS #MDSM2032336 Report a problem | ||
| 8/2/2013 | Sold | $255,000-13.5%$171/sqft |
Source: Public Record Report a problem | ||
| 12/11/2010 | Listing removed | $294,950$198/sqft |
Source: TheListingWidget.com #SM7418296 Report a problem | ||
| 10/22/2010 | Listed for sale | $294,950+88.2%$198/sqft |
Source: TheListingWidget.com #SM7418296 Report a problem | ||
| 3/28/2001 | Sold | $156,700$105/sqft |
Source: Public Record Report a problem | ||
Public tax history
| Year | Property taxes | Tax assessment |
|---|---|---|
| 2025 | $3,395 +11.9% | $332,267 +5.1% |
| 2024 | $3,035 +5.6% | $316,200 +5.6% |
| 2023 | $2,873 +6% | $299,367 -5.3% |
| 2022 | $2,712 +6.3% | $316,200 +19% |
| 2021 | $2,550 +2.1% | $265,700 +2.1% |
| 2020 | $2,499 +2.1% | $260,333 -2% |
| 2019 | $2,447 +2.2% | $265,700 +6.5% |
| 2018 | $2,396 +0.5% | $249,600 +1.4% |
| 2017 | $2,384 -4.3% | $246,033 +1.5% |
| 2016 | $2,492 | $242,467 +1.5% |
| 2015 | $2,492 | $238,900 |
| 2014 | $2,492 | $238,900 |
| 2013 | -- | $238,900 -12.9% |
| 2012 | -- | $274,400 |
| 2011 | -- | $274,400 |
| 2010 | -- | $274,400 -20.2% |
| 2009 | -- | $343,760 +19.3% |
| 2008 | -- | $288,182 +23.9% |
| 2007 | -- | $232,606 +31.4% |
| 2006 | -- | $177,030 +3% |
| 2005 | -- | $171,830 +3.1% |
| 2004 | -- | $166,630 +3.2% |
| 2003 | -- | $161,430 +3.7% |
| 2002 | -- | $155,616 +3.9% |
| 2001 | -- | $149,803 |
Find assessor info on the county website
Monthly payment
Est. payment
Payment breakdown
Explore the cost of this home by adjusting the details. Changes won't be saved.Climate risks
Neighborhood: 20659
Nearby schools
GreatSchools rating
- 8/10Benjamin Banneker Elementary SchoolGrades: PK-5Distance: 4.4 mi
- 6/10Margaret Brent Middle SchoolGrades: 6-8Distance: 0.3 mi
- 6/10Chopticon High SchoolGrades: 9-12Distance: 1.7 mi
Schools provided by the listing agent
- Elementary: Benjamin Banneker
- Middle: Margaret Brent
- High: Chopticon
- District: St. Marys County Public Schools
Source: Bright MLS. This data may not be complete. We recommend contacting the local school district to confirm school assignments for this home.
- $312,900-- bd1 ba1.1k sqft29855 Point Lookout Rd, Mechanicsville, MD 20659Off Market
- $415,200-- bd2 ba1.2k sqft26030 Hills Hide A Way, Mechanicsville, MD 20659Off Market
- $420,000-- bd2 ba1.2k sqft39198 E Cusic Ct, Mechanicsville, MD 20659Off Market
- $190,000-- bd1 ba1.7k sqft39200 Chaptico Rd, Helen, MD 20635Sold
- $433,200-- bd2 ba1.7k sqft39158 E Cusic Ct, Mechanicsville, MD 20659Off Market
- $124,400-- bd1 ba1.7k sqft39180 Chaptico Rd, Mechanicsville, MD 20659Off Market
- $438,700-- bd2 ba1.2k sqft39176 E Cusic Ct, Mechanicsville, MD 20659Off Market
- $479,3003 bd3 ba1.7k sqft39200 E Cusic Ct, Mechanicsville, MD 20659Off Market
A local agent can set up tours, give advice and negotiate with sellers.
A local lender can help you make sure your offer is ready when you are.
Similar homes
- $420,0004 bd2 ba2.1k sqft41012 Oakville Rd, Mechanicsville, MD 20659For Sale
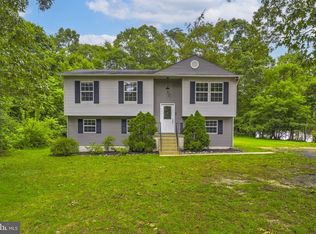
 MLS ID #MDSM2032872, Kristy Matthai, CENTURY 21 New Millennium. Bright MLS
 - $449,9003 bd2 ba1.5k sqft29845 Daniel Ct, Mechanicsville, MD 20659For Sale
 MLS ID #MDSM2033030, Mike Gray, CENTURY 21 New Millennium. Bright MLS
 - $389,9003 bd3 ba1.3k sqft37362 E Spicer Dr, Mechanicsville, MD 20659For Sale
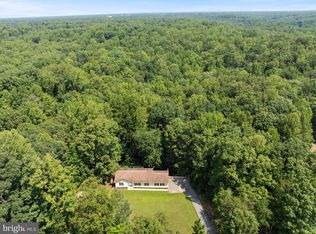 MLS ID #MDSM2031344, Laura Holley, O'Brien Realty ERA Powered. Bright MLS
 - $385,0003 bd2 ba1.4k sqft27087 Dogwood Ln, Mechanicsville, MD 20659For Sale
 MLS ID #MDSM2032738, Deborah Shirley, Real Broker, LLC. Bright MLS
 - $475,0005 bd3 ba2.2k sqft30160 Curtiss Rd, Mechanicsville, MD 20659For SaleMLS ID #MDSM2032616, Mrs. Jordan Burdette, The Southside Group Real Estate. Bright MLS
- $499,0003 bd3 ba2.1k sqft30150 Huntt Rd, Mechanicsville, MD 20659For SaleMLS ID #MDSM2030060, Vicki Alvey, RE/MAX One. Bright MLS
- $414,9004 bd2 ba1.7k sqft11452 Long Bow Ct, Lusby, MD 20657For SaleMLS ID #MDCA2030142, Jan Kleponis, O'Brien Realty ERA Powered. Bright MLS
- $419,0003 bd2 ba1.6k sqft23898 Speith Rd, Leonardtown, MD 20650For SaleMLS ID #MDSM2031902, Jimmy Hayden, RE/MAX One. Bright MLS
- $465,0003 bd2 ba1.9k sqft1077 N Independence Dr, Montross, VA 22520For SaleMLS ID #VAWE2010350, MICHAEL THRASH, Samson Properties. Bright MLS
- $440,0003 bd2 ba1.9k sqft14610 Honeysuckle Way, Issue, MD 20645For SaleMLS ID #MDCH2055474, Mr. Kevin McAfee, Meinc Realty Services. Bright MLS
- $399,9004 bd3 ba2.1k sqft705 Gunsmoke Trl, Lusby, MD 20657For SaleMLS ID #MDCA2029962, Connie Gunn, CENTURY 21 New Millennium. Bright MLS
- $365,0003 bd2 ba2k sqft23123 Longview Blvd, Bushwood, MD 20618For SaleMLS ID #MDSM2033022, Ben Garner, Cummings & Co. Realtors. Bright MLS
- $499,9003 bd3 ba1.7k sqft6984 Bluebird Hill Pl, Hughesville, MD 20637For SaleMLS ID #MDCH2050120, Chris Haddaway, Chesapeake Real Estate Associates, LLC. Bright MLS
- $429,9004 bd3 ba2k sqft14750 Jennifer Ct, Issue, MD 20645For SaleMLS ID #MDCH2058130, Ross Simone, RE/MAX Realty Group. Bright MLS
- $415,0003 bd3 ba2.1k sqft21268 Scarborough Dr, Lexington Park, MD 20653For SaleMLS ID #MDSM2033144, Charlotte Long, EXP Realty, LLC. Bright MLS
- $399,9003 bd3 ba2.1k sqft11510 Ventura Trl, Lusby, MD 20657For SaleMLS ID #MDCA2029786, Samantha Bowling, Samson Properties. Bright MLS
- $399,9003 bd2 ba1.3k sqft12712 Grosstown Rd, Hughesville, MD 20637For SaleMLS ID #MDCH2054970, Leia Booher, KW Metro Center. Bright MLS
- $409,9004 bd3 ba1.9k sqft11422 Rawhide Rd, Lusby, MD 20657For SaleMLS ID #MDCA2029170, Christina Fischer, RE/MAX One. Bright MLS
- $365,0003 bd2 ba1.3k sqft45654 Ford Dr, Lexington Park, MD 20653For SaleMLS ID #MDSM2032676, Kathy Dean, RE/MAX One. Bright MLS
- $464,9904 bd3 ba2.1k sqft4525 Terri Ln, Huntingtown, MD 20639For SaleMLS ID #MDCA2029622, William Sammons, Home Towne Real Estate. Bright MLS
