Skip main navigation
Pending
  • $719,000

    299 MARSH CREEK ROAD, VENICE, FL 34292

    3beds
    2,492sqft
    : 
    $4,773/mo
    Get pre-qualified
    Single Family Residence
    Built in 2012
    0.26 Acres Lot
    $712,200 Zestimate®
    $289/sqft
    $199/mo HOA

    What's special

    Breakfast barGranite countertopsStainless-steel appliancesCozy furnishingsKitchen boasts cream cabinets
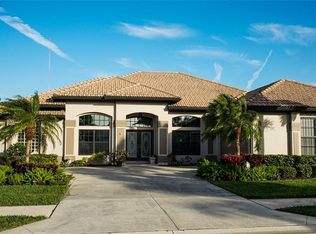
    Your Floridian lifestyle awaits you in this stunning 3-bedroom, 3-bath home with an impressive 3-car garage. Located in the highly sought-after, gated golfing community of Sawgrass. This beautiful, designed residence offers elegance, comfort and an exceptional way of life. From the moment you enter the foyer you'll appreciate the thoughtfully designed Neal floor plan with cozy furnishings. The kitchen boasts cream cabinets, a breakfast bar, granite countertops, stainless-steel appliances and a reverse osmosis water filter for drinking water and ice. A water softening system has been placed for relaxing bath times. The beamed ceilings in the living room add character, warmth and a sense of architectural quality to your home. Upgraded PGT hurricane windows, doors and power hurricane blind covering the back lanai under roof, provide comfort and security throughout the home. The pool bath is located in the hallway near your flex room. The den provides the perfect space for working from home, a quiet retreat or an additional bonus room. You will love the openness of the living area with beam ceilings and views overlooking the pool from the main living space. The split plan bedrooms have plenty of privacy for you and your guests, with a tub and shower combination. Retreat to your lavish primary bedroom with tray ceilings and a slider going out to the pool area. The expansive ensuite bath has separate vanities, a large glass walk-in shower, a relaxing tub and two spacious his and hers closets. Irrigation and lighting in the evening gives an added touch with curb appeal. Escape to the outdoors and enjoy the sparkling blue water pool and water feature while dining with family and friends on the spacious covered lanai, complete with a convenient pool bath just steps away. Enjoy the exceptional well maintained gated community of Sawgrass. Take advantage of the wonderful amenities such as the clubhouse, tennis courts, heated pool, game room and fitness center. This prime location is near Sarasota Memorial Hospital, shopping, restaurants, churches, theaters and 10 minutes to Venice beach. Home is where your heart is. Capri, Calusa and Waterford Golf memberships are sold separately.
    12 days
    874
    60

    Likely to sell faster than

    Zillow last checked:

    Listing updated:

    Listed by:

    Diane McDonald 941-356-9398,

    BRIGHT REALTY 941-552-6036

    Source: Stellar MLS,MLS#: A4703148MLS LogoOriginating MLS: Sarasota - Manatee

      Facts & features

      Interior

      Bedrooms & bathrooms
      • Bedrooms: 3
      • Bathrooms: 3
      • Full bathrooms: 3
      Primary bedroom
      • Features: Ceiling Fan(s), Walk-In Closet(s)
      • Level: First
      • Area: 252 Square Feet
      • Dimensions: 14x18
      Bedroom 2
      • Features: Ceiling Fan(s), Built-in Closet
      • Level: First
      • Area: 121 Square Feet
      • Dimensions: 11x11
      Bedroom 3
      • Features: Ceiling Fan(s), Built-in Closet
      • Level: First
      • Area: 132 Square Feet
      • Dimensions: 12x11
      Primary bathroom
      • Features: En Suite Bathroom, Exhaust Fan, Garden Bath, Granite Counters, Makeup/Vanity Space, Split Vanities, Tub with Separate Shower Stall, Water Closet/Priv Toilet, Built-in Closet
      • Level: First
      • Area: 210 Square Feet
      • Dimensions: 15x14
      Bathroom 2
      • Features: Exhaust Fan, Single Vanity, Tub With Shower, Built-in Closet
      • Level: First
      • Area: 63 Square Feet
      • Dimensions: 7x9
      Bathroom 3
      • Features: Granite Counters, Shower No Tub, Single Vanity
      • Level: First
      • Area: 60 Square Feet
      • Dimensions: 10x6
      Balcony porch lanai
      • Level: First
      • Area: 1280 Square Feet
      • Dimensions: 40x32
      Den
      • Features: Ceiling Fan(s)
      • Level: First
      • Area: 143 Square Feet
      • Dimensions: 13x11
      Dining room
      • Level: First
      • Area: 130 Square Feet
      • Dimensions: 13x10
      Foyer
      • Level: First
      • Area: 36 Square Feet
      • Dimensions: 6x6
      Kitchen
      • Features: Granite Counters
      • Level: First
      • Area: 192 Square Feet
      • Dimensions: 12x16
      Living room
      • Features: Ceiling Fan(s)
      • Level: First
      • Area: 400 Square Feet
      • Dimensions: 20x20
      Utility room
      • Features: Sink - Pedestal
      • Level: First
      • Area: 70 Square Feet
      • Dimensions: 10x7
      Heating
      • Central, Exhaust Fan
      Cooling
      • Central Air, Humidity Control
      Appliances
      • Included: Dishwasher, Disposal, Dryer, Electric Water Heater, Microwave, Range, Refrigerator, Washer
      • Laundry: Inside, Laundry Room
      Features
      • Attic Fan, Ceiling Fan(s), Crown Molding, High Ceilings, L Dining, Open Floorplan, Primary Bedroom Main Floor, Solid Surface Counters, Solid Wood Cabinets, Split Bedroom, Vaulted Ceiling(s), Walk-In Closet(s)
      • Flooring: Carpet, Ceramic Tile
      • Doors: Sliding Doors
      • Windows: Window Treatments, Hurricane Shutters
      • Has fireplace: No
      • Furnished: Yes
      Interior area
      • Total structure area: 3,509
      • Total interior livable area: 2,492 sqft
      Video & virtual tour

      Property

      Parking
      • Total spaces: 3
      • Parking features: Driveway, Garage Door Opener, Golf Cart Parking, Ground Level, Off Street, Oversized
      • Attached garage spaces: 3
      • Has uncovered spaces: Yes
      • Details: Garage Dimensions: 26x20
      Features
      • Levels: One
      • Stories: 1
      • Patio & porch: Screened
      • Exterior features: Irrigation System, Lighting, Private Mailbox, Rain Gutters, Sidewalk
      • Has private pool: Yes
      • Pool features: Child Safety Fence, Heated, In Ground
      • Fencing: Other
      • Waterfront features: Lake
      Lot
      • Size: 0.26 Acres
      Details
      • Parcel number: 0411080037
      • Zoning: PUD
      • Special conditions: None

      Construction

      Type & style
      • Home type: SingleFamily
      • Property subtype: Single Family Residence
      Materials
      • Block
      • Foundation: Block, Slab
      • Roof: Tile
      Condition
      • Completed
      • New construction: No
      • Year built: 2012
      Details
      • Builder name: Neal

      Utilities & green energy

      • Sewer: Public Sewer
      • Water: Public
      • Utilities for property: Cable Available, Electricity Connected, Public, Sewer Connected, Sprinkler Recycled, Underground Utilities, Water Connected

      Community & HOA

      Community
      • Features: Lake, Association Recreation - Owned, Clubhouse, Deed Restrictions, Fitness Center, Gated Community - Guard, Golf Carts OK, Golf, Irrigation-Reclaimed Water, Pool, Tennis Court(s)
      • Security: Fire Sprinkler System, Gated Community, Security System Leased, Smoke Detector(s)
      • Pet fee: $0 monthly
      • Subdivision: SAWGRASS
      HOA
      • Has HOA: Yes
      • Amenities included: Clubhouse, Fitness Center, Gated, Golf Course, Optional Additional Fees, Pool, Tennis Court(s), Vehicle Restrictions
      • Services included: Common Area Taxes, Community Pool, Reserve Fund, Fidelity Bond, Private Road, Recreational Facilities, Security
      • HOA fee: $199 monthly
      • HOA name: Sunstate Property Management
      • HOA phone: 941-870-4920
      Location
      • Region: Venice

      Financial & listing details

      • Price per square foot: $289/sqft
      • Tax assessed value: $588,700
      • Annual tax amount: $7,000
      • Date on market: 8/23/2026
      • Cumulative days on market: 13 days
      • Listing terms: Cash,Conventional,FHA,VA Loan
      • Ownership: Fee Simple
      • Total actual rent: 0
      • Electric utility on property: Yes
      • Road surface type: Asphalt

        Estimated market value

        $712,200

        $677,000 - $748,000

        $4,514/mo

        Price history

        DateEventPrice
        8/25/2026Pending sale$719,000$289/sqft
        Source: Stellar MLS #A4703148 Report a problem
        8/23/2026Listed for sale$719,000+49.8%$289/sqft
        Source: Stellar MLS #A4703148 Report a problem
        1/17/2020Listing removed$479,900$193/sqft
        Source: PREMIER SOTHEBYS INTL REALTY #N6108303 Report a problem
        1/17/2020Listed for sale$479,900+2.1%$193/sqft
        Source: PREMIER SOTHEBYS INTL REALTY #N6108303 Report a problem
        1/16/2020Sold$470,000-2.1%$189/sqft
        Source: Stellar MLS #N6108303 Report a problem
        12/28/2019Pending sale$479,900$193/sqft
        Source: Premier Sotheby's International Realty #N6108303 Report a problem
        12/13/2019Listed for sale$479,900+523.2%$193/sqft
        Source: PREMIER SOTHEBYS INTL REALTY #N6108303 Report a problem
        6/12/2012Sold$77,000$31/sqft
        Source: Public Record Report a problem

        Public tax history

        YearProperty taxesTax assessment
        2025-- $588,700 -0.6%
        2024$3,297 -0.5%$592,300 +0.5%
        2023$3,314 -60.7%$589,469 +3%
        2022$8,438 +33%$572,300 +48.1%
        2021$6,345 +2.6%$386,500 +4.6%
        2020$6,184 +4.4%$369,400 +4.3%
        2019$5,921 $354,200 -7.4%
        2018$5,921 -7.7%$382,700 -5.3%
        2017$6,418 +6.8%$404,000 -2.7%
        2016$6,009 -10.3%$415,400 +11.5%
        2015$6,699 +24.9%$372,700 +19%
        2014$5,366 +1.8%$313,300
        2013$5,273 +485.6%$313,300 +478%
        2012$900 +6.5%$54,200 +4.8%
        2011$845 -32.9%$51,700 -32.1%
        2010$1,260 -29%$76,100 -20.5%
        2009$1,775 $95,700 -16.2%
        2008$1,775 -57.4%$114,200 -57.3%
        2007$4,167 $267,500 +26.7%
        2006-- $211,100 +22.5%
        2005-- $172,300 +49.7%
        2004$2,092 +11.6%$115,100 +13.2%
        2003$1,873 $101,700
        Find assessor info on the county website

        Monthly payment

        Est. payment

        Payment breakdown

        Explore the cost of this home by adjusting the details. Changes won't be saved.
        All calculations are estimates and provided by Zillow, Inc. for informational purposes only. Actual amounts may vary.
        HOA fees may include property taxes on listings classified as Co-Ops. Contact the listing agent and/or owner for fee details.
        See how much you could borrow to make a competitive offer.

        Climate risks

        Neighborhood: Pinebrook

        Getting around

        28 / 100
        Car-Dependent
        0 / 100
        No Nearby Transit
        42 / 100
        Somewhat Bikeable

        Nearby schools

        GreatSchools rating
        Schools provided by the listing agent
        • Elementary: Garden Elementary
        • Middle: Venice Area Middle
        • High: Venice Senior High

        Source: Stellar MLS. This data may not be complete. We recommend contacting the local school district to confirm school assignments for this home.

        A local agent can set up tours, give advice and negotiate with sellers.

        Browse local experts