Tuxedo Place is a hidden gem of a neighborhood; blink, and you'll miss it! This single-level, turn-key home has three spacious bedrooms and two full bathrooms. The corner lot location is a smidge over 7000 square feet, while the living space of the home is just shy of 2000 square feet. Enter through the front door, and you are greeted by a large living room. Through a breezeway, you will find the kitchen, dining area, and a second living room space. This semi-open concept layout features real natural oak flooring, multiple skylights, and high vaulted ceilings. Enter through a short hallway, and you will find the bedrooms and dedicated laundry room. At the end of the hallway is the primary ensuite; bask in the abundant natural light from the glass patio door that leads to the backyard. A functional, expansive Trex deck in the rear yard makes maintenance and use of outdoor space both easy and functional. There's also a working hot tub at the end of the deck platform, ready for you to unwind and relax. This home has been well cared for and maintained by the previous owner, and all it's going to take is some personal touches to really make this home pop. The location of this home is unbeatable; it's the ideal tree-lined, storybook-like neighborhood, while being extremely convenient to grocery shopping, Bennett Valley Ace Hardware, CVS shopping center, and a hop, skip, and a jump to gorgeous Annadel State Park and Spring Lake. It is in the much-desired Bennett Valley School District and gives commuters the option of the Highway 12 on-ramp or Bennett Valley Road corridor within a few minutes' drive. At the end of the cul-de-sac, under a cluster of redwood trees, lies the neighborhood's magic gate, a private gate that only Tuxedo Place residents have access to. Once accessed, the private path takes you into the Bennett Valley Shopping Center. Restaurants and shops await! It's an amazing extra-perk when you are part of this tight-knit neighborhood.
Active
$739,000
2994 Tuxedo Place, Santa Rosa, CA 95405
3beds
1,962sqft
Single Family Residence
Built in 1988
7,043 Square Feet Lot
$733,800 Zestimate®
$377/sqft
$-- HOA
What's special
Tree-lined storybook-like neighborhoodSingle-level turn-key homeSemi-open concept layoutReal natural oak flooringCorner lot locationThree spacious bedroomsPrimary ensuite
- 7 days
- 971
- 69
Likely to sell faster than
Zillow last checked:
Listing updated:
Listed by:
Martin Pang DRE #01955718 707-548-9683,
Coldwell Banker Realty 415-461-3000
Source: BAREIS,MLS#: 326075213 Originating MLS: Marin County
Originating MLS: Marin CountyFacts & features
Interior
Bedrooms & bathrooms
- Bedrooms: 3
- Bathrooms: 2
- Full bathrooms: 2
Primary bedroom
- Features: Ground Floor, Outside Access, Walk-In Closet(s)
- Level: Main
Bedroom
- Level: Main
Primary bathroom
- Features: Double Vanity
Bathroom
- Features: Low-Flow Shower(s), Shower Stall(s)
- Level: Main
Dining room
- Features: Dining Bar, Skylight(s)
- Level: Main
Family room
- Features: Cathedral/Vaulted
- Level: Main
Kitchen
- Features: Granite Counters, Space in Kitchen
- Level: Main
Living room
- Features: Cathedral/Vaulted
- Level: Main
Heating
- Central
Cooling
- Central Air
Appliances
- Included: Built-In Electric Oven, Built-In Electric Range, Dishwasher, Free-Standing Gas Oven, Dryer, Washer
- Laundry: Cabinets, Ground Floor, Inside Room, Sink
Features
- Cathedral Ceiling(s), Formal Entry
- Flooring: Carpet, Tile, Wood
- Windows: Dual Pane Partial, Skylight(s), Weather Stripped, Window Coverings, Screens
- Basement: None
- Number of fireplaces: 2
- Fireplace features: Brick, Family Room, Gas Log, Living Room
- Common walls with other units/homes: End Unit,No One Below
Interior area
- Total structure area: 1,962
- Total interior livable area: 1,962 sqft
Video & virtual tour
Property
Parking
- Total spaces: 9
- Parking features: Attached, Side By Side, Paved
- Attached garage spaces: 2
- Carport spaces: 3
- Covered spaces: 5
- Uncovered spaces: 4
Features
- Levels: One
- Stories: 1
- Patio & porch: Rear Porch, Patio
- Exterior features: Uncovered Courtyard
- Has spa: Yes
- Spa features: Private
- Fencing: Wood
- Has view: Yes
- View description: Hills
Lot
- Size: 7,043 Square Feet
- Features: Auto Sprinkler F&R, Corner Lot, Cul-De-Sac
Details
- Parcel number: 147071053000
- Special conditions: Offer As Is
Construction
Type & style
- Home type: SingleFamily
- Architectural style: Traditional
- Property subtype: Single Family Residence
Materials
- Floor Insulation, Lap Siding, Wood Siding
- Foundation: Concrete Perimeter
- Roof: Composition
Condition
- Year built: 1988
Utilities & green energy
- Electric: 220 Volts in Kitchen, 220 Volts in Laundry
- Sewer: Public Sewer
- Water: Public
- Utilities for property: Cable Connected, Internet Available, Natural Gas Connected, Public, Sewer Connected, Underground Utilities
Community & HOA
Community
- Security: Carbon Monoxide Detector(s), Double Strapped Water Heater, Smoke Detector(s)
HOA
- Has HOA: No
Location
- Region: Santa Rosa
Financial & listing details
- Price per square foot: $377/sqft
- Tax assessed value: $652,583
- Date on market: 9/14/2026
Estimated market value
$733,800
$697,000 - $770,000
$3,707/mo
Price history
| Date | Event | Price |
|---|---|---|
| 9/14/2026 | Listed for sale | $739,000+64.2%$377/sqft |
Source:  BAREIS #326075213 Report a problem BAREIS #326075213 Report a problem | ||
| 12/2/2003 | Sold | $450,000+84.4%$229/sqft |
Source: Public Record Report a problem | ||
| 12/10/1998 | Sold | $244,000$124/sqft |
Source: Public Record Report a problem | ||
Public tax history
| Year | Property taxes | Tax assessment |
|---|---|---|
| 2026 | -- | $652,583 +2% |
| 2025 | $7,126 +1.7% | $639,789 +2% |
| 2024 | $7,004 +1.7% | $627,245 +2% |
| 2023 | $6,889 +4.4% | $614,947 +2% |
| 2022 | $6,597 +1.9% | $602,890 +2% |
| 2021 | $6,472 +0.4% | $591,070 +1% |
| 2020 | $6,449 -0.7% | $585,010 +2% |
| 2019 | $6,494 +0.8% | $573,540 +2% |
| 2018 | $6,445 +2.4% | $562,295 +2% |
| 2017 | $6,296 +1% | $551,270 +2% |
| 2016 | $6,234 +3.4% | $540,462 +1.5% |
| 2015 | $6,031 +11.9% | $532,345 +9.8% |
| 2014 | $5,390 -98.7% | $485,000 +33.6% |
| 2013 | $401,516 | $363,000 |
| 2012 | -- | $363,000 -14% |
| 2011 | -- | $422,000 -9.6% |
| 2010 | -- | $467,000 |
| 2009 | -- | $467,000 -4.1% |
| 2008 | -- | $487,093 +2% |
| 2007 | -- | $477,543 +2% |
| 2006 | -- | $468,180 +2% |
| 2005 | -- | $459,000 +2% |
| 2004 | -- | $450,000 +70.4% |
| 2003 | -- | $264,111 +2% |
| 2002 | -- | $258,934 +2% |
| 2001 | -- | $253,858 +2% |
| 2000 | -- | $248,880 |
Find assessor info on the county website
Monthly payment
Est. payment
Payment breakdown
Explore the cost of this home by adjusting the details. Changes won't be saved.Climate risks
Neighborhood: 95405
Similar homes
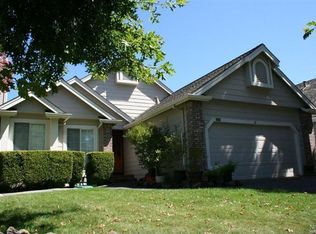
- $750,0003 bd2 ba1.8k sqft2567 Tachevah Drive, Santa Rosa, CA 95405For Sale
 MLS ID #326073551, Michael C Williams, Excellerate Real Estate. BAREIS
 - $799,0004 bd2 ba1.6k sqft4224 Brookshire Circle, Santa Rosa, CA 95405For Sale
 MLS ID #326074515, Trish McCall, Coldwell Banker Realty. BAREIS
 - $825,0003 bd2 ba1.5k sqft4236 Brookshire Circle, Santa Rosa, CA 95405For Sale
 MLS ID #326071839, Hilary Gonzalez, North Bay Capital. BAREIS
 - $685,0002 bd2 ba1.5k sqft1672 Deer Run, Santa Rosa, CA 95405For Sale
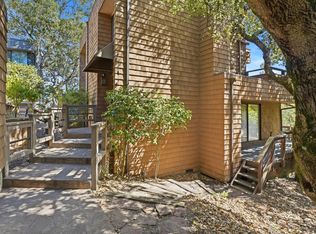 MLS ID #326077888, Ben LeBerthon, Coldwell Banker Realty. BAREIS
Local buyer's agents are ready to help
