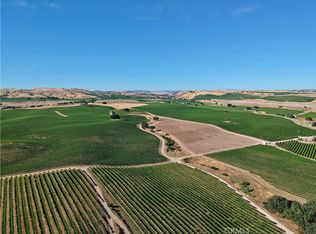
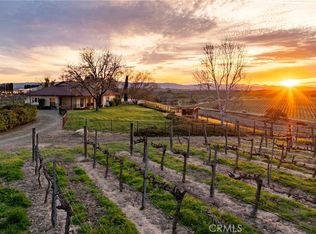
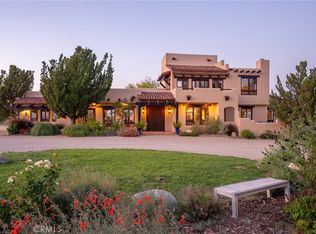
An exceptional opportunity to acquire the operational heart of Four Sisters Ranch & Winery, the 61.2± acre Silver Property combines an extraordinary collection of residential, hospitality, winery and agricultural assets. Improvements include a 3,140± sq. ft. adobe residence with 3 bedrooms and 4 baths; a 4,500± sq. ft. tasting room/winery facility with 2 baths, production space, lab and temperature-controlled barrel storage; a 3,000± sq. ft. event center with restrooms; and approximately 4,000± sq. ft. of additional winery and agricultural support space including temperature-controlled case storage, dry storage, workshop and equipment storage.
Privately situated behind its own gated drive, the residential compound features a central courtyard, soaring wood-beamed ceilings, adobe fireplace, Viking-equipped kitchen, wine cellar, pool, tennis court and orchard. A detached 4-car garage includes dedicated office space and a full bath.
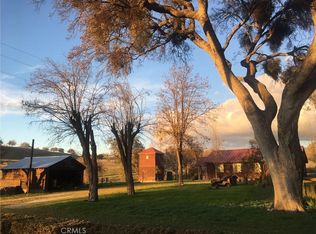
The hospitality grounds offer expansive outdoor seating, pergolas with fire pits, bocce ball, horseshoes, bandstand, outdoor kitchen with pizza oven, event lawn and abundant parking. A separate bridal suite with half bath supports the event venue. The property has hosted weddings, corporate events, wine club gatherings, nonprofit events and private celebrations.
Winery infrastructure supports approximately 23 tons of on-site processing and bottling, with approximately 200-barrel temperature-controlled storage plus additional temperature-controlled storage for approximately 2,000 cases.
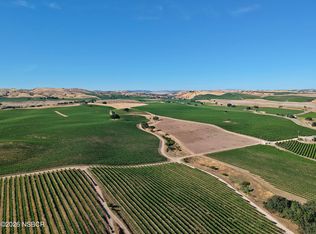
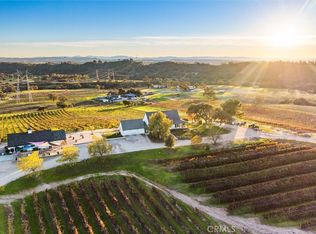
Approximately 43.78 acres are planted to Cabernet Sauvignon, Syrah, Zinfandel, Malbec, Tempranillo, Grenache and Petit Verdot, with 38.6± acres of mature Cabernet currently undergoing phased removal, offering significant redevelopment potential.
The adjacent 155± acre Opal Property, with approximately 113 planted vineyard acres, is also available separately, providing an exceptional opportunity to substantially expand vineyard production while leveraging the Silver Property's established winery and hospitality infrastructure.
For sale
Listed by: Home & Ranch Sotheby's Intl • Ian Chandler • Contact: 530 545-9561
Price cut: $250K (10/15)
$3,745,000
2995 Pleasant Rd, San Miguel, CA 93451
3beds
3,140sqft
Single Family Residence
Built in 1979
61.2 Acres Lot
$3,501,900 Zestimate®
$1,193/sqft
$-- HOA
What's special
- 67 days
- 242
- 19
Zillow last checked:
Listing updated:
Listed by:
Ian Chandler DRE #01955407 530545-9561,
Home & Ranch Sotheby's Intl
Source: CRMLS,MLS#: NS26168519 Originating MLS: California Regional MLS
Originating MLS: California Regional MLSFacts & features
Interior
Bedrooms & bathrooms
- Bedrooms: 3
- Bathrooms: 4
- Full bathrooms: 3
- 1/2 bathrooms: 1
- Main level bathrooms: 4
- Main level bedrooms: 3
Rooms
- Room types: Bonus Room, Family Room, Kitchen, Laundry, Library, Primary Bathroom, Primary Bedroom, Office, Other, Pantry, Wine Cellar, Workshop, Dining Room
Bathroom
- Features: Bathtub, Dual Sinks, Separate Shower, Tub Shower, Walk-In Shower
Kitchen
- Features: Kitchen/Family Room Combo, Walk-In Pantry
Pantry
- Features: Walk-In Pantry
Heating
- Forced Air
Cooling
- Central Air
Appliances
- Included: 6 Burner Stove, Double Oven, Dishwasher, Refrigerator, Range Hood, Water Heater
- Laundry: Laundry Room
Features
- Beamed Ceilings, Breakfast Bar, Brick Walls, Cathedral Ceiling(s), Separate/Formal Dining Room, High Ceilings, Open Floorplan, Pantry, See Remarks, Walk-In Pantry, Wine Cellar, Walk-In Closet(s), Workshop
- Flooring: Tile, Wood
- Has fireplace: Yes
- Fireplace features: Family Room, Wood Burning
- Common walls with other units/homes: No Common Walls
Interior area
- Total interior livable area: 3,140 sqft
Video & virtual tour
Property
Parking
- Total spaces: 4
- Parking features: Garage, Oversized, See Remarks
- Garage spaces: 4
Features
- Levels: One
- Stories: 1
- Entry location: front
- Patio & porch: Rear Porch, Patio
- Has private pool: Yes
- Pool features: In Ground, Private, See Remarks
- Spa features: None
- Fencing: Brick,Wood
- Has view: Yes
- View description: Hills, Mountain(s), Orchard, Panoramic, Pool, Vineyard
Lot
- Size: 61.2 Acres
- Features: Agricultural
Details
- Additional structures: Tennis Court(s), Workshop
- Parcel number: 027191042
- Zoning: Ag
- Special conditions: Standard
Construction
Type & style
- Home type: SingleFamily
- Property subtype: Single Family Residence
Materials
- Roof: Metal,Tile
Condition
- New construction: No
- Year built: 1979
Utilities & green energy
- Sewer: Septic Tank
- Water: Well
- Utilities for property: Cable Available, Electricity Connected, Phone Available, Water Connected
Community & HOA
Community
- Features: Rural
- Security: Security Gate
Location
- Region: San Miguel
Financial & listing details
- Price per square foot: $1,193/sqft
- Tax assessed value: $2,930,572
- Date on market: 8/10/2026
- Cumulative days on market: 68 days
- Listing terms: Cash,Cash to New Loan
- Road surface type: Paved
Estimated market value
$3,501,900
$3.33M - $3.68M
Not available
Price history
| Date | Event | Price |
|---|---|---|
| 10/15/2026 | Price change | $3,745,000-6.3%$1,193/sqft |
Source:  CRMLS #NS26168519 Report a problem CRMLS #NS26168519 Report a problem | ||
| 8/10/2026 | Listed for sale | $3,995,000+1277.6%$1,272/sqft |
Source: CRMLS #NS26168519 Report a problem | ||
| 12/24/1997 | Sold | $290,000-69.1%$92/sqft |
Source: Public Record Report a problem | ||
| 1/24/1997 | Sold | $937,500$299/sqft |
Source: Public Record Report a problem | ||
Public tax history
| Year | Property taxes | Tax assessment |
|---|---|---|
| 2026 | -- | $2,930,572 +1.2% |
| 2025 | $29,706 +1.2% | $2,895,161 +1.5% |
| 2024 | $29,347 +1.4% | $2,852,050 +1.5% |
| 2023 | $28,952 +1.8% | $2,809,085 +2% |
| 2022 | $28,438 +2.4% | $2,754,275 +2.4% |
| 2021 | $27,781 +1.3% | $2,690,727 +1.3% |
| 2020 | $27,427 +1.8% | $2,656,591 -63.6% |
| 2019 | $26,942 +2.7% | $7,296,347 +187.1% |
| 2018 | $26,231 +2.3% | $2,540,991 +2.3% |
| 2017 | $25,631 +2.2% | $2,483,043 +2.2% |
| 2016 | $25,090 | $2,430,756 +1.6% |
| 2015 | $25,090 +37.2% | $2,393,523 +33% |
| 2014 | $18,282 | $1,799,613 |
| 2012 | -- | -- |
| 2011 | -- | -- |
| 2010 | -- | -- |
| 2009 | -- | -- |
| 2008 | -- | -- |
| 2007 | -- | -- |
| 2006 | -- | -- |
| 2005 | -- | -- |
| 2004 | -- | -- |
| 2003 | -- | -- |
| 2002 | -- | -- |
| 2001 | -- | -- |
Find assessor info on the county website
Monthly payment
Est. payment
Payment breakdown
Explore the cost of this home by adjusting the details. Changes won't be saved.Climate risks
Neighborhood: 93451

Similar homes
- $3,250,0003 bd4 ba3.8k sqft7010 Wilderness Ln, Paso Robles, CA 93446For Sale
 MLS ID #NS26028197, David Crabtree, Home & Ranch Sotheby's Intl. CRMLS
 - $2,295,0003 bd3 ba2.6k sqft3470 Ranchita Canyon Rd, San Miguel, CA 93451For Sale
 MLS ID #NS26078742, Dan Koosh, Real Estate eBroker. CRMLS
 - $3,750,0003 bd4 ba3k sqft2925 Anderson Rd, Adelaide, CA 93446For Sale
 MLS ID #NS26161284, Jenny Heinzen, Vineyard Professional Real Estate. CRMLS
 - $2,900,0003 bd3 ba3.6k sqft1985 Penman Springs Rd, Paso Robles, CA 93446For Sale
 MLS ID #NS26011389, Jessica Baker, Oaks to Ocean Real Estate. CRMLS
