Tucked at the end of a quiet cul-de-sac and surrounded by trees and farmland, this expanded lofted ranch delivers something rare: Classic New England Charm upgraded with modern ease and a setting that feels like your own private park with an incredible amount of living space! Professionally designed landscaping, an 8-zone app-controlled Hunter sprinkler system, large fenced-in backyard surrounded with mature trees, lush perennial gardens and fruit trees create an exceptionally private, four-season outdoor oasis. Inside, warm hardwood floors, abundant natural light, charming barn doors, and crisp wainscoting set a welcoming tone. The living room with Stone Fireplace flows effortlessly into the dining area and kitchen. Move to the meticulously built family room that will elevate everyday life with a striking coffered ceiling, wood stove, wet bar, and refrigerator. Located above, the lofted primary suite offers wonderful separation and privacy, complete with a brand-new full bath. Then the showstopper: a dramatic Great Room / heated sun porch with beamed ceiling that opens directly onto a large deck and heated saltwater pool. Slide away the seasonal plexiglass panels and the boundary between indoors and out vanishes. This is seamless indoor-outdoor living at its best. Distinctive. Private. Unexpected. And unlike anything else. Downstairs, the flexible finished lower level is ideal as a bonus room, a home office, recreation space, gym, media room, guest suite or potential in-law configuration, plus abundant storage. A skylighted shed and additional outbuilding expand the possibilities even further (including potential accessory use or ADU, subject to town approvals). Practical upgrades include a whole-home water filtration and softener system, brand-new central air, and a recently renovated full guest bathroom. Enjoy your mornings on the front deck while watching the sunrise, then retreat to the rear deck and pool area for spectacular sunsets. A truly charismatic home for the buyer looking for something distinctive. Near Taunton, MA Commuter Rail & Route 24
For sale
Price cut: $24.9K (10/2)
$775,000
3 Faria Farm Rd, Berkley, MA 02779
3beds
3,293sqft
Single Family Residence
Built in 1999
1.5 Acres Lot
$767,000 Zestimate®
$235/sqft
$-- HOA
What's special
Wood stoveBrand-new central airMeticulously built family roomQuiet cul-de-sacStriking coffered ceilingWarm hardwood floorsCrisp wainscoting
- 49 days
- 1,261
- 86
Zillow last checked:
Listing updated:
Listed by:
Gretchen Cupples 508-272-1046,
Premier Properties 508-238-8400
Source: MLS PIN,MLS#: 73571924
Facts & features
Interior
Bedrooms & bathrooms
- Bedrooms: 3
- Bathrooms: 2
- Full bathrooms: 2
Primary bedroom
- Features: Bathroom - Full, Closet - Linen, Closet/Cabinets - Custom Built, Flooring - Hardwood, High Speed Internet Hookup, Recessed Lighting, Remodeled, Lighting - Overhead, Closet - Double
- Level: Second
Bedroom 2
- Features: Flooring - Vinyl, Recessed Lighting, Lighting - Overhead, Closet - Double
- Level: First
Bedroom 3
- Features: Flooring - Vinyl, Window(s) - Picture, Remodeled, Closet - Double
- Level: First
Bathroom 1
- Features: Bathroom - Full, Bathroom - Tiled With Shower Stall, Closet - Linen, Flooring - Stone/Ceramic Tile, Window(s) - Picture, Countertops - Upgraded, Remodeled, Soaking Tub
- Level: Second
Bathroom 2
- Features: Bathroom - Full, Bathroom - Tiled With Shower Stall, Countertops - Upgraded, Soaking Tub
- Level: Second
Family room
- Features: Wood / Coal / Pellet Stove, Coffered Ceiling(s), Flooring - Hardwood, Exterior Access, High Speed Internet Hookup, Recessed Lighting, Lighting - Overhead
- Level: First
Kitchen
- Features: Flooring - Stone/Ceramic Tile, Window(s) - Bay/Bow/Box, Dining Area, Pantry, Recessed Lighting, Stainless Steel Appliances, Wainscoting, Lighting - Overhead
- Level: First
Living room
- Features: Cathedral Ceiling(s), Ceiling Fan(s), Flooring - Hardwood, Balcony / Deck, Exterior Access, High Speed Internet Hookup, Open Floorplan, Recessed Lighting, Sunken, Lighting - Overhead
- Level: First
Office
- Level: Basement
Heating
- Central, Baseboard, Oil, Wood Stove, Ductless
Cooling
- Central Air, Air Source Heat Pumps (ASHP), Ductless
Appliances
- Included: Water Heater, ENERGY STAR Qualified Refrigerator, ENERGY STAR Qualified Dryer, ENERGY STAR Qualified Dishwasher, ENERGY STAR Qualified Washer, Cooktop, Oven
- Laundry: Electric Dryer Hookup, Walk-in Storage, Washer Hookup, In Basement
Features
- Home Office, Bonus Room, Great Room, Wet Bar, Walk-up Attic
- Flooring: Tile, Hardwood, Pine
- Doors: Insulated Doors, Storm Door(s)
- Windows: Insulated Windows, Storm Window(s), Screens
- Basement: Full,Finished,Interior Entry,Radon Remediation System,Concrete
- Number of fireplaces: 1
- Fireplace features: Living Room
Interior area
- Total structure area: 3,293
- Total interior livable area: 3,293 sqft
- Finished area above ground: 2,265
- Finished area below ground: 1,028
Property
Parking
- Total spaces: 10
- Parking features: Paved Drive, Off Street, Paved
- Uncovered spaces: 10
Features
- Patio & porch: Porch - Enclosed, Deck - Composite, Covered
- Exterior features: Porch - Enclosed, Deck - Composite, Covered Patio/Deck, Pool - Above Ground Heated, Rain Gutters, Storage, Greenhouse, Professional Landscaping, Sprinkler System, Decorative Lighting, Screens, Fenced Yard, Fruit Trees, Garden
- Has private pool: Yes
- Pool features: Heated
- Fencing: Fenced
Lot
- Size: 1.5 Acres
- Features: Cul-De-Sac, Corner Lot, Wooded
Details
- Additional structures: Greenhouse
- Parcel number: M:001.0 B:0060 L:0003.3,2774863
- Zoning: R1
Construction
Type & style
- Home type: SingleFamily
- Architectural style: Ranch,Farmhouse,Other (See Remarks)
- Property subtype: Single Family Residence
Materials
- Frame
- Foundation: Concrete Perimeter
- Roof: Shingle
Condition
- Year built: 1999
Utilities & green energy
- Electric: Generator, 200+ Amp Service, Other (See Remarks)
- Sewer: Private Sewer
- Water: Private, Other
- Utilities for property: for Electric Range, for Electric Dryer
Green energy
- Energy efficient items: Attic Vent Elec.
Community & HOA
Community
- Features: Public Transportation, Shopping, Pool, Tennis Court(s), Park, Walk/Jog Trails, Stable(s), Golf, Medical Facility, Laundromat, Bike Path, Conservation Area, Highway Access, House of Worship, Public School, Sidewalks
- Security: Security System
HOA
- Has HOA: No
Location
- Region: Berkley
Financial & listing details
- Price per square foot: $235/sqft
- Tax assessed value: $694,600
- Annual tax amount: $8,342
- Date on market: 9/4/2026
- Road surface type: Paved
Estimated market value
$767,000
$729,000 - $805,000
$3,939/mo
Price history
| Date | Event | Price |
|---|---|---|
| 10/2/2026 | Price change | $775,000-3.1%$235/sqft |
Source: MLS PIN #73571924 Report a problem | ||
| 9/4/2026 | Listed for sale | $799,900+21.2%$243/sqft |
Source: MLS PIN #73571924 Report a problem | ||
| 9/23/2022 | Sold | $660,000$200/sqft |
Source: MLS PIN #72983476 Report a problem | ||
| 8/12/2022 | Contingent | $660,000$200/sqft |
Source: MLS PIN #72983476 Report a problem | ||
| 7/20/2022 | Price change | $660,000-2.2%$200/sqft |
Source: MLS PIN #72983476 Report a problem | ||
| 7/12/2022 | Listed for sale | $675,000$205/sqft |
Source: MLS PIN #72983476 Report a problem | ||
| 6/26/2022 | Contingent | $675,000$205/sqft |
Source: MLS PIN #72983476 Report a problem | ||
| 6/13/2022 | Price change | $675,000-3.6%$205/sqft |
Source: MLS PIN #72983476 Report a problem | ||
| 5/18/2022 | Listed for sale | $699,900+33.3%$213/sqft |
Source: MLS PIN #72983476 Report a problem | ||
| 6/2/2020 | Sold | $525,000+6.1%$159/sqft |
Source: Public Record Report a problem | ||
| 4/15/2020 | Pending sale | $495,000$150/sqft |
Source: Realty One Group, LLC #72639176 Report a problem | ||
| 4/3/2020 | Listed for sale | $495,000+192.9%$150/sqft |
Source: Realty One Group, LLC #72639176 Report a problem | ||
| 7/8/1999 | Sold | $169,000$51/sqft |
Source: Public Record Report a problem | ||
Public tax history
| Year | Property taxes | Tax assessment |
|---|---|---|
| 2025 | $8,342 +3.2% | $694,600 +7% |
| 2024 | $8,083 +4.6% | $649,200 +11.1% |
| 2023 | $7,726 +6.1% | $584,400 +10.3% |
| 2022 | $7,283 +3.2% | $529,700 +7.2% |
| 2021 | $7,059 +30.9% | $494,300 +33.2% |
| 2020 | $5,392 +3.8% | $371,100 +4.6% |
| 2019 | $5,194 +9.3% | $354,800 +4.6% |
| 2018 | $4,754 +3.5% | $339,100 +5.5% |
| 2017 | $4,595 +3.5% | $321,300 +7.4% |
| 2016 | $4,440 +5.8% | $299,200 -0.8% |
| 2015 | $4,197 +5.3% | $301,700 -3% |
| 2014 | $3,984 +8.8% | $311,000 -0.8% |
| 2013 | $3,663 +0.7% | $313,600 |
| 2012 | $3,638 -1% | $313,600 -6.1% |
| 2011 | $3,675 +20.2% | $333,800 -4.6% |
| 2010 | $3,058 -0.3% | $349,900 -4.5% |
| 2009 | $3,068 +11% | $366,500 +0.1% |
| 2008 | $2,765 -5.3% | $366,200 -3.5% |
| 2007 | $2,919 +35.6% | $379,600 +23.6% |
| 2006 | $2,153 +3.7% | $307,100 +15.7% |
| 2005 | $2,076 -0.6% | $265,500 +16% |
| 2004 | $2,088 +6.7% | $228,900 +38.2% |
| 2003 | $1,957 -3.4% | $165,600 |
| 2001 | $2,025 | $165,600 |
Find assessor info on the county website
Monthly payment
Est. payment
Payment breakdown
Explore the cost of this home by adjusting the details. Changes won't be saved.Climate risks
Neighborhood: 02779
Similar homes
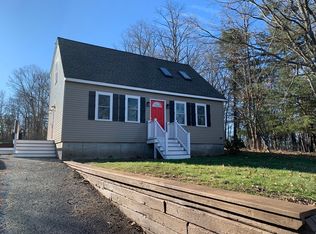
- $730,0004 bd3 ba2.8k sqft45 Metacomet Ave, Taunton, MA 02780For Sale
 MLS ID #73592199, Paul Murphy, Keller Williams South Watuppa. MLS PIN
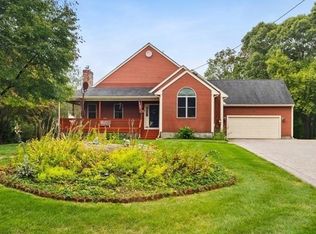
 - $695,0003 bd3 ba1.6k sqft9 Broadview Ave, Berkley, MA 02779For Sale
 MLS ID #73554970, Jayden Proulx, Keller Williams South Watuppa. MLS PIN
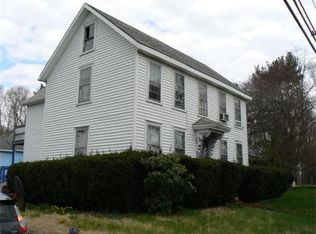
 - $775,0003 bd3 ba2.5k sqft14 Woodview Dr, Lakeville, MA 02347For Sale
 MLS ID #73568429, Michelle Humphrey, Coldwell Banker Realty - Marion. MLS PIN
 - $799,9004 bd4 ba3.6k sqft10 Bryan Dr, Taunton, MA 02780For Sale
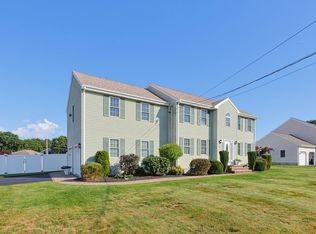 MLS ID #73565204, Jonathan Tavares, Fathom Realty MA. MLS PIN
