Back on the Market!!!! Welcome to 30 High Ridge Drive, a cozy 3-bedroom, 2.5-bath split-level nestled in a beautiful, nature-filled Waterford neighborhood. This home offers a wonderful opportunity for buyers looking to bring their vision and some reasonable TLC to restore its warmth and charm. The property features an above-ground saltwater pool, a farm-style shed, mature landscaping, and established trees that create an inviting setting. One of the standout features is the deeded water rights on Niantic River Road for kayaks, canoes or small boats, providing an exceptional opportunity to enjoy one of the area's most desirable recreational amenities. With a comfortable layout, great bones, and a peaceful natural setting, this home is ready for its next chapter. Being sold AS IS and priced to sell, bring your ideas and make this beautiful cozy nest your own!
Accepting backups
$399,999
30 High Ridge Drive, Waterford, CT 06385
3beds
1,592sqft
Single Family Residence
Built in 1976
0.77 Acres Lot
$-- Zestimate®
$251/sqft
$3/mo HOA
What's special
Comfortable layoutEstablished treesPeaceful natural settingAbove-ground saltwater poolMature landscapingFarm-style shedInviting setting
- 37 days
- 1,094
- 89
Zillow last checked:
Listing updated:
Listed by:
Cardinal Team At Berkshire Hathaway Home Services New England Properties,
Kristin A Davis (860)281-4666,
Berkshire Hathaway NE Prop. 860-633-3674
Source: Smart MLS,MLS#: 24205963
Facts & features
Interior
Bedrooms & bathrooms
- Bedrooms: 3
- Bathrooms: 3
- Full bathrooms: 2
- 1/2 bathrooms: 1
Primary bedroom
- Level: Upper
Bedroom
- Level: Upper
Bedroom
- Level: Upper
Dining room
- Level: Upper
Living room
- Level: Main
Heating
- Hot Water, Oil
Cooling
- Ceiling Fan(s)
Appliances
- Included: Electric Cooktop, Oven/Range, Refrigerator, Dishwasher, Water Heater
- Laundry: Lower Level
Features
- Basement: Full
- Attic: Pull Down Stairs
- Number of fireplaces: 1
Interior area
- Total structure area: 1,592
- Total interior livable area: 1,592 sqft
- Finished area above ground: 1,592
Property
Parking
- Total spaces: 4
- Parking features: Attached, Driveway, Private, Paved
- Attached garage spaces: 2
- Has uncovered spaces: Yes
Features
- Levels: Multi/Split
- Patio & porch: Deck
- Exterior features: Rain Gutters, Garden
- Has private pool: Yes
- Pool features: Above Ground
Lot
- Size: 0.77 Acres
- Features: Few Trees
Details
- Additional structures: Shed(s)
- Parcel number: 1587134
- Zoning: R-20
Construction
Type & style
- Home type: SingleFamily
- Architectural style: Split Level
- Property subtype: Single Family Residence
Materials
- Shingle Siding, Vinyl Siding
- Foundation: Concrete Perimeter
- Roof: Asphalt
Condition
- New construction: No
- Year built: 1976
Utilities & green energy
- Sewer: Public Sewer
- Water: Public
Community & HOA
Community
- Features: Basketball Court, Golf, Library, Medical Facilities
- Subdivision: Oswegatchie
HOA
- Has HOA: Yes
- Amenities included: Lake/Beach Access
- HOA fee: $40 annually
Location
- Region: Waterford
Financial & listing details
- Price per square foot: $251/sqft
- Tax assessed value: $314,330
- Annual tax amount: $7,714
- Date on market: 9/10/2026
Estimated market value
Not available
Estimated sales range
Not available
$3,006/mo
Price history
| Date | Event | Price |
|---|---|---|
| 10/1/2026 | Contingent | $399,999$251/sqft |
Source:  Berkshire Hathaway HomeServices New England Properties #24205963 Report a problem Berkshire Hathaway HomeServices New England Properties #24205963 Report a problem | ||
| 9/28/2026 | Listed for sale | $399,999$251/sqft |
Source:  Smart MLS #24205963 Report a problem Smart MLS #24205963 Report a problem | ||
| 9/18/2026 | Pending sale | $399,999$251/sqft |
Source: Smart MLS #24205963 Report a problem | ||
| 9/10/2026 | Listed for sale | $399,999+31.1%$251/sqft |
Source: Smart MLS #24205963 Report a problem | ||
| 3/21/2005 | Sold | $305,000$192/sqft |
Source: Public Record Report a problem | ||
Public tax history
| Year | Property taxes | Tax assessment |
|---|---|---|
| 2025 | $7,333 +4.8% | $313,920 |
| 2024 | $7,000 +5.2% | $313,920 |
| 2023 | $6,655 +11.1% | $313,920 +44.5% |
| 2022 | $5,988 -0.3% | $217,270 |
| 2021 | $6,005 -0.8% | $217,270 |
| 2020 | $6,055 -0.4% | $217,270 |
| 2019 | $6,079 +2% | $217,270 |
| 2018 | $5,958 +7.4% | $217,270 +5.9% |
| 2017 | $5,547 +4.6% | $205,230 |
| 2015 | $5,301 +4.1% | $205,230 |
| 2014 | $5,090 +6.1% | $205,230 -15.5% |
| 2012 | $4,799 +5.2% | $242,760 |
| 2011 | $4,561 +4.2% | $242,760 |
| 2010 | $4,379 +7% | $242,760 |
| 2009 | $4,093 +57.2% | -- |
| 2008 | $2,603 -20% | $154,380 |
| 2007 | $3,253 +5.9% | $154,380 |
| 2006 | $3,071 +5.6% | $154,380 |
| 2005 | $2,909 +10.9% | $154,380 0% |
| 2003 | $2,622 +48.2% | $154,400 +47.5% |
| 2001 | $1,769 +13.2% | $104,700 +0% |
| 1997 | $1,563 | $104,670 |
Find assessor info on the county website
Monthly payment
Est. payment
Payment breakdown
Explore the cost of this home by adjusting the details. Changes won't be saved.Climate risks
Neighborhood: 06385
Nearby schools
Schools provided by the listing agent
- High: Waterford
Source: Smart MLS. This data may not be complete. We recommend contacting the local school district to confirm school assignments for this home.
Similar homes
- $399,9003 bd1 ba976 sqft17 Seventh Avenue, Waterford, CT 06385For Sale
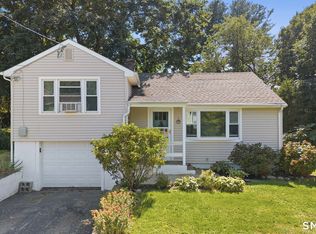
 MLS ID #24206262, Bonnie Patterson, William Raveis Real Estate. Smart MLS
 - $475,0004 bd2 ba2k sqft26 Lamphere Road, Waterford, CT 06385For Sale
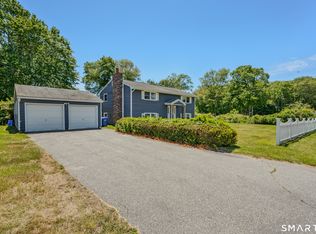 MLS ID #24186613, Marilyn Lusher, RE/MAX Legends. Smart MLS
 - $369,0003 bd1 ba1.4k sqft29 Miner Avenue, Waterford, CT 06385For Sale
 MLS ID #24200607, Mia E. Berube, Coldwell Banker Realty. Smart MLS
 - $399,9003 bd1 ba1k sqft133 Bloomingdale Road, Waterford, CT 06375For Sale
 MLS ID #24214189, Megan K. Osborne, RE/MAX Legends. Smart MLS
 - $500,0004 bd2 ba1.9k sqft520 Boston Post Road, Waterford, CT 06385For SaleMLS ID #24210882, Jason Pope, RE/MAX One. Smart MLS
- $424,9003 bd1 ba1.4k sqft37 Gardner Avenue, New London, CT 06320For SaleMLS ID #24210334, Kenneth Fratus, RE/MAX on the Bay. Smart MLS
- $419,9003 bd2 ba2k sqft45 Lathrop Road, Waterford, CT 06375For SaleMLS ID #24212199, Amber Heenan, William Raveis Real Estate. Smart MLS
- $399,9003 bd2 ba1.7k sqft7 Harvard Terrace, Ledyard, CT 06335For SaleMLS ID #24203577, Kristopher J. Tramont, Real Broker CT, LLC. Smart MLS
- $429,9003 bd2 ba2.3k sqft193 Old Colchester Road, Waterford, CT 06375For SaleMLS ID #24192987, Amanda Chaffee, KEY Real Estate Services LLC. Smart MLS
- $550,0003 bd2 ba2k sqft27 Lakes Pond Road, Waterford, CT 06385For SaleMLS ID #24206551, Gregory E. Hanner, Garden Realty. Smart MLS
- $449,0004 bd3 ba2.1k sqft24 Queen Eleanor Drive, Ledyard, CT 06335For SaleMLS ID #24205835, Samantha L. Storey, RE/MAX Coast and Country. Smart MLS
- $364,9003 bd2 ba1.8k sqft25 Lyman Hill Road, Norwich, CT 06360For SaleMLS ID #24214619, Mario A. Stephens, RE/MAX Legends. Smart MLS
- $437,0004 bd2 ba1.8k sqft69 Turner Road, Montville, CT 06370For SaleMLS ID #24212363, Angelina Frascarelli, Choice Realty. Smart MLS
- $395,0003 bd2 ba1.6k sqft95 Old Norwich Road, Waterford, CT 06375For SaleMLS ID #24206267, Pam Roberts, William Pitt Sotheby's Int'l. Smart MLS
- $285,0003 bd1 ba888 sqft590 Vauxhall St Extension, Waterford, CT 06385For SaleMLS ID #24198356, Ron Funaro, William Raveis Real Estate. Smart MLS
- $375,0003 bd2 ba1.6k sqft17 Cartridge Trail, Ledyard, CT 06339For SaleMLS ID #24212264, Tommy Connors, Redfin Corporation. Smart MLS
- $425,0003 bd2 ba1.4k sqft6 Nemczuk Drive, Norwich, CT 06360For SaleMLS ID #24201484, Marilyn Lusher, RE/MAX Legends. Smart MLS
- $337,5003 bd2 ba1.3k sqft57 Nantucket Drive, Groton, CT 06355For SaleMLS ID #24214168, Amanda Chaffee, KEY Real Estate Services LLC. Smart MLS
- $415,0004 bd1 ba1.6k sqft1661 Center Groton Road, Ledyard, CT 06339For SaleMLS ID #24208417, Martha Poole, Carl Guild & Associates. Smart MLS
- $425,0003 bd2 ba1.4k sqft25 Brickyard Road, Clinton, CT 06413For SaleMLS ID #24203375, Alyssa Maikowski, William Raveis Real Estate. Smart MLS
