Welcome to this inviting three-bedroom, One and a half bath home set on a quiet street in a fantastic Wallingford location. From the moment you step through the door, you will appreciate the care that has gone into maintaining this property. The main level boasts a spacious living room with hardwood floors and an updated kitchen with custom-built cabinets, stainless steel appliances, tile backsplash and tile flooring. Upstairs you will find 3 bedrooms, 2 with new carpet and an updated full bathroom. A few steps down and there is a large family room with built in cabinets and newer carpeting. There is also a finished room in the lower level that can serve as a 4th bedroom, office, or guest space. Spend time on your large private deck overlooking a partially fenced in yard. Enjoy low electricity costs with Wallingford Electric! A rare opportunity to own a move-in-ready home in one of Connecticut's most desirable towns. We have received multiple offers and the sellers are requesting best and final offers due by Sunday, 11/1/26 at 2:00PM.
Accepting backups
$429,900
30 Nod Brook Road, Wallingford, CT 06492
3beds
1,840sqft
Single Family Residence
Built in 1983
0.41 Acres Lot
$425,600 Zestimate®
$234/sqft
$-- HOA
What's special
Quiet streetLarge private deckPartially fenced in yardStainless steel appliances
- 8 days
- 2,670
- 269
Zillow last checked:
Listing updated:
Listed by:
Michael Borry (860)302-7480,
Realty 3 CT 860-621-7323
Source: Smart MLS,MLS#: 24216780
Facts & features
Interior
Bedrooms & bathrooms
- Bedrooms: 3
- Bathrooms: 2
- Full bathrooms: 1
- 1/2 bathrooms: 1
Rooms
- Room types: Workshop
Primary bedroom
- Features: Wall/Wall Carpet
- Level: Upper
- Area: 165 Square Feet
- Dimensions: 15 x 11
Bedroom
- Features: Wall/Wall Carpet
- Level: Upper
- Area: 155.25 Square Feet
- Dimensions: 11.5 x 13.5
Bedroom
- Features: Hardwood Floor
- Level: Upper
- Area: 95 Square Feet
- Dimensions: 10 x 9.5
Bathroom
- Features: Remodeled, Tile Floor
- Level: Upper
Family room
- Features: Wall/Wall Carpet
- Level: Main
- Area: 202.5 Square Feet
- Dimensions: 13.5 x 15
Kitchen
- Features: Remodeled, Sliders, Tile Floor
- Level: Main
- Area: 222.78 Square Feet
- Dimensions: 16.75 x 13.3
Living room
- Features: Hardwood Floor
- Level: Main
- Area: 223.28 Square Feet
- Dimensions: 16.75 x 13.33
Office
- Features: Vinyl Floor
- Level: Lower
Heating
- Baseboard, Electric
Cooling
- Window Unit(s)
Appliances
- Included: Oven/Range, Microwave, Refrigerator, Dishwasher, Electric Water Heater
- Laundry: Lower Level
Features
- Windows: Thermopane Windows
- Basement: Full,Partially Finished
- Attic: Access Via Hatch
- Has fireplace: No
Interior area
- Total structure area: 1,840
- Total interior livable area: 1,840 sqft
- Finished area above ground: 1,360
- Finished area below ground: 480
Video & virtual tour
Property
Parking
- Total spaces: 2
- Parking features: Attached, Garage Door Opener
- Attached garage spaces: 2
Features
- Levels: Multi/Split
- Patio & porch: Deck
Lot
- Size: 0.41 Acres
- Features: Few Trees, Level
Details
- Additional structures: Shed(s)
- Parcel number: 2051093
- Zoning: R18
Construction
Type & style
- Home type: SingleFamily
- Architectural style: Split Level
- Property subtype: Single Family Residence
Materials
- Shingle Siding, Wood Siding
- Foundation: Concrete Perimeter
- Roof: Asphalt
Condition
- New construction: No
- Year built: 1983
Utilities & green energy
- Sewer: Public Sewer
- Water: Public
Green energy
- Energy efficient items: Windows
Community & HOA
Community
- Features: Golf, Health Club, Library, Medical Facilities, Park, Near Public Transport
- Security: Security System
HOA
- Has HOA: No
Location
- Region: Wallingford
Financial & listing details
- Price per square foot: $234/sqft
- Tax assessed value: $247,200
- Annual tax amount: $6,074
- Date on market: 10/29/2026
Estimated market value
$425,600
$404,000 - $447,000
$2,709/mo
Price history
| Date | Event | Price |
|---|---|---|
| 10/29/2026 | Listed for sale | $429,900+89.4%$234/sqft |
Source:  Smart MLS #24216780 Report a problem | ||
| 8/14/2003 | Sold | $227,000$123/sqft |
Source: Smart MLS #N203462 Report a problem | ||
Public tax history
| Year | Property taxes | Tax assessment |
|---|---|---|
| 2025 | $5,962 +11.4% | $247,200 +41.6% |
| 2024 | $5,353 +4.5% | $174,600 |
| 2023 | $5,123 +1% | $174,600 |
| 2022 | $5,070 +1.8% | $174,600 |
| 2021 | $4,980 +0% | $174,600 +5.4% |
| 2020 | $4,980 +2.9% | $165,700 |
| 2019 | $4,837 +1.9% | $165,700 |
| 2018 | $4,746 +0.3% | $165,700 |
| 2017 | $4,731 +2.4% | $165,700 |
| 2016 | $4,621 +0.3% | $165,700 -1.3% |
| 2015 | $4,609 +2.1% | $167,800 |
| 2014 | $4,512 +2.5% | $167,800 |
| 2013 | $4,400 +0.9% | $167,800 |
| 2012 | $4,359 +3% | $167,800 |
| 2011 | $4,232 +2% | $167,800 -2.6% |
| 2010 | $4,150 +4.6% | $172,340 |
| 2009 | $3,967 +0.5% | $172,340 |
| 2008 | $3,947 +3.9% | $172,340 |
| 2007 | $3,800 +3.8% | $172,340 |
| 2006 | $3,662 +20.5% | $172,340 +50.8% |
| 2005 | $3,040 +4.6% | $114,300 -1.3% |
| 2003 | $2,907 +18% | $115,800 +21.6% |
| 2000 | $2,464 | $95,200 |
Find assessor info on the county website
Monthly payment
Est. payment
Payment breakdown
Explore the cost of this home by adjusting the details. Changes won't be saved.Climate risks
Neighborhood: 06492

Similar homes
- $449,9994 bd2 ba1.5k sqft153 Pond Hill Road, Wallingford, CT 06492For Sale

 MLS ID #24218134, Megan Foggitt, Margaret Bennett Realty. Smart MLS
- $370,0003 bd1 ba1k sqft9 Sachem Road, Wallingford, CT 06492For Sale
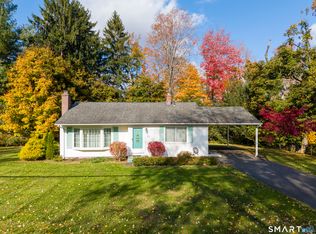 MLS ID #24217958, Megan Foggitt, Margaret Bennett Realty. Smart MLS
- $399,9003 bd1 ba1.5k sqft6 Evergreen Place, North Haven, CT 06473For Sale
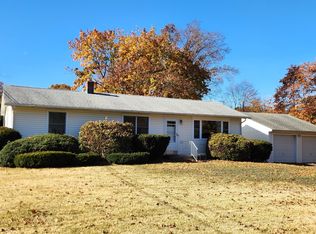 MLS ID #24218998, Charles B. Kroopneck, Charles Kroopneck Real Estate. Smart MLS
- $--3 bd3 ba2k sqft735 Shepard Ave, Hamden, CT 06514Auction
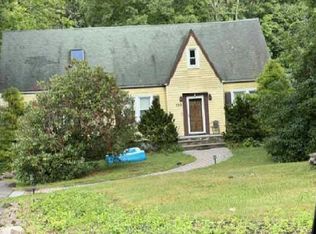 Auction.com 2
- $399,9993 bd4 ba1.5k sqft11 Union Street, Wallingford, CT 06492For SaleMLS ID #24161126, DJ J. Dube, RE/MAX Right Choice. Smart MLS
- $299,9003 bd2 ba1.3k sqft27 Tremper Drive, Wallingford, CT 06492For SaleMLS ID #24218396, Kathleen M. Thuerling, Century 21 AllPoints Realty. Smart MLS
- $399,9005 bd3 ba2.3k sqft14 Jeralds Avenue, Wallingford, CT 06492For SaleMLS ID #24214393, Patrick R. Combs, Dan Combs Real Estate. Smart MLS
- $425,0004 bd3 ba2.2k sqft60 Briarcliff Road, Hamden, CT 06518For SaleMLS ID #24218689, John Hill, Seabury Hill REALTORS. Smart MLS
- $439,9004 bd3 ba2k sqft156 Handy Road, Hamden, CT 06518For SaleMLS ID #24217617, Beth R. Cantor, Coldwell Banker Realty. Smart MLS
- $474,9003 bd2 ba1.1k sqft78 Jobs Road, Wallingford, CT 06492For SaleMLS ID #24191324, Alan P. Barberino, Alan Barberino Real Estate LLC. Smart MLS
- $395,0003 bd1 ba1.3k sqft559 North Elm Street, Wallingford, CT 06492For SaleMLS ID #24204464, Margaret J. Shea, William Raveis Real Estate. Smart MLS
- $349,9002 bd1 ba1k sqft25 King Street, Wallingford, CT 06492For SaleMLS ID #24219208, Nicolle C. Estrella, eXp Realty. Smart MLS
- $469,9003 bd2 ba1.9k sqft30 State Street, North Haven, CT 06473For SaleMLS ID #24217324, Anna Buono, Berkshire Hathaway NE Prop.. Smart MLS
- $384,9002 bd1 ba1k sqft61 Cheshire Road, Wallingford, CT 06492For SaleMLS ID #24196777, Natuzza Dimasi, William Raveis Real Estate. Smart MLS
- $525,0003 bd4 ba1.3k sqft18 Surrey Drive, North Haven, CT 06473For SaleMLS ID #24214743, Steven Miller, Coldwell Banker Realty. Smart MLS
- $519,9004 bd3 ba1.7k sqft29 Sycamore Way #29, Wallingford, CT 06492For SaleMLS ID #24203008, Magdalena Acorda, eXp Realty. Smart MLS
- $485,0003 bd2 ba1.6k sqft(Undisclosed Address), North Haven, CT 06473For SaleMLS ID #24214671, Joseph L. Giordano, RE/MAX Alliance. Smart MLS
- $524,9003 bd3 ba1.9k sqft1430 South Main Street, Cheshire, CT 06410For SaleMLS ID #24216659, Sally A. Bowman, Berkshire Hathaway NE Prop.. Smart MLS
- $459,0003 bd2 ba1.9k sqft71 Renshaw Road, Hamden, CT 06518For SaleMLS ID #24216447, Timur Rakhimov, Vision Real Estate. Smart MLS
