Welcome home to this beautifully updated property offering extensive improvements and comfortable living space throughout. Major updates include the roof, windows, vinyl siding, electrical, plumbing, HVAC, water heater, light fixtures, and flooring. The inviting main level features built-in cabinetry, a wood-burning fireplace, and a gorgeous kitchen complete with quartz countertops, ceramic tile flooring, and stainless-steel appliances. All updated in 2023. The mud room just off the kitchen provides convenient main-floor laundry access.
Three bedrooms and a beautifully updated full bathroom complete the main level. The finished lower level adds even more versatility with a spacious 14x27 family room, plus a bonus room with a large walk-in closet that could serve as a sleeping area, office, hobby room, or additional living space. A second full bathroom creates a spa-like retreat with a soaking tub, oversized walk-in shower, ceramic tile flooring, and a lighted mirror.
Outdoor living is just as impressive, with a covered front porch, new concrete driveway, patio, and sidewalks. The fully fenced backyard (2024) that backs to trees for a private view, provides a great space for pets, and a new shed was also added in 2024 for additional storage. Other recent updates include a new dishwasher in 2024 and a new microwave in 2026.
With extensive updates, flexible living space, and a host of desirable improvements, this home is truly move-in ready and waiting for its next owner!
Active under contract
Listed by: Tarrant and Harman Real Estate and Auction Co • Susan Slemmer • 314-974-7266
Price cut: $3K (9/11)
$194,500
3000 Alby St, Alton, IL 62002
3beds
1,864sqft
Single Family Residence
Built in 1954
7,501 Square Feet Lot
$193,100 Zestimate®
$104/sqft
$-- HOA
What's special
Wood-burning fireplaceGorgeous kitchenCovered front porchFinished lower levelQuartz countertopsInviting main levelThree bedrooms
- 64 days
- 83
- 3
Zillow last checked:
Listing updated:
Listed by:
Susan Slemmer 314-974-7266,
Tarrant and Harman Real Estate and Auction Co
Source: MARIS,MLS#: 26053614 Originating MLS: Southwestern Illinois Board of REALTORS
Originating MLS: Southwestern Illinois Board of REALTORSFacts & features
Interior
Bedrooms & bathrooms
- Bedrooms: 3
- Bathrooms: 2
- Full bathrooms: 2
- Main level bathrooms: 1
- Main level bedrooms: 3
Bedroom
- Features: Floor Covering: Luxury Vinyl Plank
- Level: Main
- Area: 108
- Dimensions: 12x9
Bedroom
- Features: Floor Covering: Luxury Vinyl Plank
- Level: Main
- Area: 110
- Dimensions: 10x11
Bedroom
- Features: Floor Covering: Luxury Vinyl Plank
- Level: Main
- Area: 72
- Dimensions: 6x12
Bathroom
- Features: Floor Covering: Ceramic Tile
- Level: Main
- Area: 48
- Dimensions: 8x6
Bathroom
- Features: Floor Covering: Ceramic Tile
- Level: Lower
- Area: 108
- Dimensions: 12x9
Bonus room
- Features: Floor Covering: Luxury Vinyl Plank
- Level: Lower
- Area: 160
- Dimensions: 16x10
Dining room
- Features: Floor Covering: Luxury Vinyl Plank
- Level: Main
- Area: 165
- Dimensions: 15x11
Family room
- Features: Floor Covering: Luxury Vinyl Plank
- Level: Lower
- Area: 378
- Dimensions: 14x27
Kitchen
- Features: Floor Covering: Ceramic Tile
- Level: Main
- Area: 154
- Dimensions: 14x11
Laundry
- Features: Floor Covering: Luxury Vinyl Plank
- Level: Main
- Area: 60
- Dimensions: 12x5
Living room
- Features: Floor Covering: Luxury Vinyl Plank
- Level: Main
- Area: 156
- Dimensions: 13x12
Heating
- Forced Air
Cooling
- Central Air
Appliances
- Included: Stainless Steel Appliance(s), Dishwasher, Microwave, Electric Range, Free-Standing Refrigerator
Features
- Built-in Features, Double Vanity, Natural Woodwork, Open Floorplan, Separate Dining, Shower, Smart Thermostat, Soaking Tub, Tub, Walk-In Closet(s)
- Basement: Finished,Full,Walk-Out Access
- Number of fireplaces: 1
- Fireplace features: Living Room
Interior area
- Total structure area: 1,864
- Total interior livable area: 1,864 sqft
- Finished area above ground: 1,110
- Finished area below ground: 754
Property
Parking
- Parking features: Additional Parking, Off Street
Features
- Levels: One
- Patio & porch: Covered, Front Porch, Patio
- Exterior features: Private Yard
- Fencing: Back Yard,Fenced,Full,Gate
- Has view: Yes
- View description: Trees/Woods
Lot
- Size: 7,501 Square Feet
- Features: Back Yard
Details
- Parcel number: 232070215401037
- Special conditions: Standard
Construction
Type & style
- Home type: SingleFamily
- Architectural style: Bungalow,Craftsman
- Property subtype: Single Family Residence
Materials
- Vinyl Siding
Condition
- Year built: 1954
Utilities & green energy
- Electric: Ameren
- Sewer: Public Sewer
- Water: Public
- Utilities for property: Electricity Connected, Natural Gas Connected
Community & HOA
Community
- Subdivision: Luly Sub
HOA
- Has HOA: No
Location
- Region: Alton
Financial & listing details
- Price per square foot: $104/sqft
- Tax assessed value: $120,360
- Annual tax amount: $2,300
- Date on market: 8/21/2026
- Cumulative days on market: 64 days
- Listing terms: Cash,Conventional,FHA,VA Loan
- Electric utility on property: Yes
Estimated market value
$193,100
$183,000 - $203,000
$1,429/mo
Price history
| Date | Event | Price |
|---|---|---|
| 9/15/2026 | Contingent | $194,500$104/sqft |
Source:  MARIS #26053614 Report a problem MARIS #26053614 Report a problem | ||
| 9/11/2026 | Price change | $194,500-1.5%$104/sqft |
Source: MARIS #26053614 Report a problem | ||
| 8/21/2026 | Listed for sale | $197,500+9.7%$106/sqft |
Source: MARIS #26053614 Report a problem | ||
| 7/6/2023 | Sold | $180,000-5.2%$97/sqft |
Source: MARIS #23029123 Report a problem | ||
| 7/5/2023 | Pending sale | $189,900$102/sqft |
Source: MARIS #23029123 Report a problem | ||
| 5/28/2023 | Contingent | $189,900$102/sqft |
Source: MARIS #23029123 Report a problem | ||
| 5/24/2023 | Listed for sale | $189,900+341.6%$102/sqft |
Source: MARIS #23029123 Report a problem | ||
| 8/10/2022 | Sold | $43,000-7.5%$23/sqft |
Source: MARIS #22007113 Report a problem | ||
| 8/4/2022 | Pending sale | $46,500-16.8%$25/sqft |
Source: MARIS #22007113 Report a problem | ||
| 7/7/2022 | Price change | $55,900+20.2%$30/sqft |
Source:  RE/MAX International #22007113 Report a problem RE/MAX International #22007113 Report a problem | ||
| 7/2/2022 | Price change | $46,500-16.8%$25/sqft |
Source: MARIS #22007113 Report a problem | ||
| 2/3/2022 | Listed for sale | $55,900$30/sqft |
Source: MARIS #22007113 Report a problem | ||
| 1/5/2016 | Listing removed | $55,900$30/sqft |
Source: CURRENT REALTY, INC. #4414937 Report a problem | ||
| 10/19/2015 | Listed for sale | $55,900+1.6%$30/sqft |
Source: CURRENT REALTY, INC. #4414937 Report a problem | ||
| 1/27/2011 | Listing removed | $55,000$30/sqft |
Source: REAL PRO REALTY US INC #3014250 Report a problem | ||
| 10/8/2010 | Listed for sale | $55,000+4.8%$30/sqft |
Source: REAL PRO REALTY US INC #3014250 Report a problem | ||
| 6/3/2004 | Sold | $52,500$28/sqft |
Source: Public Record Report a problem | ||
Public tax history
| Year | Property taxes | Tax assessment |
|---|---|---|
| 2025 | -- | $40,120 +10.6% |
| 2024 | -- | $36,290 +10.7% |
| 2023 | $2,772 +51.6% | $32,770 +57.2% |
| 2022 | $1,828 +1.9% | $20,840 +6.4% |
| 2021 | $1,794 +2.4% | $19,580 +3.7% |
| 2020 | $1,752 -3.3% | $18,880 +2.3% |
| 2019 | $1,812 | $18,450 +2.7% |
| 2018 | -- | $17,970 |
| 2017 | $1,739 +7.5% | $17,970 |
| 2016 | $1,618 | $17,970 |
| 2015 | $1,618 | $17,970 |
| 2014 | $1,618 | $17,970 -2.6% |
| 2013 | $1,618 | $18,450 -4.9% |
| 2012 | -- | $19,410 -2.9% |
| 2011 | -- | $20,000 |
| 2010 | -- | $20,000 +1.8% |
| 2009 | -- | $19,650 +8.7% |
| 2007 | -- | $18,070 +1.7% |
| 2005 | -- | $17,770 +10.8% |
| 2004 | $1,223 +4.6% | $16,040 +5.7% |
| 2003 | $1,169 +63% | $15,180 +0.8% |
| 2002 | $717 | $15,060 +23.5% |
| 2001 | -- | $12,190 +3.6% |
| 2000 | $649 | $11,770 |
Find assessor info on the county website
Monthly payment
Est. payment
Payment breakdown
Explore the cost of this home by adjusting the details. Changes won't be saved.Climate risks
Neighborhood: 62002
Nearby schools
Schools provided by the listing agent
- Elementary: Alton Dist 11
- Middle: Alton Dist 11
- High: Alton
Source: MARIS. This data may not be complete. We recommend contacting the local school district to confirm school assignments for this home.
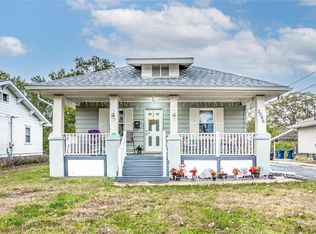
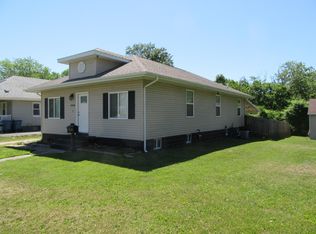
Similar homes
- $235,0005 bd3 ba2.1k sqft416 Brentwood Blvd, Alton, IL 62002For Sale
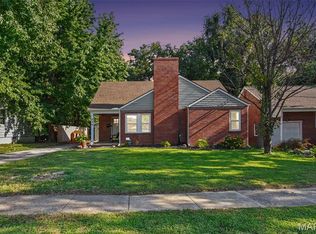
 MLS ID #26057918, Kamron Wylde, Real Broker LLC. MARIS
 - $205,9005 bd2 ba1.8k sqft4810 Snow White Ter, Alton, IL 62002For Sale
 MLS ID #26055732, Laurie A Moore, RE/MAX Alliance. MARIS
 - $155,0003 bd2 ba1.2k sqft3614 Gilham Ave, Alton, IL 62002For Sale
 MLS ID #26064136, Drew Hartman, Tarrant and Harman Real Estate and Auction Co. MARIS
 - $184,9003 bd2 ba1.6k sqft23 Manor Dr, Florissant, MO 63031For Sale
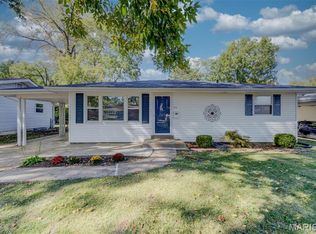 MLS ID #26067002, Connie M Dunn, Show-Me Realty Associates. MARIS
 - $284,9005 bd2 ba2.1k sqft2619 Hillcrest Ave, Alton, IL 62002For SaleMLS ID #26046527, Mark Harman, Tarrant and Harman Real Estate and Auction Co. MARIS
- $195,0003 bd2 ba1.9k sqft1030 Lees Ln, Florissant, MO 63031For SaleMLS ID #26053093, Angela M Kenney, EXP Realty, LLC. MARIS
- $159,9003 bd1 ba1k sqft215 Avalon St, Brighton, IL 62012For SaleMLS ID #26067409, Amber Hurley, Landmark Realty. MARIS
- $240,0003 bd3 ba2.1k sqft839 Amherst Dr, East Alton, IL 62024For SaleMLS ID #26066939, Caleb A Davis, Keller Williams Marquee. MARIS
- $184,9003 bd2 ba1.7k sqft2125 Lindell Blvd, Granite City, IL 62040For SaleMLS ID #26062078, Bob Stephens, RE/MAX Alliance. MARIS
- $195,0003 bd2 ba1k sqft121 Foxtree Dr, Hazelwood, MO 63042For SaleMLS ID #25047229, Steven J Shane, Keller Williams Realty West. MARIS
- $189,9003 bd3 ba1.2k sqft1732 Del Rosa Way, Saint Louis, MO 63138For SaleMLS ID #26033875, Joel A Gigax, RE Source PM, LLC. MARIS
- $189,9004 bd2 ba2.2k sqft8746 Park Ln, Saint Louis, MO 63147For SaleMLS ID #26063546, Lawrence Berry, Focus Realty Group, LLC. MARIS
- $239,9004 bd2 ba1.9k sqft163 Norwood Pl, East Alton, IL 62024For SaleMLS ID #26061902, Scott Dodson, Market Pro Realty, Inc. MARIS
- $104,0004 bd1 ba1.1k sqft3308 Fernwood Ave, Alton, IL 62002For SaleMLS ID #26033866, Drew Hartman, Tarrant and Harman Real Estate and Auction Co. MARIS
- $199,9003 bd2 ba1.1k sqft6716 Lightwood Dr, Hazelwood, MO 63042For SaleMLS ID #26056159, Kole Manes, Keyrenter St. Louis West. MARIS
- $229,9003 bd2 ba1.9k sqft2865 Heatherton Dr, Florissant, MO 63033For SaleMLS ID #26066195, Kim M Slaughter, Realty Resource Partners, LLC. MARIS
- $190,0002 bd1 ba988 sqft8718 Mavis Pl, Saint Louis, MO 63114For SaleMLS ID #26064958, Amanda Vendt, Coldwell Banker Realty - Gundaker. MARIS
- $99,9002 bd1 ba976 sqft3423 Thomas Ave, Alton, IL 62002For SaleMLS ID #26053927, Mary Lou Taul, Tarrant and Harman Real Estate and Auction Co. MARIS
- $179,9003 bd2 ba1.4k sqft11790 New Halls Ferry Rd, Florissant, MO 63033For SaleMLS ID #26062168, Emmy Crawford, Coldwell Banker Realty - Gundaker. MARIS
- $175,0003 bd1 ba1.1k sqft10060 Sheldon Dr, Saint Louis, MO 63137For SaleMLS ID #26054918, Erin M Davis, Properties by G. Le' Roi LLC. MARIS
