Perched atop one of Napa Valley's most storied ridge lines, 3000 Mt Veeder Road is a rare and remarkable estate in the heart of the prestigious Mount Veeder AVA. Encompassing approx. 130 ultra-private acres, this world-class compound blends bold architecture with elite viticulture in a resort-caliber setting. At its center is a striking 5,067 sq ft main residence, a 4-bedroom showpiece of Art Deco glamour and Modernist sophistication. Completed in 1988, the home features grand living spaces, a library/office, and a spacious gym, all positioned to capture breathtaking vistas. A dramatic pool terrace leads to a 5-story, 2-bedroom 1,380 sq ft guest tower, believed to be Napa Valley's tallest residential structure with 360 panoramic views from its rooftop deck. The estate also includes multiple terraces, a 2-bedroom caretaker's residence, and 8 acres of premium Cabernet Sauvignon vines yielding approx. 500 cases annually. 3000 Mount Veeder Road is more than a home: it's a statement of scale, solitude, and sophistication, offering a once-in-a-lifetime lifestyle in one of Napa's most iconic settings.
For sale
$14,900,000
3000 Mount Veeder Rd, Napa, CA 94558
8beds
6,447sqft
Single Family Residence
Built in 1988
130 Acres Lot
$-- Zestimate®
$2,311/sqft
$-- HOA
What's special
Spacious gymGrand living spacesMultiple terracesDramatic pool terrace
- 62 days
- 886
- 69
Zillow last checked:
Listing updated:
Listed by:
David S. Costello DRE #01947195 415-828-8122,
Compass 415-660-9955,
Andres Ardila DRE #02080102 415-608-1003,
Compass
Source: SFAR,MLS#: 326068769 Originating MLS: San Francisco Association of REALTORS
Originating MLS: San Francisco Association of REALTORSFacts & features
Interior
Bedrooms & bathrooms
- Bedrooms: 8
- Bathrooms: 9
- Full bathrooms: 7
- 1/2 bathrooms: 2
Rooms
- Room types: Wine Storage Area, Office, Living Room, Library, Laundry, Kitchen, Guest Quarters, Dining Room, Den
Primary bedroom
- Features: Walk-In Closet, Balcony
- Area: 0
- Dimensions: 0 x 0
Bedroom 1
- Area: 0
- Dimensions: 0 x 0
Bedroom 2
- Area: 0
- Dimensions: 0 x 0
Bedroom 3
- Area: 0
- Dimensions: 0 x 0
Bedroom 4
- Area: 0
- Dimensions: 0 x 0
Primary bathroom
- Features: Window, Walk-In Closet, Tub w/Shower Over, Tub, Shower Stall(s), Marble, Jetted Tub, Double Vanity
Bathroom
- Features: Tub w/Shower Over, Tub, Jetted Tub, Double Vanity
Dining room
- Features: Formal Room, Breakfast Nook
- Level: Lower,Main
- Area: 0
- Dimensions: 0 x 0
Family room
- Features: Skylight(s), Beamed Ceilings, Deck Attached, Cathedral/Vaulted
- Level: Main
- Area: 0
- Dimensions: 0 x 0
Kitchen
- Features: Stone Counters, Skylight(s), Pantry Closet, Pantry Cabinet, Metal/Steel Counter, Island w/Sink, Kitchen Island, Granite Counters, Breakfast Room, Breakfast Area
- Level: Main
- Area: 0
- Dimensions: 0 x 0
Living room
- Features: View, Skylight(s), Beamed Ceilings, Deck Attached, Cathedral/Vaulted
- Level: Main
- Area: 0
- Dimensions: 0 x 0
Heating
- Gas, Central
Cooling
- Zoned, Central Air
Appliances
- Included: Plumbed For Ice Maker, Microwave, Ice Maker, Free-Standing Refrigerator, Electric Cooktop, Double Oven, Disposal, Dishwasher, Washer, Dryer
- Laundry: Laundry Closet
Features
- Wet Bar, Beamed Ceilings, Formal Entry, Cathedral Ceiling(s)
- Flooring: Wood, Tile, Stone, Marble, Carpet
- Windows: Skylight(s), Double Pane Windows
- Basement: None
- Has fireplace: No
Interior area
- Total structure area: 6,447
- Total interior livable area: 6,447 sqft
Property
Parking
- Total spaces: 12
- Parking features: Driveway, Uncovered Parking Space, Side By Side, Private, Garage Door Opener, Attached, 24'+ Deep Garage
- Attached garage spaces: 2
- Carport spaces: 2
- Covered spaces: 4
- Uncovered spaces: 8
Features
- Levels: Multi/Split
- Stories: 2
- Patio & porch: Uncovered Patio, Uncovered Deck, Deck, Patio
- Exterior features: Wet Bar, Covered Courtyard, Outdoor Grill, Balcony
- Pool features: Pool Sweep, Pool Cover, On Lot, Lap, In Ground
- Has spa: Yes
- Spa features: Bath, Jetted Tub
- Fencing: Gate,Fenced
- Has view: Yes
- View description: Vineyard, Valley, Panoramic, Mountain(s), Forest
Lot
- Size: 130 Acres
- Features: Secluded, Private, Landscape Front, Landscaped, Auto Sprinkler F&R
- Topography: Downslope,Forest,Hillside,Lot Grade Varies,Ridge,Rolling,Trees Many,Upslope
Details
- Additional structures: Storage, Second Garage, Guest House
- Parcel number: 034060064000
- Zoning description: Unknown
- Special conditions: Standard
Construction
Type & style
- Home type: SingleFamily
- Architectural style: Contemporary,Art Deco
- Property subtype: Single Family Residence
Materials
- Wood, Stucco
- Foundation: Piling, Concrete Perimeter, Combination
- Roof: Composition,Asphalt
Condition
- Updated/Remodeled
- New construction: No
- Year built: 1988
Utilities & green energy
- Electric: 440 Volts
- Sewer: Septic Tank, Septic Connected
- Water: Well, Cistern, Private
- Utilities for property: Underground Utilities, Propane Tank Leased, Internet Available, Electricity Available
Community & HOA
Community
- Security: Video System, Smoke Detector(s), Security System Owned, Security Gate, Fire Extinguisher, Fire Alarm, Double Strapped Water Heater
HOA
- Has HOA: No
Location
- Region: Napa
- Elevation: 0
Financial & listing details
- Price per square foot: $2,311/sqft
- Tax assessed value: $4,320,037
- Price range: $14.9M - $14.9M
- Date on market: 8/11/2026
- Cumulative days on market: 62 days
- Total actual rent: 0
- Road surface type: Paved, Asphalt
Estimated market value
Not available
Estimated sales range
Not available
Not available
Price history
| Date | Event | Price |
|---|---|---|
| 8/12/2026 | Listed for sale | $14,900,000$2,311/sqft |
Source:  SFAR #326068769 Report a problem SFAR #326068769 Report a problem | ||
| 7/2/2026 | Listing removed | $14,900,000$2,311/sqft |
Source: SFAR #325060896 Report a problem | ||
| 7/3/2025 | Listed for sale | $14,900,000$2,311/sqft |
Source: SFAR #325060896 Report a problem | ||
| 5/16/2025 | Listing removed | $14,900,000$2,311/sqft |
Source:  BAREIS #325021715 Report a problem BAREIS #325021715 Report a problem | ||
| 5/2/2025 | Listed for sale | $14,900,000-23.6%$2,311/sqft |
Source: BAREIS #325021715 Report a problem | ||
| 2/23/2025 | Listing removed | $19,500,000$3,025/sqft |
Source: BAREIS #324014303 Report a problem | ||
| 12/10/2024 | Listed for sale | $19,500,000$3,025/sqft |
Source: BAREIS #324014303 Report a problem | ||
| 10/4/2024 | Listing removed | $19,500,000$3,025/sqft |
Source: BAREIS #324014303 Report a problem | ||
| 4/10/2024 | Listed for sale | $19,500,000-11.4%$3,025/sqft |
Source: BAREIS #324014303 Report a problem | ||
| 2/14/2024 | Listing removed | $22,000,000$3,412/sqft |
Source: BAREIS #323027317 Report a problem | ||
| 9/13/2023 | Listed for sale | $22,000,000$3,412/sqft |
Source: BAREIS #323027317 Report a problem | ||
Public tax history
| Year | Property taxes | Tax assessment |
|---|---|---|
| 2026 | -- | $4,320,037 +2% |
| 2025 | $47,374 +3.7% | $4,235,333 +2% |
| 2024 | $45,697 +83% | $4,152,289 +83.7% |
| 2023 | $24,974 +1.5% | $2,260,273 +2% |
| 2022 | $24,596 +1.5% | $2,215,954 +2% |
| 2021 | $24,225 +0.8% | $2,172,504 +1% |
| 2020 | $24,038 +1.3% | $2,150,228 +2% |
| 2019 | $23,735 +0.9% | $2,108,067 +2% |
| 2018 | $23,522 -3.3% | $2,066,733 -43.4% |
| 2017 | $24,333 -40.8% | $3,649,320 +2% |
| 2016 | $41,092 +6.2% | $3,577,766 +1.5% |
| 2015 | $38,690 +1.4% | $3,524,026 +2% |
| 2014 | $38,168 +0.2% | $3,454,997 +0.5% |
| 2013 | $38,104 | $3,439,384 +25.3% |
| 2002 | -- | $2,745,664 +2% |
| 2001 | $27,274 | $2,691,828 +2.7% |
| 2000 | -- | $2,621,400 |
Find assessor info on the county website
Monthly payment
Est. payment
Payment breakdown
Explore the cost of this home by adjusting the details. Changes won't be saved.Climate risks
Neighborhood: 94558
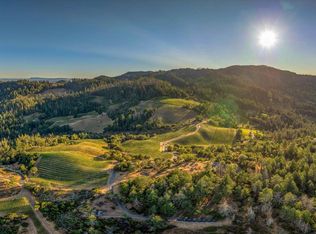
Similar homes
- $16,500,0007 bd10 ba7.7k sqft3075 Dry Creek Road, Napa, CA 94558For Sale
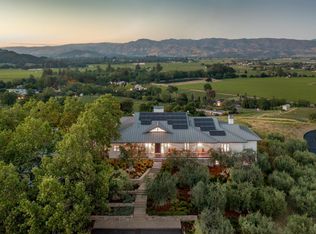 MLS ID #326049428, Hillary Ryan, Sotheby's International Realty. BAREIS
 - $16,950,0006 bd9 ba7.9k sqft3027 Vichy Avenue, Napa, CA 94558For Sale
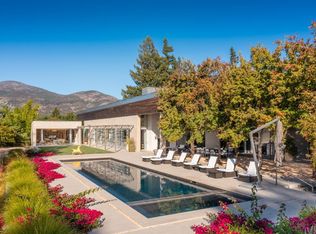 MLS ID #326071324, Hillary Ryan, Sotheby's International Realty. BAREIS
 - $11,900,0006 bd5 ba5.2k sqft1032 Ponti Road, Rutherford, CA 94558For Sale
 MLS ID #326006154, Ginger Martin, Sotheby's International Realty. BAREIS
 - $9,600,0005 bd8 ba9.1k sqft55 Hunter Ranch Road, Napa, CA 94558For Sale
 MLS ID #326072255, Jill Levy, Golden Gate Sotheby's. BAREIS
