
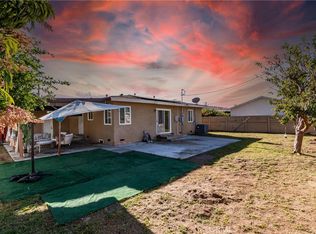
Welcome to 3004 Cardamon Street—a modern, turnkey sanctuary inside the desirable gated Pepper Ridge community in Rialto! Over $210,000 was meticulously invested in a down-to-the-studs transformation, blending custom luxury finishes with high-efficiency living. Step inside to a light-filled open-concept layout showcasing polished large-format porcelain floors, crown molding, and motorized smart blinds throughout. The gourmet kitchen is an entertainer’s dream, featuring custom white cabinetry, a commercial-style KitchenAid gas range, stainless appliances, and waterfall porcelain countertops with a matching full-height porcelain slab backsplash. The primary suite offers a resort-style experience with a zero-degree curbless walk-in shower, floor-to-ceiling veined porcelain slab walls, rain shower heads, and Bluetooth ambient lighting. Major upgrades include a brand-new permitted roof with gutters, active money-saving Sunrun solar panels, energy-efficient dual-pane windows, and a modern glass-paneled garage door with custom epoxy flooring. Outdoors, enjoy your private oasis complete with a refurbished spa, dark charcoal perimeter fencing, and "new sod with drip irrigation". Community amenities feature a sparkling pool, park, and basketball courts with easy access to major freeways, dining, and shopping. Modern luxury at its finest!
For sale
Listed by: Adlai Hayes • Adlai Hayes • Contact: 818-863-0799
$625,000
3004 Cardamon St, Rialto, CA 92376
3beds
1,258sqft
Single Family Residence
Built in 1984
3,998 Square Feet Lot
$625,500 Zestimate®
$497/sqft
$213/mo HOA
What's special
- 18 days
- 352
- 9
Zillow last checked:
Listing updated:
Listed by:
Adlai Hayes DRE #01103799 818-863-0799,
Adlai Hayes
Source: CRMLS,MLS#: SR26180637 Originating MLS: California Regional MLS
Originating MLS: California Regional MLSFacts & features
Interior
Bedrooms & bathrooms
- Bedrooms: 3
- Bathrooms: 2
- Full bathrooms: 2
- Main level bathrooms: 2
- Main level bedrooms: 3
Rooms
- Room types: Bedroom, Living Room, Primary Bathroom, Primary Bedroom
Bedroom
- Features: All Bedrooms Down
Bathroom
- Features: Low Flow Plumbing Fixtures, Multiple Shower Heads, Stone Counters, Remodeled, Separate Shower, Walk-In Shower
Kitchen
- Features: Stone Counters, Remodeled, Updated Kitchen
Heating
- Central, Solar
Cooling
- Central Air
Appliances
- Included: Built-In Range, Dishwasher, Gas Oven
- Laundry: Electric Dryer Hookup, Gas Dryer Hookup, In Garage
Features
- Crown Molding, Eat-in Kitchen, Stone Counters, Tile Counters, Wired for Data, All Bedrooms Down
- Flooring: Wood
- Has fireplace: Yes
- Fireplace features: Electric, Living Room
- Common walls with other units/homes: No Common Walls
Interior area
- Total interior livable area: 1,258 sqft
Video & virtual tour
Property
Parking
- Total spaces: 2
- Parking features: Garage - Attached
- Attached garage spaces: 2
Features
- Levels: One
- Stories: 1
- Entry location: Ground Level
- Patio & porch: Concrete
- Pool features: None, Association
- Has spa: Yes
- Spa features: Private
- Has view: Yes
- View description: Park/Greenbelt
Lot
- Size: 3,998 Square Feet
- Features: 0-1 Unit/Acre
Details
- Parcel number: 0142632500000
- Special conditions: Standard
Construction
Type & style
- Home type: SingleFamily
- Property subtype: Single Family Residence
Condition
- Updated/Remodeled
- New construction: No
- Year built: 1984
Utilities & green energy
- Sewer: Public Sewer
- Water: Public
Community & HOA
Community
- Features: Sidewalks
HOA
- Has HOA: Yes
- Amenities included: Outdoor Cooking Area, Barbecue, Picnic Area, Playground, Pool
- HOA fee: $213 monthly
- HOA name: Pepper Ridge
- HOA phone: 909-399-3103
Location
- Region: Rialto
Financial & listing details
- Price per square foot: $497/sqft
- Tax assessed value: $328,832
- Date on market: 8/18/2026
- Cumulative days on market: 18 days
- Listing terms: Cash,Conventional,FHA,VA Loan
Estimated market value
$625,500
$594,000 - $657,000
$2,869/mo
Price history
| Date | Event | Price |
|---|---|---|
| 8/18/2026 | Listed for sale | $625,000+50.2%$497/sqft |
Source:  CRMLS #SR26180637 Report a problem CRMLS #SR26180637 Report a problem | ||
| 2/10/2026 | Sold | $416,000+0.2%$331/sqft |
Source: CRMLS #SR25232689 Report a problem | ||
| 1/29/2026 | Pending sale | $415,000$330/sqft |
Source: CRMLS #SR25232689 Report a problem | ||
| 1/22/2026 | Contingent | $415,000$330/sqft |
Source: CRMLS #SR25232689 Report a problem | ||
| 12/31/2025 | Pending sale | $415,000$330/sqft |
Source: CRMLS #SR25232689 Report a problem | ||
| 12/28/2025 | Contingent | $415,000$330/sqft |
Source: CRMLS #SR25232689 Report a problem | ||
| 11/19/2025 | Pending sale | $415,000$330/sqft |
Source: CRMLS #SR25232689 Report a problem | ||
| 10/30/2025 | Price change | $415,000-6.7%$330/sqft |
Source: CRMLS #SR25232689 Report a problem | ||
| 10/7/2025 | Listed for sale | $445,000+54%$354/sqft |
Source: CRMLS #SR25232689 Report a problem | ||
| 11/15/2018 | Sold | $289,000-3.6%$230/sqft |
Source: Public Record Report a problem | ||
| 9/24/2018 | Pending sale | $299,900$238/sqft |
Source: H & R REALTY #IV18200311 Report a problem | ||
| 8/28/2018 | Price change | $299,900-3.3%$238/sqft |
Source: H & R REALTY #IV18200311 Report a problem | ||
| 6/20/2018 | Listed for sale | $310,000+49.8%$246/sqft |
Source: H & R REALTY #IV18147581 Report a problem | ||
| 3/27/2015 | Sold | $207,000+3.8%$165/sqft |
Source: Public Record Report a problem | ||
| 2/11/2015 | Listed for sale | $199,500+32.6%$159/sqft |
Source: RE/MAX TIME #IV15028839 Report a problem | ||
| 5/8/2009 | Sold | $150,500+148.5%$120/sqft |
Source: Public Record Report a problem | ||
| 8/29/2008 | Sold | $60,553$48/sqft |
Source: Public Record Report a problem | ||
Public tax history
| Year | Property taxes | Tax assessment |
|---|---|---|
| 2026 | -- | $328,832 +2% |
| 2025 | $4,077 +3.7% | $322,385 +2% |
| 2024 | $3,931 -5.9% | $316,064 +2% |
| 2023 | $4,178 +7.6% | $309,867 +2% |
| 2022 | $3,881 +0.8% | $303,791 +2% |
| 2021 | $3,850 -0.5% | $297,834 +1% |
| 2020 | $3,870 +2.3% | $294,780 +2% |
| 2019 | $3,783 +32.6% | $289,000 +32.2% |
| 2018 | $2,852 +1% | $218,647 +2% |
| 2017 | $2,825 | $214,360 +2% |
| 2016 | $2,825 +1.3% | $210,157 +30.3% |
| 2015 | $2,788 +36.3% | $161,258 +2% |
| 2014 | $2,045 | $158,099 +42.9% |
| 2004 | -- | $110,654 +1.9% |
| 2003 | -- | $108,626 +2% |
| 2002 | -- | $106,497 +2% |
| 2001 | -- | $104,408 +2% |
| 2000 | -- | $102,361 |
Find assessor info on the county website
Monthly payment
Est. payment
Payment breakdown
Explore the cost of this home by adjusting the details. Changes won't be saved.Climate risks
Neighborhood: Rancho West
Similar homes
- $--3 bd2 ba1k sqft3089 Cardamon St, Rialto, CA 92376Auction
 Xome
Xome - $539,9003 bd2 ba1k sqft722 S Sycamore Ave, Rialto, CA 92376For Sale
 MLS ID #IV26057928, CLAUDIA VARGAS, Claudia Vargas, Broker. CRMLS
 - $519,0004 bd2 ba1.1k sqft598 E Wilson St, Rialto, CA 92376For Sale
 MLS ID #IV26125390, DELMY SCHWARTZMAN, DYNASTY REAL ESTATE. CRMLS
 - $600,0004 bd3 ba1.5k sqft249 W Morgan St, Rialto, CA 92376For Sale
 MLS ID #CV26163823, Jeffrey Sandoval, Excellence RE Real Estate. CRMLS
Local buyer's agents are ready to help
