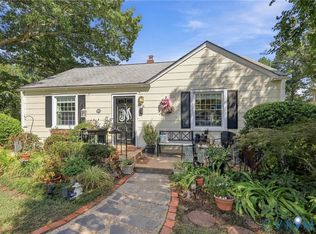
Welcome to 3007 Dunwick Road—a beautifully renovated brick ranch offering stylish one-level living in a convenient Henrico County location. This move-in-ready home features three bedrooms, two fully renovated bathrooms, and bright, thoughtfully updated living spaces.
The open-concept floor plan creates an effortless flow between the living room, dining area, and completely renovated kitchen. The kitchen makes an immediate impression with crisp white cabinetry, elegant gold hardware, sleek countertops, a coordinating marble-inspired backsplash, stainless steel appliances, recessed lighting, and a spacious center island with seating—perfect for casual meals and entertaining. Beautiful hardwood flooring adds warmth to the living area, while updated flooring, fresh neutral paint, and refined finishes create a cohesive look throughout.
The spacious primary bedroom offers abundant natural light, recessed lighting, updated flooring, and convenient access to a beautifully remodeled full bathroom. The bathroom delivers a bold, sophisticated look with dramatic black marble-inspired tile, a glass-enclosed shower, modern vanity, contemporary fixtures, and natural light. A second fully renovated bathroom and two additional bedrooms provide flexibility for guests, a home office, or everyday living.
Outside, the approximately 0.30-acre lot features mature trees, a paved driveway, and generous backyard space for gardening, recreation, or outdoor gatherings. The patio and built-in brick firepit create an inviting setting for relaxing and entertaining outdoors.
Conveniently situated near Libbie Mill–Midtown, Willow Lawn, Lewis Ginter Botanical Garden, Bryan Park, Scott’s Addition, shopping, restaurants, and entertainment. Easy access to Staples Mill Road, Broad Street, I-64, I-95, and the Staples Mill Amtrak station makes traveling throughout the Richmond area convenient.
Beautifully renovated, centrally located, and ready for its next owner—schedule your private showing today!
Coming soon 09/21
$375,000
3007 Dunwick Rd, Richmond, VA 23230
3beds
1,284sqft
Single Family Residence
Built in 1955
0.3 Acres Lot
$375,300 Zestimate®
$292/sqft
$-- HOA
What's special
- 12 days
- 341
- 36
Likely to sell faster than
Zillow last checked:
Listing updated:
Listed by:
Diana Lemus membership@therealbrokerage.com,
Real Broker LLC 855-450-0442,
Rudy Argueta 804-908-5047,
Real Broker LLC
Source: CVRMLS,MLS#: 2624453 Originating MLS: Central Virginia Regional MLS
Originating MLS: Central Virginia Regional MLSFacts & features
Interior
Bedrooms & bathrooms
- Bedrooms: 3
- Bathrooms: 2
- Full bathrooms: 2
Other
- Description: Tub & Shower
- Level: First
Heating
- Electric
Cooling
- Electric
Features
- Has basement: No
- Attic: Access Only
Interior area
- Total interior livable area: 1,284 sqft
- Finished area above ground: 1,284
- Finished area below ground: 0
Property
Features
- Levels: One
- Stories: 1
- Pool features: None
- On waterfront: Yes
Lot
- Size: 0.3 Acres
Details
- Parcel number: 7737438765
- Zoning description: R2
- Special conditions: Corporate Listing
Construction
Type & style
- Home type: SingleFamily
- Architectural style: Ranch
- Property subtype: Single Family Residence
Materials
- Brick
- Roof: Shingle
Condition
- Resale
- New construction: No
- Year built: 1955
Utilities & green energy
- Sewer: Public Sewer
- Water: Public
Community & HOA
Community
- Subdivision: Lakeview Manor
Location
- Region: Richmond
Financial & listing details
- Price per square foot: $292/sqft
- Tax assessed value: $321,500
- Annual tax amount: $2,668
- Date on market: 9/7/2026
- Ownership: Corporate
- Ownership type: Corporation
Estimated market value
$375,300
$357,000 - $394,000
$2,391/mo
Price history
| Date | Event | Price |
|---|---|---|
| 9/27/2022 | Sold | $200,000$156/sqft |
Source: Public Record Report a problem | ||
Public tax history
| Year | Property taxes | Tax assessment |
|---|---|---|
| 2025 | $2,668 +38.7% | $321,500 +42% |
| 2024 | $1,924 +6.6% | $226,400 +6.6% |
| 2023 | $1,805 +13.9% | $212,300 +13.9% |
| 2022 | $1,584 +3.5% | $186,400 +5.9% |
| 2021 | $1,531 +9.2% | $176,000 |
| 2020 | $1,402 +0.4% | $176,000 +9.2% |
| 2019 | $1,395 | $161,100 +0.4% |
| 2018 | $1,395 +4.6% | $160,400 +4.6% |
| 2017 | $1,335 +17.3% | $153,400 +17.3% |
| 2016 | $1,138 | $130,800 |
| 2015 | $1,138 | $130,800 |
| 2014 | $1,138 | $130,800 +4.6% |
| 2013 | -- | $125,000 |
| 2012 | -- | $125,000 -11% |
| 2011 | -- | $140,500 |
| 2010 | -- | $140,500 -11.9% |
| 2009 | -- | $159,400 |
| 2008 | -- | -- |
| 2006 | -- | -- |
| 2005 | -- | -- |
| 2004 | -- | -- |
| 2003 | -- | -- |
| 2002 | -- | -- |
| 2001 | -- | $89,600 +11.3% |
| 2000 | -- | $80,500 |
Find assessor info on the county website
Monthly payment
Est. payment
Payment breakdown
Explore the cost of this home by adjusting the details. Changes won't be saved.Climate risks
Neighborhood: 23230
Nearby schools
Schools provided by the listing agent
- Elementary: Johnson
- Middle: Brookland
- High: Tucker
Source: CVRMLS. This data may not be complete. We recommend contacting the local school district to confirm school assignments for this home.

Similar homes
- $--4 bd2 ba1.2k sqft2410 Beacon Ln, Richmond, VA 23230Auction
 Auction.com 2
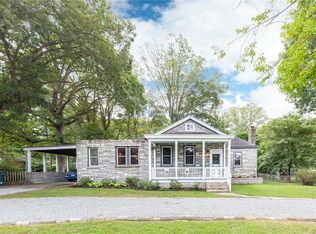
 - $349,0003 bd2 ba1.1k sqft5112 Bethlehem Rd, Richmond, VA 23230For Sale
 MLS ID #2625497, Casey Smith, Valentine Properties. CVRMLS

 - $365,0004 bd2 ba1.5k sqft6019 Westbourne Dr, Richmond, VA 23230For Sale
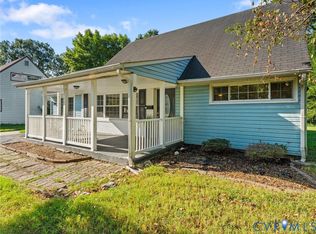 MLS ID #2624693, Erin Walsh, Open Gate Realty Group. CVRMLS
 - $374,9003 bd2 ba1.8k sqft7216 Brigham Rd, Richmond, VA 23226For Sale
 MLS ID #2623130, Jaime Ebanks, Long & Foster REALTORS. CVRMLS
