Welcome to 301 Brookford Road, where space is the theme—inside and out. Set on a beautiful double lot with a fully fenced backyard, this 3-bedroom, 2-bath ranch offers the kind of room to spread out that's becoming harder to find. A large deck and three-season room extend the living space outdoors, creating the perfect setting for summer dinners, backyard gatherings, pets, play, or simply enjoying your own private piece of the neighborhood.
Step inside and you'll quickly realize this isn't your typical ranch. With more than 2,200 square feet on the main level alone, the home feels open, comfortable, and surprisingly expansive. At the heart of it is an impressive living room with soaring vaulted ceilings, a fireplace, and a large bay window that fills the room with natural light. It's the kind of space that can handle a full house for the holidays just as easily as a quiet night by the fire.
From there, the home flows into a spacious kitchen with plenty of room to cook, gather, and entertain, with the three-season room and backyard just steps away. A formal dining room gives you another dedicated gathering space, but just beyond it is where this home gets even more interesting.
A large paneled bonus room adds an entirely different dimension to the floor plan. Need a fourth bedroom? An in-law or guest space? A home gym, office, game room, theater, or second living room? There's room here to make it whatever fits your life.
Continue down the hall and you'll find three generously sized bedrooms, including a spacious primary suite with its own private bath and one feature you're unlikely to forget—a rotating Lazy Susan-style closet that actually spins to bring your wardrobe around to you.
And just when you think you've seen all the space this home has to offer, there's an entire full basement underneath it. Whether you envision a workshop, recreation area, home gym, hobby space, storage, or a combination of them all, there's an incredible amount of usable square footage to work with.
This is a home with character, flexibility, and room to grow into—and one you'll want to experience for yourself.
Under contract
$374,900
301 Brookford Rd, Syracuse, NY 13224
3beds
2,244sqft
Single Family Residence
Built in 1954
10,558 Square Feet Lot
$391,400 Zestimate®
$167/sqft
$-- HOA
What's special
Large deckThree generously sized bedroomsFormal dining roomDouble lotFully fenced backyardRotating lazy susan-style closetThree-season room
- 8 days
- 1,815
- 82
Zillow last checked:
Listing updated:
Listed by:
North Star Real Estate & Property Management 315-777-4365,
Joseph Murtha 315-777-4365
Source: NYSAMLSs,MLS#: S1714056 Originating MLS: Jefferson-Lewis Board
Originating MLS: Jefferson-Lewis BoardFacts & features
Interior
Bedrooms & bathrooms
- Bedrooms: 3
- Bathrooms: 3
- Full bathrooms: 2
- 1/2 bathrooms: 1
- Main level bathrooms: 2
- Main level bedrooms: 3
Heating
- Gas, Forced Air
Cooling
- Central Air
Appliances
- Included: Dishwasher, Exhaust Fan, Disposal, Gas Oven, Gas Range, Gas Water Heater, Refrigerator, Range Hood
- Laundry: In Basement
Features
- Breakfast Bar, Ceiling Fan(s), Separate/Formal Dining Room, Entrance Foyer, Eat-in Kitchen, Separate/Formal Living Room, Country Kitchen, Pantry, Sliding Glass Door(s), Natural Woodwork, Bedroom on Main Level, Convertible Bedroom, Main Level Primary, Primary Suite
- Flooring: Carpet, Hardwood, Varies
- Doors: Sliding Doors
- Basement: Full,Partial
- Number of fireplaces: 2
Interior area
- Total structure area: 2,244
- Total interior livable area: 2,244 sqft
Video & virtual tour
Property
Parking
- Total spaces: 1
- Parking features: Underground, Electricity, Water Available, Garage Door Opener
- Garage spaces: 1
Features
- Levels: One
- Stories: 1
- Patio & porch: Deck
- Exterior features: Blacktop Driveway, Deck, Fully Fenced
- Fencing: Full
Lot
- Size: 10,558 Square Feet
- Dimensions: 70 x 150
- Features: Corner Lot, Irregular Lot, Residential Lot
Details
- Parcel number: 31150004200000060170000000
- Special conditions: Standard
Construction
Type & style
- Home type: SingleFamily
- Architectural style: Ranch
- Property subtype: Single Family Residence
Materials
- Blown-In Insulation, Wood Siding, Copper Plumbing, PEX Plumbing
- Foundation: Block
- Roof: Shingle
Condition
- Resale
- Year built: 1954
Utilities & green energy
- Electric: Circuit Breakers
- Sewer: Connected
- Water: Connected, Public
- Utilities for property: Cable Available, Electricity Connected, High Speed Internet Available, Sewer Connected, Water Connected
Community & HOA
Community
- Security: Security System Owned
- Subdivision: Bradford Hills
Location
- Region: Syracuse
Financial & listing details
- Price per square foot: $167/sqft
- Tax assessed value: $187,000
- Annual tax amount: $5,354
- Date on market: 9/11/2026
- Cumulative days on market: 9 days
- Listing terms: Cash,Conventional,FHA,VA Loan
Estimated market value
$391,400
$372,000 - $411,000
$2,971/mo
Price history
| Date | Event | Price |
|---|---|---|
| 9/16/2026 | Contingent | $374,900$167/sqft |
Source:  NYSAMLSs #S1714056 Report a problem NYSAMLSs #S1714056 Report a problem | ||
| 9/12/2026 | Listed for sale | $374,900+89.8%$167/sqft |
Source: NYSAMLSs #S1714056 Report a problem | ||
| 10/24/2005 | Sold | $197,500+68.8%$88/sqft |
Source: Public Record Report a problem | ||
| 5/16/1996 | Sold | $117,000$52/sqft |
Source: Public Record Report a problem | ||
Public tax history
| Year | Property taxes | Tax assessment |
|---|---|---|
| 2025 | -- | $187,000 |
| 2024 | -- | $187,000 +8.7% |
| 2023 | -- | $172,000 |
| 2022 | -- | $172,000 +13.2% |
| 2021 | -- | $152,000 |
| 2020 | -- | $152,000 |
| 2019 | -- | $152,000 |
| 2018 | -- | $152,000 |
| 2017 | $6,097 +169.7% | $152,000 |
| 2016 | $2,261 | $152,000 |
| 2015 | -- | $152,000 |
| 2014 | -- | $152,000 |
| 2013 | -- | $152,000 |
| 2012 | -- | $152,000 |
| 2011 | -- | $152,000 |
| 2010 | -- | $152,000 |
| 2009 | -- | $152,000 |
| 2008 | -- | $152,000 +16.9% |
| 2007 | -- | $130,000 |
| 2006 | -- | $130,000 |
| 2005 | -- | $130,000 +4.8% |
| 2004 | -- | $124,000 |
| 2003 | -- | $124,000 |
| 2002 | -- | $124,000 |
| 2001 | -- | $124,000 |
| 2000 | -- | $124,000 |
Find assessor info on the county website
Monthly payment
Climate risks
Neighborhood: Meadowbrook
Similar homes
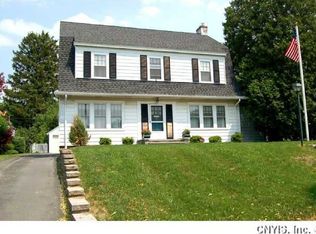
- $370,0004 bd3 ba2.1k sqft105 Bradford Pkwy, Syracuse, NY 13224For Sale
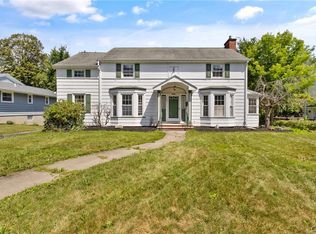
 MLS ID #S1703687, Larry Echols, Listing by: RE/MAX Masters. NYSAMLSs
 - $325,0003 bd3 ba1.3k sqft15 Drumlins Ter, Syracuse, NY 13224For Sale
 MLS ID #S1693988, Steven Frank, Listing by: Keller Williams Syracuse. NYSAMLSs
 - $310,0004 bd2 ba1.6k sqft2601 E Colvin St, Syracuse, NY 13224For Sale
 MLS ID #S1713680, Mark MacBain, Listing by: Hunt Real Estate Era. NYSAMLSs
 - $380,0004 bd3 ba2.6k sqft505 N Orchard Rd, Solvay, NY 13209For Sale
 MLS ID #S1714474, Matthew Salvagno, Listing by: Hunt Real Estate ERA. NYSAMLSs
 - $369,9003 bd2 ba1.5k sqft107 Edwards Dr, Fayetteville, NY 13066For SaleMLS ID #S1713784, Kathryn MacDonald, Listing by: Oak Tree Real Estate. NYSAMLSs
- $319,0003 bd2 ba2.7k sqft101 Addison Dr, Syracuse, NY 13214For SaleMLS ID #S1712308, Chris Borncamp, Listing by: Hunt Real Estate Era. NYSAMLSs
- $289,9004 bd2 ba1.8k sqft1500 Salt Springs Rd, Syracuse, NY 13214For SaleMLS ID #S1714231, Timothy Hourigan, Listing by: Redfin Real Estate. NYSAMLSs
- $299,7503 bd2 ba2k sqft5239 Jamesville Rd, Syracuse, NY 13214For SaleMLS ID #S1712720, Linda Hall, Listing by: Hunt Real Estate ERA. NYSAMLSs
- $299,9003 bd4 ba2.1k sqft1113 N Glencove Rd, Syracuse, NY 13206For SaleMLS ID #S1714434, Lauren DeGilormo, Listing by: Coldwell Banker Prime Prop,Inc. NYSAMLSs
- $350,0003 bd3 ba1.9k sqft101 Ambergate Rd, Syracuse, NY 13214For SaleMLS ID #S1702524, Melody L. Gorman, Listing by: Hunt Real Estate ERA. NYSAMLSs
- $324,9003 bd3 ba2.2k sqft104 Ardsley Dr, Syracuse, NY 13214For SaleMLS ID #S1683429, R. Matthew Ragan J.D. LL.M., Listing by: Howard Hanna Real Estate. NYSAMLSs
- $349,9003 bd2 ba1.3k sqft111 Charing Rd, Syracuse, NY 13214For SaleMLS ID #S1696581, Andrew Derminio, Listing by: Pine to Palm Realty Group, LLC. NYSAMLSs
- $419,0004 bd2 ba3.1k sqft102 Orrick Rd, Syracuse, NY 13214For SaleMLS ID #S1704271, Nancy B Hayman, Listing by: Howard Hanna Real Estate. NYSAMLSs
- $450,0004 bd2 ba2.3k sqft4942 W Seneca Tpke, Syracuse, NY 13215For SaleMLS ID #S1713608, Ashley Mann, Listing by: Acropolis Realty Group LLC. NYSAMLSs
- $399,9003 bd4 ba1.7k sqft101 Lorian Dr, North Syracuse, NY 13212For SaleMLS ID #S1710630, Joyce Cardone, Listing by: Rooftop Realty Group LLC. NYSAMLSs
- $425,0005 bd2 ba2.2k sqft5006 Woodside Rd, Fayetteville, NY 13066For SaleMLS ID #S1706965, Teresa M Hoxie, Listing by: Howard Hanna Real Estate. NYSAMLSs
- $299,9003 bd2 ba1.4k sqft4753 W Seneca Tpke, Syracuse, NY 13215For SaleMLS ID #S1713063, Stephanie Scriven, Listing by: Home With Us Realty Group, LLC. NYSAMLSs
- $369,9003 bd3 ba2.4k sqft5309 Bunker Hill Way, Syracuse, NY 13207For SaleMLS ID #S1703138, Richard McCarron, Listing by: eXp Realty. NYSAMLSs
- $389,9003 bd3 ba2.6k sqft5303 Onondaga Rd, Camillus, NY 13031For SaleMLS ID #S1703682, Diane Geelan, Listing by: Hunt Real Estate ERA. NYSAMLSs
- $379,9004 bd2 ba2k sqft106 Thorndike Ln, Minoa, NY 13116For SaleMLS ID #S1710155, Jane DeMarco, Listing by: Integrated Real Estate Ser LLC. NYSAMLSs
