Welcome to 301 Henderson Rd in Mineral Wells. This 3 bedroom, 2 bath home sits on 3.38 acres and offers the space and privacy of country living with town conveniences close by. The primary bedroom has its own full bath, and the two additional bedrooms are perfect for family, guests, or a home office. With over three acres there is plenty of room for gardening, animals, a workshop, or simply relaxing outdoors and enjoying the quiet. Bring your ideas and make this property your own. Schedule your showing today.
For sale
$349,000
301 Henderson Rd, Mineral Wells, TX 76067
3beds
2,460sqft
Single Family Residence
Built in 1983
3.3 Acres Lot
$334,300 Zestimate®
$142/sqft
$-- HOA
What's special
- 19 days
- 496
- 53
Likely to sell faster than
Zillow last checked:
Listing updated:
Listed by:
Michael Moos 0757237 (817)594-8183,
Trinity Country Real Estate 817-594-8183,
Chree Young 0841697 501-258-2990,
Trinity Country Real Estate
Source: NTREIS,MLS#: 21421747
Facts & features
Interior
Bedrooms & bathrooms
- Bedrooms: 3
- Bathrooms: 2
- Full bathrooms: 2
Primary bedroom
- Level: First
- Dimensions: 0 x 0
Bedroom
- Level: First
- Dimensions: 0 x 0
Bedroom
- Level: First
- Dimensions: 0 x 0
Primary bathroom
- Level: First
- Dimensions: 0 x 0
Dining room
- Level: First
- Dimensions: 0 x 0
Other
- Level: First
- Dimensions: 0 x 0
Living room
- Level: First
- Dimensions: 0 x 0
Heating
- Central
Cooling
- Central Air
Appliances
- Included: Built-In Gas Range, Dishwasher, Refrigerator
- Laundry: Laundry in Utility Room, In Kitchen
Features
- Built-in Features, Cable TV
- Has basement: No
- Number of fireplaces: 1
- Fireplace features: Family Room
Interior area
- Total interior livable area: 2,460 sqft
Video & virtual tour
Property
Parking
- Total spaces: 2
- Parking features: Additional Parking, Asphalt, Concrete, Door-Multi, Driveway, Garage Faces Front, Garage, Garage Door Opener
- Attached garage spaces: 2
Features
- Levels: One
- Stories: 1
- Patio & porch: Enclosed, Front Porch, Other, Screened
- Pool features: None
Lot
- Size: 3.3 Acres
Details
- Parcel number: 06471
Construction
Type & style
- Home type: SingleFamily
- Architectural style: Ranch,Traditional,Detached
- Property subtype: Single Family Residence
Materials
- Roof: Composition
Condition
- Year built: 1983
Utilities & green energy
- Sewer: Septic Tank
- Water: Public, Well
- Utilities for property: Septic Available, Water Available, Cable Available
Community & HOA
Community
- Subdivision: None
HOA
- Has HOA: No
Location
- Region: Mineral Wells
Financial & listing details
- Price per square foot: $142/sqft
- Tax assessed value: $209,200
- Annual tax amount: $484
- Date on market: 11/3/2026
- Cumulative days on market: 19 days
- Listing terms: Cash,Conventional,FHA,VA Loan
Estimated market value
$334,300
$318,000 - $351,000
$2,233/mo
Price history
| Date | Event | Price |
|---|---|---|
| 11/3/2026 | Listed for sale | $349,000$142/sqft |
Source: NTREIS #21421747 Report a problem | ||
Public tax history
| Year | Property taxes | Tax assessment |
|---|---|---|
| 2025 | $484 +10.9% | $209,200 |
| 2024 | $436 +7.8% | $209,200 +53.3% |
| 2023 | $405 +8% | $136,460 +5.8% |
| 2022 | $375 -3% | $129,020 +46.1% |
| 2021 | $386 +4.2% | $88,290 +13% |
| 2020 | $371 +4.1% | $78,140 +4.9% |
| 2019 | $356 +4.7% | $74,510 |
| 2018 | $340 +7.8% | $74,510 +2.3% |
| 2017 | $315 +13% | $72,820 +13.5% |
| 2016 | $279 +12.9% | $64,160 -1.6% |
| 2015 | $247 | $65,180 +4% |
| 2014 | $247 | $62,660 -3.1% |
| 2013 | -- | $64,690 +1% |
| 2012 | -- | $64,060 |
| 2011 | -- | $64,060 +0% |
| 2010 | -- | $64,050 -9.7% |
| 2009 | -- | $70,900 +25.8% |
| 2008 | -- | $56,340 |
| 2007 | -- | -- |
Find assessor info on the county website
Monthly payment
Est. payment
Payment breakdown
Explore the cost of this home by adjusting the details. Changes won't be saved.Climate risks
Neighborhood: 76067
Nearby schools
Schools provided by the listing agent
- Elementary: Houston
- Middle: Mineralwel
- High: Mineralwel
- District: Mineral Wells ISD
Source: NTREIS. This data may not be complete. We recommend contacting the local school district to confirm school assignments for this home.
- $181,0003 bd2 ba1.8k sqft195 Henderson Rd, Mineral Wells, TX 76067Off Market
- $392,900-- bd-- ba2.1k sqft330 Henderson Rd, Mineral Wells, TX 76067Off Market
- $246,300-- bd-- ba1.7k sqft310 Henderson Rd, Mineral Wells, TX 76067Off Market
- $194,300-- bd-- ba728 sqft227 Henderson Rd, Mineral Wells, TX 76067Off Market
Similar homes
- $379,0003 bd2 ba2.3k sqft1400 NW 6th Ave, Mineral Wells, TX 76067For Sale
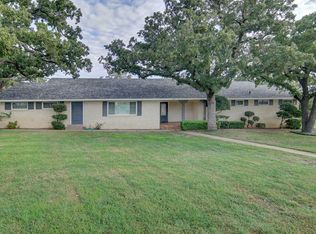 MLS ID #21440437, Rich Kidwell. NTREIS
- $332,0003 bd2 ba2.1k sqft1024 N Keller Rd, Mineral Wells, TX 76067For Sale
 MLS ID #21377129, Bethanie Downing. NTREIS
- $387,0004 bd2 ba2.2k sqft501 Mesquite St, Mineral Wells, TX 76067For Sale
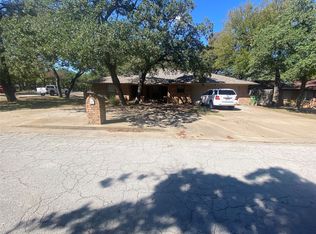 MLS ID #21403002, Mac Rucker. NTREIS
- $--4 bd2 ba1.8k sqft155 N Swanson Rd, Mineral Wells, TX 76067Auction
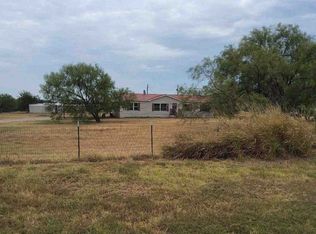 ServiceLink Auction
