Virtually Staged. Modern Living Meets Exceptional Opportunity in Altamonte Springs! Welcome to this beautifully designed 3-bedroom, 2-bath home featuring a stunning modern aesthetic and contemporary style. Built in 2024, this home offers the appeal of newer construction with a fresh, inviting feel and thoughtfully designed living spaces. But what truly sets this property apart is the HUGE lot, offering an incredible opportunity for those looking for extra space, future possibilities, or investment potential. Even more exciting, the property has the opportunity to subdivide the lot and build an additional home, subject to city approval, zoning, and applicable requirements. Imagine the possibilities! Whether you’re looking for a beautiful place to call home, room to expand, or a property with unique investment potential, this is an opportunity worth exploring. Conveniently located in Altamonte Springs, close to shopping, dining, major roadways, and everyday conveniences, this property combines modern living with a rare opportunity to make the most of your land. Don’t miss your chance to see all the possibilities this exceptional property has to provide. Schedule your private showing today!
For sale
$429,900
301 MAGNOLIA STREET, ALTAMONTE SPRINGS, FL 32701
3beds
1,509sqft
Single Family Residence
Built in 2023
0.4 Acres Lot
$421,500 Zestimate®
$285/sqft
$-- HOA
What's special
Huge lotContemporary styleStunning modern aestheticFresh inviting feelThoughtfully designed living spaces
- 13 days
- 635
- 103
Likely to sell faster than
Zillow last checked:
Listing updated:
Listed by:
Alicia Diaz 407-848-9553,
LPT REALTY, LLC 877-366-2213
Source: Stellar MLS,MLS#: O6452152 Originating MLS: Orlando Regional
Facts & features
Interior
Bedrooms & bathrooms
- Bedrooms: 3
- Bathrooms: 2
- Full bathrooms: 2
Primary bedroom
- Features: Walk-In Closet(s)
- Level: First
- Area: 168 Square Feet
- Dimensions: 14x12
Bathroom 2
- Features: Built-in Closet
- Level: First
- Area: 121 Square Feet
- Dimensions: 11x11
Bathroom 3
- Features: Built-in Closet
- Level: First
- Area: 137.5 Square Feet
- Dimensions: 11x12.5
Dining room
- Level: First
- Area: 120 Square Feet
- Dimensions: 12x10
Kitchen
- Level: First
- Area: 72 Square Feet
- Dimensions: 8x9
Laundry
- Features: Dual Closets
- Level: First
- Area: 25 Square Feet
- Dimensions: 5x5
Living room
- Level: First
- Area: 300 Square Feet
- Dimensions: 20x15
Heating
- Heat Pump
Cooling
- Central Air
Appliances
- Included: Dishwasher, Microwave, Range, Refrigerator
- Laundry: Laundry Closet
Features
- High Ceilings
- Flooring: Luxury Vinyl
- Has fireplace: No
Interior area
- Total structure area: 2,016
- Total interior livable area: 1,509 sqft
Video & virtual tour
Property
Parking
- Parking features: Garage - Attached
- Has attached garage: Yes
Features
- Levels: One
- Stories: 1
- Exterior features: None
Lot
- Size: 0.4 Acres
- Dimensions: 125 x 140
Details
- Parcel number: 1221295BD11000400
- Zoning: R-1
- Special conditions: None
Construction
Type & style
- Home type: SingleFamily
- Property subtype: Single Family Residence
Materials
- Block, Concrete
- Foundation: Slab
- Roof: Shingle
Condition
- New construction: No
- Year built: 2023
Utilities & green energy
- Sewer: Public Sewer
- Water: Public
- Utilities for property: Electricity Connected, Sewer Connected, Water Connected
Community & HOA
Community
- Pet fee: $0 monthly
- Subdivision: SANLANDO
HOA
- Has HOA: No
Location
- Region: Altamonte Springs
Financial & listing details
- Price per square foot: $285/sqft
- Tax assessed value: $310,108
- Annual tax amount: $4,112
- Date on market: 10/23/2026
- Cumulative days on market: 14 days
- Listing terms: Cash,Conventional,FHA
- Ownership: Fee Simple
- Total actual rent: 0
- Electric utility on property: Yes
- Road surface type: Paved
Estimated market value
$421,500
$400,000 - $443,000
$2,513/mo
Price history
| Date | Event | Price |
|---|---|---|
| 10/23/2026 | Listed for sale | $429,900+5789%$285/sqft |
Source:  Stellar MLS #O6452152 Report a problem | ||
| 5/23/2024 | Listing removed | -- |
Source: Zillow Rentals Report a problem | ||
| 4/28/2024 | Listed for rent | $2,500$2/sqft |
Source: Zillow Rentals Report a problem | ||
| 12/28/2017 | Sold | $7,300$5/sqft |
Source: Public Record Report a problem | ||
Public tax history
| Year | Property taxes | Tax assessment |
|---|---|---|
| 2025 | $4,417 +18.4% | $294,702 +10% |
| 2024 | $3,729 +910.1% | $267,911 +2017.9% |
| 2023 | $369 +139.5% | $12,650 +10% |
| 2022 | $154 -2.8% | $11,500 |
| 2021 | $159 -0.9% | $11,500 |
| 2020 | $160 -1.5% | $11,500 |
| 2019 | $162 | $11,500 |
| 2018 | $162 -1.4% | $11,500 |
| 2017 | $165 -1.9% | $11,500 |
| 2016 | $168 -3.8% | $11,500 |
| 2015 | $174 | $11,500 -25.7% |
| 2014 | $174 -52.5% | $15,469 -32.6% |
| 2013 | $367 +5.1% | $22,949 +0.9% |
| 2012 | $350 -1.5% | $22,743 -0.5% |
| 2011 | $355 -3.9% | $22,847 -2.9% |
| 2010 | $369 -2.3% | $23,518 -2.8% |
| 2009 | $378 +1.2% | $24,189 -15.1% |
| 2008 | $373 +3.8% | $28,501 +1.8% |
| 2007 | $360 -5.3% | $28,010 +3.3% |
| 2006 | $380 -12.8% | $27,113 +1.9% |
| 2005 | $436 +18.1% | $26,615 +21.8% |
| 2004 | $369 -10.1% | $21,848 -8.8% |
| 2003 | $411 +14.4% | $23,965 +16.3% |
| 2002 | $359 +44.6% | $20,615 +46.7% |
| 2000 | $248 | $14,049 |
Find assessor info on the county website
Monthly payment
Est. payment
Payment breakdown
Explore the cost of this home by adjusting the details. Changes won't be saved.Climate risks
Neighborhood: 32701
Nearby schools
Schools provided by the listing agent
- Elementary: Altamonte Elementary
- Middle: Milwee Middle
- High: Lyman High
Source: Stellar MLS. This data may not be complete. We recommend contacting the local school district to confirm school assignments for this home.
- $277,5003 bd2 ba1.3k sqft303 Magnolia St, Altamonte Springs, FL 32701Off Market

- $287,0003 bd2 ba1.2k sqft299 Magnolia St, Altamonte Springs, FL 32701Off Market

- $276,7004 bd2 ba1.2k sqft302 Magnolia St, Altamonte Springs, FL 32701Off Market
- $330,5003 bd2 ba1.3k sqft215 Magnolia St, Altamonte Springs, FL 32701Off Market
Similar homes
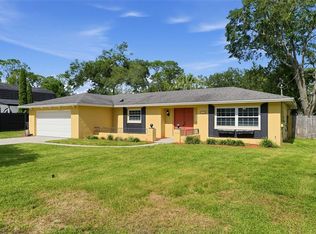
- $414,9004 bd2 ba1.8k sqft1343 FREYMARK STREET, ALTAMONTE SPRINGS, FL 32701For Sale
 MLS ID #O6453866, Heather Unger, PA, ACME REAL ESTATE FLORIDA LLC. Stellar MLS
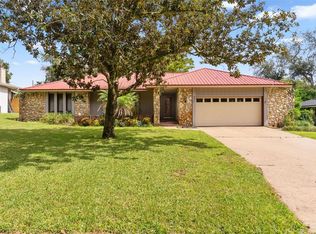
- $434,0003 bd2 ba1.8k sqft991 ROLLING OAKS COVE, ALTAMONTE SPRINGS, FL 32701For Sale
 MLS ID #O6447773, May Martinez, SOUTHERN HERITAGE REALTY, INC. Stellar MLS
- $457,7004 bd2 ba1.5k sqft152 PEACOCK DRIVE, ALTAMONTE SPRINGS, FL 32701For Sale
 MLS ID #O6454447, Robert McDugald, FUTURE HOME REALTY INC. Stellar MLS
- $390,0003 bd2 ba2k sqft653 LAKE MOBILE DRIVE, ALTAMONTE SPRINGS, FL 32701For Sale
 MLS ID #O6427398, Missy King, COLDWELL BANKER REALTY. Stellar MLS
- $399,0003 bd2 ba1.6k sqft619 MARSHALL STREET, ALTAMONTE SPRINGS, FL 32701For SaleMLS ID #O6422332, Lisa Shear, FANNIE HILLMAN & ASSOCIATES. Stellar MLS
- $400,0004 bd2 ba2k sqft302 FOREST AVENUE, ALTAMONTE SPRINGS, FL 32701For SaleMLS ID #A4707980, Troy Funk, REALTY ONE GROUP MVP. Stellar MLS
- $489,0003 bd2 ba1.6k sqft503 ASTRIA COURT, ALTAMONTE SPRINGS, FL 32701For SaleMLS ID #TB8558092, Linda Logsdon, CENTURY 21 WOLF'S CROSSING REALTY. Stellar MLS
- $350,0003 bd2 ba1.6k sqft528 E HILLCREST STREET, ALTAMONTE SPRINGS, FL 32701For SaleMLS ID #O6441338, Jim Ruddy, WATSON REALTY CORP. Stellar MLS
- $440,0004 bd2 ba1.8k sqft124 HOLLYHOCK DRIVE, ALTAMONTE SPRINGS, FL 32701For SaleMLS ID #O6411430, Paul Sadusky, PA, PREMIUM PROPERTIES R.E. SERVICE. Stellar MLS
- $375,0003 bd2 ba1.5k sqft524 E HILLCREST STREET, ALTAMONTE SPRINGS, FL 32701For SaleMLS ID #O6405175, Kathryn Stelljes, KELLER WILLIAMS REALTY AT THE PARKS. Stellar MLS
- $479,9004 bd2 ba1.5k sqft313 ROBIN HILL DRIVE, ALTAMONTE SPRINGS, FL 32701For SaleMLS ID #OM733321, Kathryn Smiley, GAILEY ENTERPRISES REAL ESTATE. Stellar MLS
- $295,0003 bd2 ba1.3k sqft107 PLYMOUTH AVENUE, ALTAMONTE SPRINGS, FL 32701For SaleMLS ID #O6445072, Desmond Pollock, ENCORE INVESTMENT REALTY. Stellar MLS
- $349,0003 bd2 ba1.2k sqft329 TANGERINE STREET, ALTAMONTE SPRINGS, FL 32701For SaleMLS ID #O6446978, Hannah True, RE/MAX 200 REALTY. Stellar MLS
- $365,0003 bd2 ba1.8k sqft1255 PINE STREET, ALTAMONTE SPRINGS, FL 32701For SaleMLS ID #TB8533705, andrea Paulino, PAULINO GLOBAL REAL ESTATE. Stellar MLS
- $474,9004 bd3 ba1.6k sqft405 CHESTNUT AVENUE, ALTAMONTE SPRINGS, FL 32701For SaleMLS ID #O6443059, Julian Jackson, LOKATION. Stellar MLS
- $369,9993 bd2 ba1.3k sqft1553 GLASTONBERRY ROAD, MAITLAND, FL 32751For SaleMLS ID #V4949086, Monica Filer, LA ROSA REALTY CW PROPERTIES L. Stellar MLS
- $378,0004 bd3 ba2k sqft120 KAY LANE, ALTAMONTE SPRINGS, FL 32701For SaleMLS ID #O6435745, Brenden Rendo, NEXTHOME NEIGHBORHOOD REALTY. Stellar MLS
- $549,4004 bd2 ba2k sqft507 FERNWOOD DRIVE, ALTAMONTE SPRINGS, FL 32701For SaleMLS ID #O6452411, Jen Zamora, KELLER WILLIAMS LEGACY REALTY. Stellar MLS
- $476,9004 bd2 ba1.9k sqft437 ALPINE STREET, ALTAMONTE SPRINGS, FL 32701For SaleMLS ID #O6363357, Newton Hieda, PA, SUMMERHILL REALTY GROUP LLC. Stellar MLS
- $289,9993 bd1 ba864 sqft107 FORD AVENUE, ALTAMONTE SPRINGS, FL 32701For SaleMLS ID #O6419840, Devin Bellmany, CALVARY REAL ESTATE GROUP LLC. Stellar MLS
