Situated on a large lot shaded by towering mature oak trees, this beautifully updated one-story brick home offers the perfect blend of charm, functionality, and modern upgrades. The spacious layout has been thoughtfully expanded to approximately 2,004 square feet and now features 3 bedrooms and 3 full bathrooms, including ensuite baths in both the primary and secondary bedrooms.
Inside, you’ll find extensive updates throughout, including new windows, updated flooring, fresh lighting, and a beautifully remodeled interior. The open kitchen was redesigned with everyday living and entertaining in mind, featuring a custom island with built-in storage, cooktop, double ovens, microwave station, and convenient recycle and garbage cubbies.
The spacious primary suite offers a massive walk-in closet and a luxurious spa-like bath with dual vanities and an impressive walk-through tiled shower. All three bathrooms have been updated with tiled showers and lighted mirrors.
A huge sunroom with vaulted ceilings and a wall of windows overlooks the expansive backyard, while the covered patio and enclosed back porch room create exceptional indoor-outdoor living space perfect for relaxing or entertaining. The property also includes a separate garage-workshop plus a metal storage building, offering plenty of room for hobbies, storage, or workspace.
Major recent improvements include a new aerobic septic system (2023), tankless water heater (2023), replaced HVAC system (2020), and replaced roof (2014). Conveniently located just minutes from US-380, this property combines peaceful country-style living with easy access to nearby amenities.
For sale
Price cut: $9K (7/13)
$359,999
301 Surveyors Rd, Aubrey, TX 76227
3beds
2,004sqft
Single Family Residence
Built in 1973
0.5 Acres Lot
$354,100 Zestimate®
$180/sqft
$-- HOA
What's special
Beautifully remodeled interiorNew windowsExtensive updates throughoutUpdated flooringCovered patioMicrowave stationImpressive walk-through tiled shower
- 40 days |
- 419 |
- 30 |
Zillow last checked:
Listing updated:
Listed by:
Rafael Chavez 0773541,
Solto Realty 214-566-0156
Source: NTREIS,MLS#: 21288014
Loading...
Facts & features
Interior
Bedrooms & bathrooms
- Bedrooms: 3
- Bathrooms: 3
- Full bathrooms: 3
Primary bedroom
- Level: First
- Dimensions: 15 x 15
Bedroom
- Level: First
- Dimensions: 12 x 11
Bedroom
- Level: First
- Dimensions: 12 x 11
Breakfast room nook
- Level: First
- Dimensions: 14 x 6
Dining room
- Level: First
- Dimensions: 10 x 9
Kitchen
- Level: First
- Dimensions: 13 x 9
Living room
- Level: First
- Dimensions: 29 x 11
Living room
- Level: First
- Dimensions: 29 x 14
Utility room
- Level: First
- Dimensions: 12 x 5
Heating
- Central
Cooling
- Central Air
Appliances
- Included: Double Oven, Microwave, Tankless Water Heater
Features
- High Speed Internet, Cable TV
- Has basement: No
- Number of fireplaces: 1
- Fireplace features: Wood Burning
Interior area
- Total interior livable area: 2,004 sqft
Video & virtual tour
Property
Parking
- Total spaces: 2
- Parking features: Garage
- Attached garage spaces: 2
Features
- Levels: One
- Stories: 1
- Pool features: None
Lot
- Size: 0.5 Acres
Details
- Parcel number: R53269
Construction
Type & style
- Home type: SingleFamily
- Architectural style: Detached
- Property subtype: Single Family Residence
- Attached to another structure: Yes
Materials
- Foundation: Slab
Condition
- Year built: 1973
Utilities & green energy
- Sewer: Aerobic Septic, Public Sewer
- Water: Public
- Utilities for property: Sewer Available, Septic Available, Water Available, Cable Available
Community & HOA
Community
- Subdivision: Country Estates
HOA
- Has HOA: No
Location
- Region: Aubrey
Financial & listing details
- Price per square foot: $180/sqft
- Tax assessed value: $329,048
- Annual tax amount: $6,033
- Date on market: 6/6/2026
- Cumulative days on market: 40 days
Estimated market value
$354,100
$336,000 - $372,000
$2,180/mo
Price history
| Date | Event | Price |
|---|---|---|
| 7/13/2026 | Price change | $359,999-2.4%$180/sqft |
Source: NTREIS #21288014 Report a problem | ||
| 7/10/2026 | Price change | $369,000-2.6%$184/sqft |
Source: NTREIS #21288014 Report a problem | ||
| 6/27/2026 | Price change | $379,000-2.8%$189/sqft |
Source: NTREIS #21288014 Report a problem | ||
| 6/6/2026 | Listed for sale | $390,000+105.4%$195/sqft |
Source: NTREIS #21288014 Report a problem | ||
| 5/22/2015 | Sold | -- |
Source: Agent Provided Report a problem | ||
| 5/9/2015 | Pending sale | $189,900$95/sqft |
Source: Keller Williams Realty Allen #13146514 Report a problem | ||
| 5/7/2015 | Listed for sale | $189,900+33.3%$95/sqft |
Source: Keller Williams Realty Allen #13146514 Report a problem | ||
| 12/7/2013 | Listing removed | $142,500$71/sqft |
Source: HOMETOWN REALTY, COLLINSVILLE #11962117 Report a problem | ||
| 8/11/2013 | Price change | $142,500-4.9%$71/sqft |
Source: HOMETOWN REALTY, COLLINSVILLE #11962117 Report a problem | ||
| 6/3/2013 | Price change | $149,900+0.6%$75/sqft |
Source: HOMETOWN REALTY, COLLINSVILLE #11962117 Report a problem | ||
| 6/2/2013 | Listed for sale | $149,000-6.8%$74/sqft |
Source: HOMETOWN REALTY, COLLINSVILLE #11962117 Report a problem | ||
| 12/11/2010 | Listing removed | $159,900$80/sqft |
Source: RE/MAX First Realty III #11359105 Report a problem | ||
| 3/6/2010 | Listed for sale | $159,900$80/sqft |
Source: RE/MAX First Realty III #11359105 Report a problem | ||
Public tax history
| Year | Property taxes | Tax assessment |
|---|---|---|
| 2025 | $4,309 -4.6% | $329,048 +6.5% |
| 2024 | $4,517 +12.9% | $308,861 +10% |
| 2023 | $4,000 +21.5% | $280,783 +10% |
| 2022 | $3,292 -83.4% | $255,257 +10% |
| 2021 | $19,846 +2.1% | $232,052 +7.1% |
| 2020 | $19,428 +20.4% | $216,590 +1.7% |
| 2019 | $16,136 +396% | $213,057 +19% |
| 2018 | $3,253 -19.4% | $179,000 -11.8% |
| 2017 | $4,034 | $202,842 +8.7% |
| 2016 | $4,034 +34.1% | $186,633 +24.4% |
| 2015 | $3,008 | $150,043 +0.8% |
| 2014 | $3,008 | $148,924 +8.9% |
| 2013 | $3,008 | $136,815 +1.4% |
| 2012 | -- | $134,907 +9.9% |
| 2011 | -- | $122,711 -1.8% |
| 2010 | -- | $124,902 -1% |
| 2009 | -- | $126,212 +9.4% |
| 2007 | -- | $115,398 +5.3% |
| 2006 | $668 +1.8% | $109,622 +2.9% |
| 2005 | $656 | $106,511 +8.6% |
| 2004 | -- | $98,066 +1.8% |
| 2003 | -- | $96,369 -1.2% |
| 2002 | -- | $97,553 +4% |
| 2001 | -- | $93,845 |
Find assessor info on the county website
Monthly payment
Est. payment
Payment breakdown
Explore the cost of this home by adjusting the details. Changes won't be saved.Climate risks
Neighborhood: 76227
Nearby schools
GreatSchools rating
- 7/10HL Brockett Elementary SchoolGrades: K-5Distance: 1 mi
- 6/10Aubrey Middle SchoolGrades: 6-8Distance: 1.3 mi
- 6/10Aubrey High SchoolGrades: 9-12Distance: 1.2 mi
Schools provided by the listing agent
- Elementary: Hl Brockett
- Middle: Aubrey
- High: Aubrey
- District: Aubrey ISD
Source: NTREIS. This data may not be complete. We recommend contacting the local school district to confirm school assignments for this home.
- $286,0003 bd2 ba1.2k sqft303 Surveyors Rd, Aubrey, TX 76227Off Market
- $--4 bd3 ba3.1k sqft215 Surveyors Rd, Aubrey, TX 76227Sold
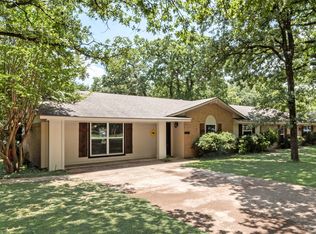
- $310,8003 bd2 ba1.1k sqft305 Surveyors Rd, Aubrey, TX 76227Off Market
- $464,800-- bd2 ba2.1k sqft302 Kruger Rd, Aubrey, TX 76227Off Market
- $80,3030.892 Acres302 Kruger Rd, Aubrey, TX 76227Off Market
- $--3 bd2 ba1.4k sqft211 Surveyors Rd, Aubrey, TX 76227Sold
- $334,1003 bd2 ba1.4k sqft218 Surveyors Rd, Aubrey, TX 76227Off Market
- $316,6003 bd1 ba1.2k sqft304 Surveyors Rd, Aubrey, TX 76227Off Market
A local agent can set up tours, give advice and negotiate with sellers.
Similar homes
- $425,0003 bd2 ba1.8k sqft402 Baseline Rd, Aubrey, TX 76227For Sale
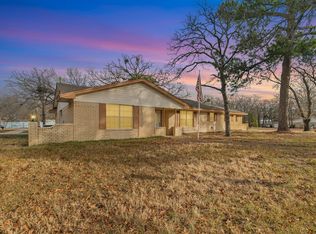 MLS ID #21326792, Belinda Duff. NTREIS
 - $347,0003 bd3 ba2k sqft8933 Tucker St, Aubrey, TX 76227For Sale
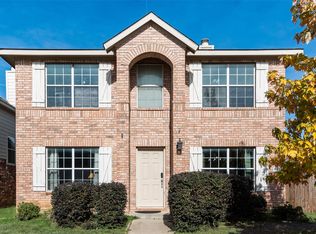 MLS ID #20787344, CheiAnne Tarrant. NTREIS
 - $343,0003 bd3 ba2.4k sqft1232 Hayden Ln, Aubrey, TX 76227For Sale
 MLS ID #21284052, John Brooks. NTREIS
 - $349,9003 bd2 ba1.8k sqft2202 Foxcroft Cir, Denton, TX 76209For Sale
 MLS ID #21269367, Joe Earhart. NTREIS
 - $384,9005 bd3 ba2.9k sqft9812 Marthas Vineyard Cir, Aubrey, TX 76227For SaleMLS ID #21199010, Jennifer Davis. NTREIS
- $335,0003 bd2 ba2.1k sqft508 S Pedigo St, Pilot Point, TX 76258For SaleMLS ID #21207139, MARILYN NEWLAND. NTREIS
- $360,0003 bd2 ba1.8k sqft5621 Crestwood Dr, Prosper, TX 75078For SaleMLS ID #21285058, Leigh Calvert. NTREIS
- $399,9994 bd3 ba2.6k sqft1513 Morning Dove, Aubrey, TX 76227For SaleMLS ID #21297357, Siobhan Rich. NTREIS
- $320,0003 bd2 ba2.2k sqft2603 Sherwood St, Denton, TX 76209For SaleMLS ID #21312808, Brittany Stewart. NTREIS
- $299,9003 bd2 ba1.7k sqft1720 Trace Dr, Aubrey, TX 76227For SaleMLS ID #21250348, Rebecca Smith. NTREIS
- $435,0003 bd2 ba1.9k sqft8248 Whitewing Dr, Frisco, TX 75034For SaleMLS ID #21331698, Robbie Robertson. NTREIS
- $279,9003 bd2 ba1.8k sqft1908 Canvasback, Aubrey, TX 76227For SaleMLS ID #21306755, Suzanne Cason. NTREIS
- $374,9003 bd2 ba2k sqft903 Stanley St, Denton, TX 76201For SaleMLS ID #21208944, Benjamin Burnside. NTREIS
- $367,4003 bd3 ba1.5k sqft2201 Northway, Denton, TX 76207For SaleMLS ID #21312931, CURT ERWIN, JR. NTREIS
- $355,0003 bd2 ba1.6k sqft1824 Barton Springs Dr, Little Elm, TX 75068For SaleMLS ID #21293392, Jeff Robillard. NTREIS
- $369,9003 bd2 ba2.1k sqft1156 Bent Oaks Dr, Denton, TX 76210For SaleMLS ID #21257958, PAUL ILAMI. NTREIS
- $325,0003 bd3 ba2.2k sqft4508 Bevily Dr, The Colony, TX 75056For SaleMLS ID #21286759, Ashley Galica. NTREIS
- $350,0003 bd2 ba1.6k sqft3209 Clydesdale Dr, Denton, TX 76210For SaleMLS ID #21283269, Renee Pellet. NTREIS
- $382,0004 bd2 ba1.8k sqft2109 Malone St, Denton, TX 76201For SaleMLS ID #21105144, DEBRA JOHNSON. NTREIS
- $354,9003 bd2 ba1.4k sqft4132 Driscoll Dr, The Colony, TX 75056For SaleMLS ID #21311694, Claire Peters. NTREIS
